
7601 Merchantville Circle, Zephyrhills, FL 33540
Local realty services provided by:Gulf Shores Realty ERA Powered
Listed by: tom gaskill, pa
Office: coldwell banker realty
MLS#:A4693891
Source:MFRMLS
Price summary
- Price:$329,000
- Price per sq. ft.:$129.73
- Monthly HOA dues:$16.67
About this home
Welcome to your dream home in the picturesque town of Zephyrhills! This charming four-bedroom, two-bathroom home boasts modern amenities and a prime location for your comfort and convenience. Step inside to discover a spacious interior boasting vaulted ceilings, creating an airy and inviting atmosphere. The open floor plan seamlessly connects the living, dining, and kitchen areas, perfect for entertaining guests or relaxing with loved ones. The split floorplan layout ensures privacy and tranquility, with the primary bedroom tucked away for maximum relaxation. Here, you'll find a generous walk-in closet and a private ensuite bathroom featuring a dual sink vanity, soaking tub, and glass-enclosed shower. Cooking enthusiasts will delight in the gourmet kitchen, complete with sleek stainless-steel appliances, a convenient pantry, and a breakfast bar for casual dining. Enjoy your morning coffee in the cozy breakfast nook, or savor meals al fresco on the back patio accessed through sliding glass doors. Speaking of outdoor living, the spacious backyard provides ample space to unleash your creativity, whether it's setting up a grill for weekend barbecues or simply basking in the Florida sunshine. Recent upgrades include a 2025 roof, 2023 A/C air ducts replaced offering both energy efficiency and peace of mind for years to come. Backyard fence 2022, Ceiling fans 2022, New kitchen appliances 2023 and exterior paint 2026. Located just minutes away from shopping centers and a variety of restaurants, you'll never run out of options for dining and entertainment. Plus, easy access to the nearby 301 ensures convenient travel to wherever your adventures may take you. Don't miss out on the opportunity to make this beautiful Zephyrhills retreat your own – schedule a showing today and start living the Florida lifestyle you've always dreamed of!...
Contact an agent
Home facts
- Year built:2006
- Listing ID #:A4693891
- Added:50 day(s) ago
- Updated:July 09, 2026 at 09:00 AM
Rooms and interior
- Bedrooms:4
- Total bathrooms:2
- Full bathrooms:2
- Flooring:Carpet, Ceramic Tile
- Dining Description:Eat In Kitchen, Formal Dining Room, Living Room/Dining Room Combo
- Kitchen Description:Dishwasher, Disposal, Eat-in Kitchen, Kitchen/Family Room Combo, Microwave, Range, Refrigerator
- Bedroom Description:Primary Bedroom Main Floor, Split Bedroom
- Living area:2,003 sq. ft.
Heating and cooling
- Cooling:Central Air
- Heating:Central, Electric
- Central air:Yes
Structure and exterior
- Roof:Shingle
- Year built:2006
- Building area:2,003 sq. ft.
- Lot area:0.16 Acres
- Architectural Style:Contemporary, Florida
- Construction Materials:Block, Stucco
- Exterior Features:Rear Porch
- Foundation Description:Slab
- Levels:1 Story
Schools
- Middle school:Centennial Middle-PO
- Elementary school:Woodland Elementary-PO
Utilities
- Water:Public
- Sewer:Public Sewer
Finances and disclosures
- Price:$329,000
- Price per sq. ft.:$129.73
- Tax amount:$5,928 (2025)
Features and amenities
- Appliances:Dishwasher, Disposal, Electric Water Heater, Irrigation Equipment, Microwave, Range, Refrigerator
- Laundry features:Electric Dryer Hookup, Laundry Room
- Amenities:Cable Connected, Eat-in Kitchen, Irrigation Equipment, Kitchen/Family Room Combo, Living Room/Dining Room Combo, Open Floorplan, Primary Bedroom Main Floor, Split Bedroom, Thermostat
- Pool features:Public Pool
Parking
- Parking description:Attached Garage
- Garage:Yes
- Garage spaces:2
 The information being provided by Stellar Mls is for the consumer's personal, non-commercial use and may not be used for any purpose other than to identify prospective properties consumer may be interested in purchasing. Any information relating to real estate for sale referenced on this web site comes from the Internet Data Exchange (IDX) program of the Stellar Mls. Gulf Shores Realty ERA Powered is not a Multiple Listing Service (MLS), nor does it offer MLS access. This website is a service of Gulf Shores Realty ERA Powered, a broker participant of Stellar Mls. This web site may reference real estate listing(s) held by a brokerage firm other than the broker and/or agent who owns this web site.
The accuracy of all information, regardless of source, including but not limited to open house information, square footages and lot sizes, is deemed reliable but not guaranteed and should be personally verified through personal inspection by and/or with the appropriate professionals. The data contained herein is copyrighted by Stellar Mls and is protected by all applicable copyright laws. Any unauthorized dissemination of this information is in violation of copyright laws and is strictly prohibited.
Properties in listings may have been sold or may no longer be available.
Copyright 2026 Stellar Mls. All rights reserved.
The information being provided by Stellar Mls is for the consumer's personal, non-commercial use and may not be used for any purpose other than to identify prospective properties consumer may be interested in purchasing. Any information relating to real estate for sale referenced on this web site comes from the Internet Data Exchange (IDX) program of the Stellar Mls. Gulf Shores Realty ERA Powered is not a Multiple Listing Service (MLS), nor does it offer MLS access. This website is a service of Gulf Shores Realty ERA Powered, a broker participant of Stellar Mls. This web site may reference real estate listing(s) held by a brokerage firm other than the broker and/or agent who owns this web site.
The accuracy of all information, regardless of source, including but not limited to open house information, square footages and lot sizes, is deemed reliable but not guaranteed and should be personally verified through personal inspection by and/or with the appropriate professionals. The data contained herein is copyrighted by Stellar Mls and is protected by all applicable copyright laws. Any unauthorized dissemination of this information is in violation of copyright laws and is strictly prohibited.
Properties in listings may have been sold or may no longer be available.
Copyright 2026 Stellar Mls. All rights reserved.New listings near 7601 Merchantville Circle
- New
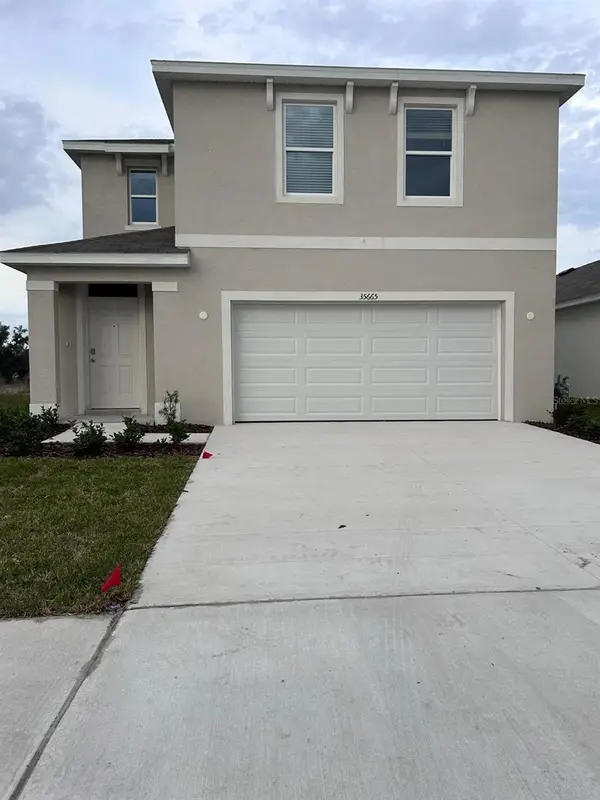 $399,900Active4 beds 3 baths2,305 sq. ft.
35665 Sunflower Hill Drive, ZEPHYRHILLS, FL 33541
MLS# TB8520985Listed by: FUTURE HOME REALTY INC - New
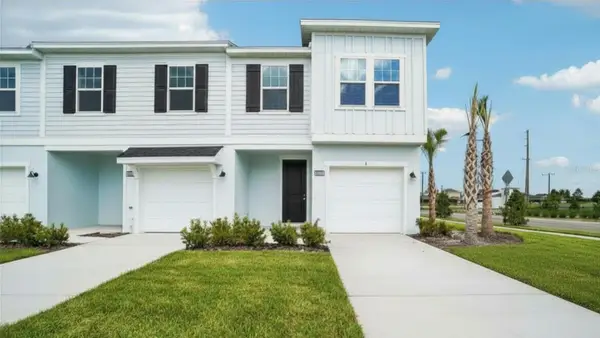 $304,990Active3 beds 3 baths1,665 sq. ft.
6844 Holcombe Down Drive, ZEPHYRHILLS, FL 33541
MLS# TB8527007Listed by: DRB GROUP REALTY, LLC - New
 $299,000Active3 beds 2 baths1,333 sq. ft.
35155 Jomar Avenue, ZEPHYRHILLS, FL 33541
MLS# TB8526846Listed by: KELLER WILLIAMS RLTY NEW TAMPA - New
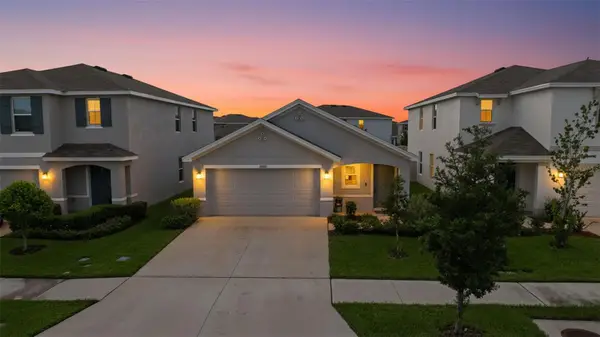 $310,000Active3 beds 2 baths1,560 sq. ft.
36076 Sunflower Hill Drive, ZEPHYRHILLS, FL 33541
MLS# TB8527116Listed by: LPT REALTY, LLC - New
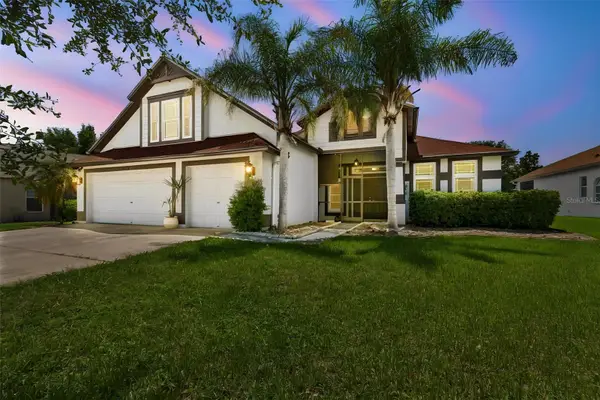 $495,000Active5 beds 3 baths2,729 sq. ft.
5737 Wynstone Lane, ZEPHYRHILLS, FL 33541
MLS# V4950092Listed by: CHARLES RUTENBERG REALTY ORLANDO - New
 $339,000Active3 beds 2 baths1,513 sq. ft.
34916 Mulrion Drive, ZEPHYRHILLS, FL 33541
MLS# TB8526689Listed by: MELANGE REAL ESTATE INC - New
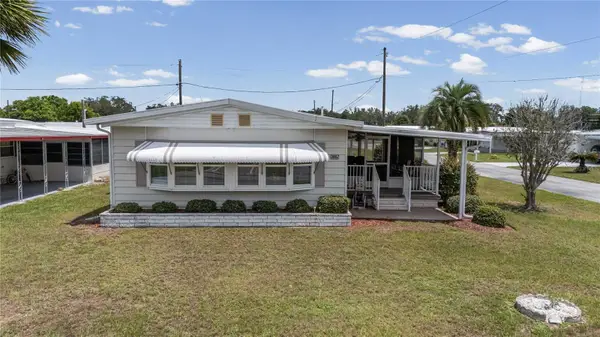 $185,000Active2 beds 2 baths1,344 sq. ft.
36957 Grace Avenue, ZEPHYRHILLS, FL 33542
MLS# TB8521830Listed by: KELLER WILLIAMS RLTY NEW TAMPA - Open Thu, 10am to 6pmNew
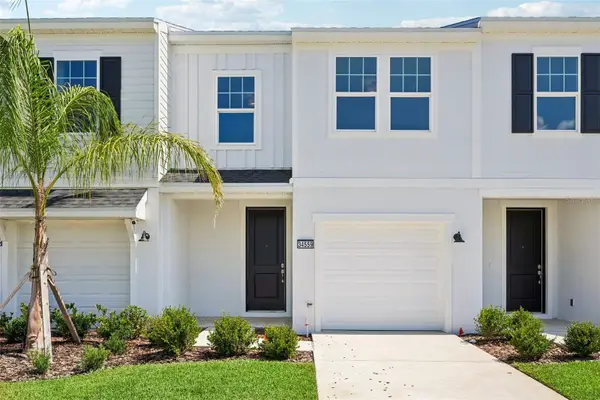 $289,299Active3 beds 3 baths1,594 sq. ft.
34559 Turpins Avenue, ZEPHYRHILLS, FL 33541
MLS# TB8519421Listed by: DRB GROUP REALTY, LLC - New
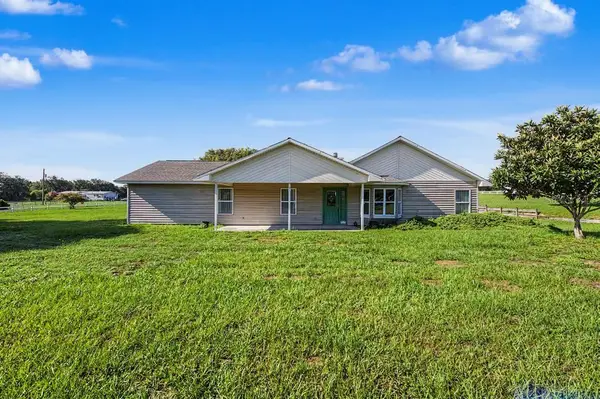 $375,000Active3 beds 3 baths1,860 sq. ft.
39628 Otis Allen Road, ZEPHYRHILLS, FL 33540
MLS# TB8525881Listed by: 54 REALTY LLC - New
 $635,940Active4 beds 4 baths2,929 sq. ft.
2301 Wise River Lane, ZEPHYRHILLS, FL 33541
MLS# TB8525765Listed by: KELSA PROPERTIES,P.A.


Protect your home and budget from life's surprises with an Assurant Home Warranty, backed by a partner that supports you through every step of homeownership. Explore Plans.
© 2023 - 2026 ERA Franchise Systems LLC. All rights reserved. ERA Franchise Systems LLC fully supports the principles of the Fair Housing Act and the Equal Opportunity Act. ERA, ERA Real Estate powered, and their respective logos are registered service marks of ERA Franchise Systems LLC. Each office is independently owned and operated.