
8103 Wheat Stone Drive, Zephyrhills, FL 33540
Local realty services provided by:Bingham Realty ERA Powered
8103 Wheat Stone Drive,Zephyrhills, FL 33540
$299,999
- 3 Beds
- 2 Baths
- 1,822 sq. ft.
- Single family
- Active
Listed by: ken carter
Office: agile group realty
MLS#:TB8531771
Source:MFRMLS
Price summary
- Price:$299,999
- Price per sq. ft.:$120.58
- Monthly HOA dues:$88.33
About this home
Step into modern comfort and effortless style in this beautifully maintained 3-bedroom, 2-bath home built in 2020, offering the fresh, like-new feel buyers love. Recently painted throughout, the home welcomes you with crisp interiors, tile flooring in every room, and absolutely no carpet—perfect for easy living and easy cleaning.
Enjoy a stunning lake view right from your screened lanai, where peaceful mornings and relaxing evenings become part of your daily routine. The open layout flows seamlessly, and the versatile 3rd bedroom doubles perfectly as a home office or den, giving you flexibility for work or leisure.
A spacious 2-car garage provides plenty of storage, and the home’s prime location places you just minutes from shopping, dining, and everyday conveniences.
Even better—this home comes with an assumable loan at an incredible 2.5% interest rate, offering a rare opportunity for significant monthly savings.
A clean, modern home with a water view, flexible living space, and an unbeatable interest rate—this one checks every box. Come see why it’s the perfect place to call home....
Contact an agent
Home facts
- Year built:2020
- Listing ID #:TB8531771
- Added:1 day(s) ago
- Updated:July 30, 2026 at 12:09 AM
Rooms and interior
- Bedrooms:3
- Total bathrooms:2
- Full bathrooms:2
- Flooring:Tile
- Dining Description:Living Room/Dining Room Combo
- Kitchen Description:Dishwasher, Disposal, Kitchen/Family Room Combo, Microwave, Range, Stone Counters
- Bedroom Description:Primary Bedroom Main Floor, Walk-In Closet(s)
- Living area:1,822 sq. ft.
Heating and cooling
- Cooling:Central Air
- Heating:Central
- Central air:Yes
Structure and exterior
- Roof:Shingle
- Year built:2020
- Building area:1,822 sq. ft.
- Lot area:0.14 Acres
- Lot Features:Paved, Sidewalk
- Architectural Style:Florida
- Construction Materials:Block, Stucco
- Exterior Features:Covered Porch/Patio, Lighting, Patio, Private Mailbox, Screened, Sidewalk
- Foundation Description:Slab
- Levels:1 Story
Schools
- High school:Zephryhills High School-PO
- Middle school:Centennial Middle-PO
- Elementary school:Woodland Elementary-PO
Utilities
- Water:Public, Water Connected
- Sewer:Public, Public Sewer
Finances and disclosures
- Price:$299,999
- Price per sq. ft.:$120.58
- Tax amount:$7,411 (2025)
Features and amenities
- Appliances:Dishwasher, Disposal, Electric Water Heater, Microwave, Range
- Laundry features:Electric Dryer Hookup, Laundry Room
- Amenities:BB/HS Internet Available, Clubhouse, Kitchen/Family Room Combo, Living Room/Dining Room Combo, Open Floorplan, Playground, Pool, Primary Bedroom Main Floor, Stone Counters, Thermostat, Underground Utilities, Walk-In Closet(s)
- Pool features:Pool, Public Pool
Parking
- Parking description:Attached Garage, Driveway, Garage Door Opener
- Garage:Yes
- Garage spaces:2
 The information being provided by Stellar Mls is for the consumer's personal, non-commercial use and may not be used for any purpose other than to identify prospective properties consumer may be interested in purchasing. Any information relating to real estate for sale referenced on this web site comes from the Internet Data Exchange (IDX) program of the Stellar Mls. Bingham Realty ERA Powered is not a Multiple Listing Service (MLS), nor does it offer MLS access. This website is a service of Bingham Realty ERA Powered, a broker participant of Stellar Mls. This web site may reference real estate listing(s) held by a brokerage firm other than the broker and/or agent who owns this web site.
The accuracy of all information, regardless of source, including but not limited to open house information, square footages and lot sizes, is deemed reliable but not guaranteed and should be personally verified through personal inspection by and/or with the appropriate professionals. The data contained herein is copyrighted by Stellar Mls and is protected by all applicable copyright laws. Any unauthorized dissemination of this information is in violation of copyright laws and is strictly prohibited.
Properties in listings may have been sold or may no longer be available.
Copyright 2026 Stellar Mls. All rights reserved.
The information being provided by Stellar Mls is for the consumer's personal, non-commercial use and may not be used for any purpose other than to identify prospective properties consumer may be interested in purchasing. Any information relating to real estate for sale referenced on this web site comes from the Internet Data Exchange (IDX) program of the Stellar Mls. Bingham Realty ERA Powered is not a Multiple Listing Service (MLS), nor does it offer MLS access. This website is a service of Bingham Realty ERA Powered, a broker participant of Stellar Mls. This web site may reference real estate listing(s) held by a brokerage firm other than the broker and/or agent who owns this web site.
The accuracy of all information, regardless of source, including but not limited to open house information, square footages and lot sizes, is deemed reliable but not guaranteed and should be personally verified through personal inspection by and/or with the appropriate professionals. The data contained herein is copyrighted by Stellar Mls and is protected by all applicable copyright laws. Any unauthorized dissemination of this information is in violation of copyright laws and is strictly prohibited.
Properties in listings may have been sold or may no longer be available.
Copyright 2026 Stellar Mls. All rights reserved.New listings near 8103 Wheat Stone Drive
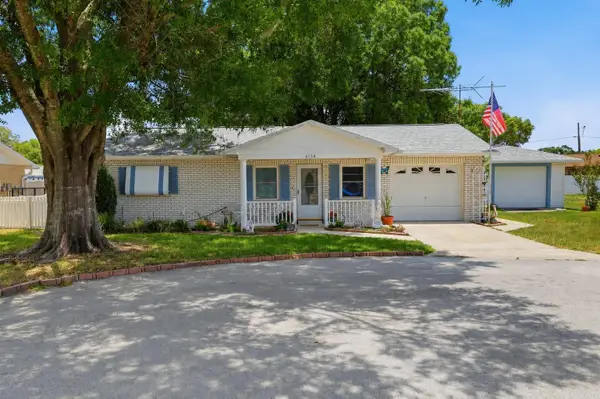 $339,900Active3 beds 3 baths1,872 sq. ft.
6130 17th Street, ZEPHYRHILLS, FL 33542
MLS# TB8530384Listed by: CENTURY 21 BILL NYE REALTY- New
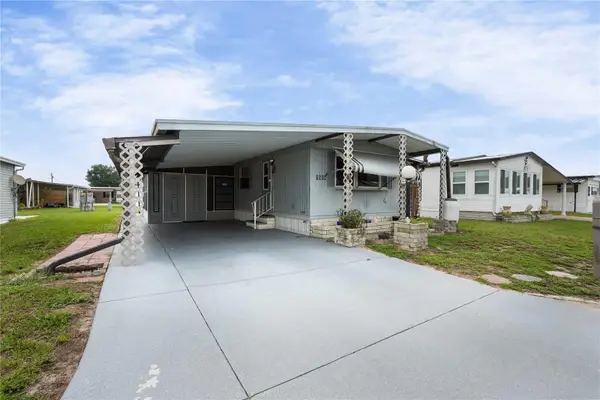 $85,000Active2 beds 1 baths672 sq. ft.
5318 Astrid Drive, ZEPHYRHILLS, FL 33541
MLS# TB8533151Listed by: KELLER WILLIAMS RLTY NEW TAMPA - New
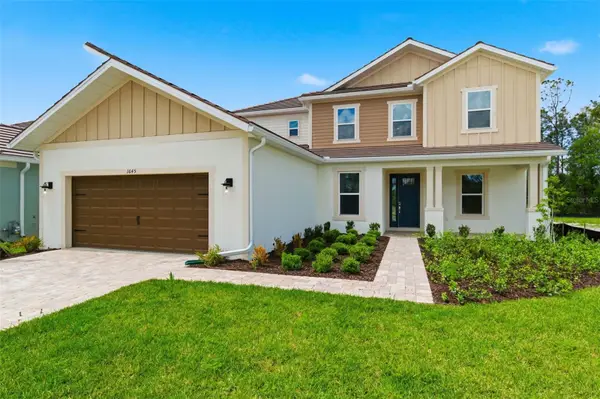 $751,999Active5 beds 5 baths3,835 sq. ft.
1645 Trailhead Lane, ZEPHYRHILLS, FL 33541
MLS# TB8533733Listed by: FRANK ALBERT REALTY - New
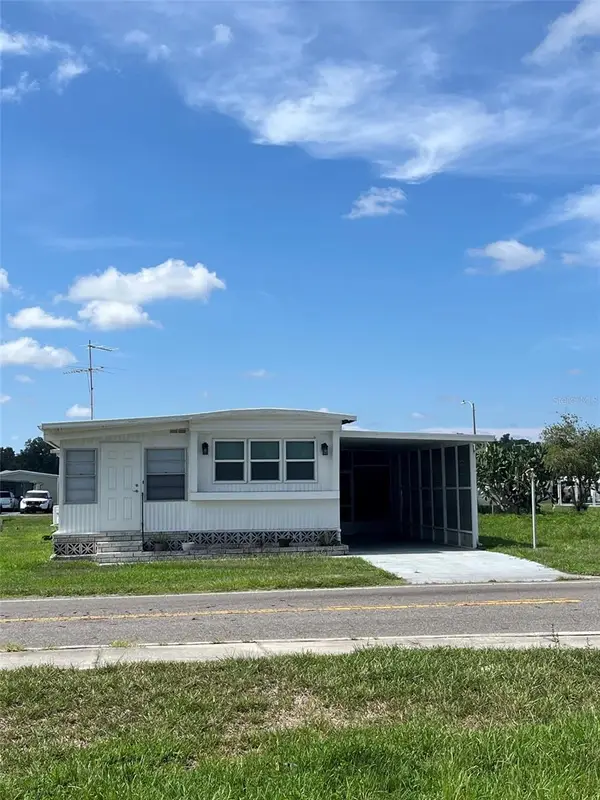 $150,000Active3 beds 2 baths1,144 sq. ft.
6965 Fort King Road, ZEPHYRHILLS, FL 33541
MLS# TB8533620Listed by: FUTURE HOME REALTY INC - New
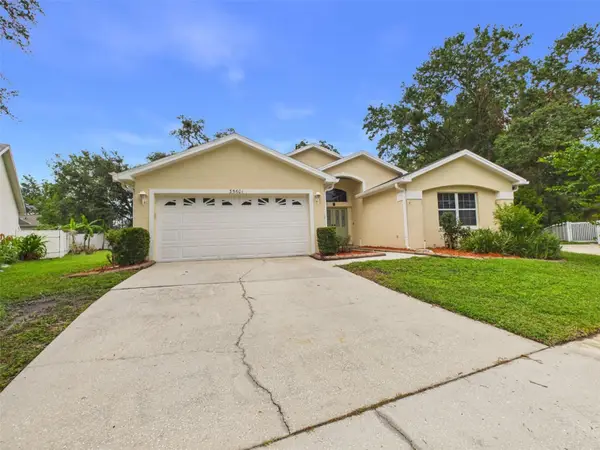 $342,900Active3 beds 2 baths1,721 sq. ft.
35601 Wickingham Court, ZEPHYRHILLS, FL 33541
MLS# OM729309Listed by: REMAX REALTY ONE - New
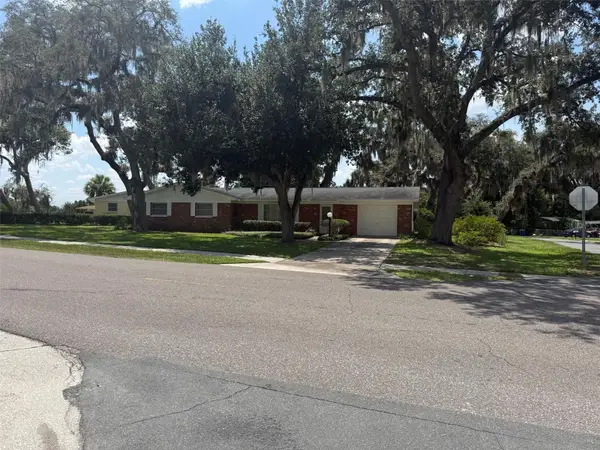 $339,900Active3 beds 2 baths1,430 sq. ft.
39133 5th Avenue, ZEPHYRHILLS, FL 33542
MLS# TB8531439Listed by: REALTY ONE GROUP ADVANTAGE - New
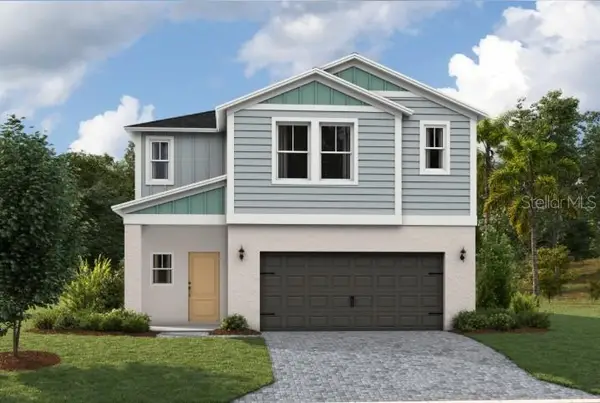 $418,990Active5 beds 3 baths2,470 sq. ft.
2119 Lawson Way, ZEPHYRHILLS, FL 33541
MLS# TB8533566Listed by: CASA FRESCA REALTY - New
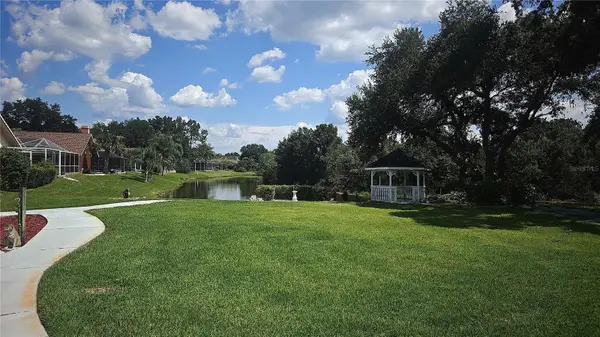 $97,000Active0.26 Acres
34826 Chelmsford Lane, ZEPHYRHILLS, FL 33541
MLS# TB8533067Listed by: 54 REALTY LLC - New
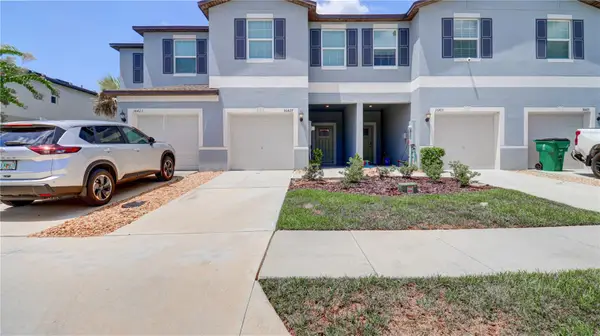 $245,000Active3 beds 3 baths1,624 sq. ft.
36427 Garden Wall Way, ZEPHYRHILLS, FL 33541
MLS# TB8531967Listed by: FLORIDA HOMES REALTY & MORTGAGE


Protect your home and budget from life's surprises with an Assurant Home Warranty, backed by a partner that supports you through every step of homeownership. Explore Plans.
© 2023 - 2026 ERA Franchise Systems LLC. All rights reserved. ERA Franchise Systems LLC fully supports the principles of the Fair Housing Act and the Equal Opportunity Act. ERA, ERA Real Estate powered, and their respective logos are registered service marks of ERA Franchise Systems LLC. Each office is independently owned and operated.