
49 Elderberry Lane, Abbeville, GA 31001
Local realty services provided by:ERA Sunrise Realty
49 Elderberry Lane,Abbeville, GA 31001
$410,000
- 3 Beds
- 2 Baths
- 1,662 sq. ft.
- Single family
- Active
Listed by: jonathan minerick
Office: homecoin.com
MLS#:10850423
Source:METROMLS
Price summary
- Price:$410,000
- Price per sq. ft.:$246.69
About this home
Welcome to 49 Elderberry Lane, a lovely 14 +/- acre estate! This 3-bedroom, 2-bath home offers comfortable country living with plenty of space, privacy, and opportunity. Inside, you'll find inviting living spaces that make this home easy to settle into and enjoy. The property truly shines outdoors, featuring approximately 7 acres of pecan trees with a separate deep well dedicated to the orchard. Whether you're looking for a productive orchard, a peaceful place to make home, or room to grow, the possibilities are endless. The property also includes a two car attached garage, a 50' x 25' shop, with 625 sq ft enclosed and featuring a concrete floor, plus additional space for equipment, storage, vehicles, or projects. The property has a screened in "cook shack" for enjoyment. If you're looking for a little more room to breathe, productive land, and the comfort of country living, 49 Elderberry Lane is ready to welcome you home!
Contact an agent
Home facts
- Year built:1980
- Subdivision & Development:None
- Listing ID #:10850423
- Updated:September 28, 2026 at 12:21 PM
Rooms and interior
- Bedrooms:3
- Total bathrooms:2
- Full bathrooms:2
- Flooring:Hardwood, Tile, Vinyl
- Dining Description:Separate Room
- Bathrooms Description:Double Vanity
- Kitchen Description:Cooktop, Dishwasher, Oven (Wall), Refrigerator
- Bedroom Description:Master On Main Level, Walk-In Closet(s)
- Living area:1,662 sq. ft.
Heating and cooling
- Cooling:Attic Fan, Ceiling Fan(s), Central Air
- Heating:Central
- Central air:Yes
Structure and exterior
- Year built:1980
- Building area:1,662 sq. ft.
- Lot area:13.93 Acres
- Lot Features:Level, Pasture
- Architectural Style:Brick 4 Side, Ranch
- Construction Materials:Brick
- Levels:1 Story
Schools
- High school:Wilcox
- Middle school:Wilcox
- Elementary school:Wilcox
Utilities
- Water:Well
- Sewer:Septic Tank
Finances and disclosures
- Price:$410,000
- Price per sq. ft.:$246.69
- Tax amount:$1,900 (2025)
Features and amenities
- Appliances:Cooktop, Dishwasher, Electric Water Heater, Oven (Wall), Refrigerator
- Laundry features:Laundry Closet
- Amenities:Central Vacuum, Electric Water Heater, Pulldown Attic Stairs
Parking
- Parking description:Attached, Garage
- Garage:Yes
 2026 Georgia MLS. All rights reserved. Information Deem Reliable But Not Guaranteed September 28, 2026
New listings near 49 Elderberry Lane
 $1,395,654Active0 Acres
0 Highway 129, Abbeville, GA 31001
MLS# 171201Listed by: KELLER WILLIAMS ATLANTIC PARTNERS $532,080Active-- beds -- baths
6186 Harvey Road, Abbeville, GA 31001
MLS# 10824733Listed by: Good Thing Realty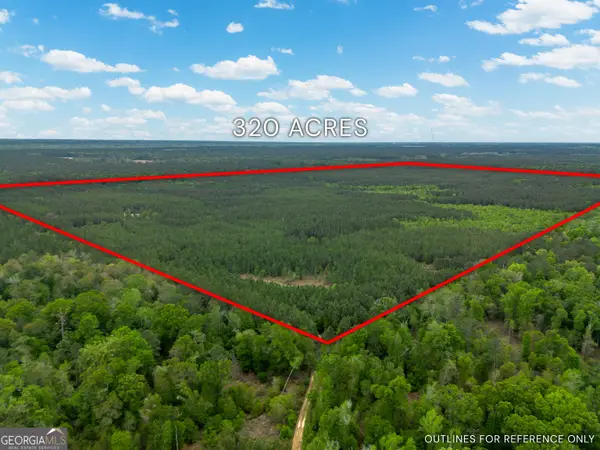 $1,395,654Active-- beds -- baths
0 Highway 129, Abbeville, GA 31001
MLS# 10729840Listed by: Keller Williams Atlantic Partners $199,000Active3 beds 1 baths3,545 sq. ft.
15497 Hwy 233, Abbeville, GA 31001
MLS# 10667214Listed by: Southern Classic Realtors


Protect your home and budget from life's surprises with an Assurant Home Warranty, backed by a partner that supports you through every step of homeownership. Explore Plans.
© 2023 - 2026 ERA Franchise Systems LLC. All rights reserved. ERA Franchise Systems LLC fully supports the principles of the Fair Housing Act and the Equal Opportunity Act. ERA, ERA Real Estate powered, and their respective logos are registered service marks of ERA Franchise Systems LLC. Each office is independently owned and operated.