
1010 Fairwood Lane, Acworth, GA 30101
Local realty services provided by:ERA Towne Square Realty, Inc.
Listed by: claudia yepes
Office: dwelli inc.
MLS#:7812746
Source:FIRSTMLS
Price summary
- Price:$544,900
- Price per sq. ft.:$182.3
- Monthly HOA dues:$58.33
About this home
Welcome home to this beautifully maintained two-story front brick home, quietly set on a serene cul-de-sac in the highly sought-after Brookstone community. Combining timeless architecture, thoughtful modern updates, and exceptional living space across three finished levels, this home offers the ideal balance of comfort, style, and everyday functionality. Step through the welcoming foyer into an open layout designed for both relaxing and entertaining. The main level features a formal dining room and a versatile formal living space?perfect for a dedicated home office, music room, or flex space. At the heart of the home, the light-filled kitchen overlooks a spacious fireside family room, creating a seamless flow for daily life. Upstairs features four generously sized bedrooms, including an impressive owner?s suite. Enjoy a tranquil sanctuary complete with a tray ceiling, an oversized walk-in closet, and a spa-inspired bath outfitted with dual vanities, a deep soaking tub, and a custom tiled shower. The fully finished basement adds incredible versatility, offering a private apartment-style suite complete with a kitchenette and full bathroom?ideal for an in-law suite, guest quarters, income potential, or an ultimate media/game room. Outside, unwind on the screened porch overlooking a large, fully fenced backyard framed by mature trees. This home has been thoughtfully updated with major improvements, including updated windows, a roof that's only eight years old, newer HVAC systems, insulated garage doors, and an epoxy-coated garage floor that adds both durability and a clean, finished look. These valuable upgrades provide comfort, efficiency, and peace of mind for years to come. Home has been recently painted and thoughtfully updated, this home offers numerous valuable improvements, including updated windows, a roof that's only eight years old, newer HVAC system and water heather, insulated garage doors, and an epoxy-coated garage floor that provides both durability and a polished finish. These quality updates enhance comfort, energy efficiency, and long-term peace of mind, making this home truly move-in ready. Brookstone residents enjoy an exceptional lifestyle with outstanding community amenities, including a neighborhood swimming pool, tennis and basketball courts, a playground, and optional membership at Brookstone Golf & Country Club, offering golf, dining, and country club. Don't miss this exceptional opportunity to own a beautifully updated home in one of West Cobb's most sought-after communities. Offering generous living space, flexible accommodations, quality updates, and outstanding amenities, this home truly has it all and is ready to welcome its next owners....
Contact an agent
Home facts
- Year built:1991
- Subdivision & Development:Brookstone II
- Listing ID #:7812746
- Updated:July 30, 2026 at 09:46 PM
Rooms and interior
- Bedrooms:5
- Total bathrooms:4
- Full bathrooms:3
- Half bathrooms:1
- Flooring:Carpet, Ceramic Tile, Hardwood
- Dining Description:Separate Dining Room
- Bathrooms Description:Double Vanity, Separate Tub/Shower, Whirlpool Tub
- Kitchen Description:Dishwasher, Eat-in Kitchen, Kitchen Island, Pantry, Solid Surface Counters
- Bedroom Description:In-Law Floorplan
- Basement Description:Daylight, Exterior Entry, Finished, Finished Bath, Partial
- Living area:2,989 sq. ft.
Heating and cooling
- Cooling:Attic Fan, Ceiling Fan(s), Central Air, Zoned
- Heating:Central, Electric, Natural Gas, Zoned
- Central air:Yes
Structure and exterior
- Roof:Composition
- Year built:1991
- Building area:2,989 sq. ft.
- Lot area:0.32 Acres
- Lot Features:Cul-De-Sac, Private
- Architectural Style:Traditional
- Construction Materials:Brick Front, Cedar, Wood Siding
- Exterior Features:Private Yard, Rear Stairs, Screened
- Levels:3+ Story
Schools
- High school:Harrison
- Middle school:Durham
- Elementary school:Ford
Utilities
- Water:Public
- Sewer:Public Sewer
Finances and disclosures
- Price:$544,900
- Price per sq. ft.:$182.3
- Tax amount:$5,194 (2024)
Features and amenities
- Laundry features:Dryer, Laundry Room, Washer
- Amenities:Bookcases, Disappearing Attic Stairs, Gas Water Heater, High Ceilings 9 ft Lower, High Ceilings 9 ft Main, High Ceilings 9 ft Upper, High Speed Internet, Tray Ceiling(s), Walk-In Closet(s)
Parking
- Total parking spaces:2
- Parking description:Attached, Garage, Garage Door Opener, Kitchen Level, Parking Pad, Storage
- Garage spaces:2
 Listings identified with the FMLS IDX logo come from FMLS and are held by brokerage firms other than the owner of this website. The listing brokerage is identified in any listing details. Information is deemed reliable but is not guaranteed. If you believe any FMLS listing contains material that infringes your copyrighted work please click here (https://www.fmls.com/dmca) to review our DMCA policy and learn how to submit a takedown request. ©2026 First Multiple Listing Service, Inc.
New listings near 1010 Fairwood Lane
- New
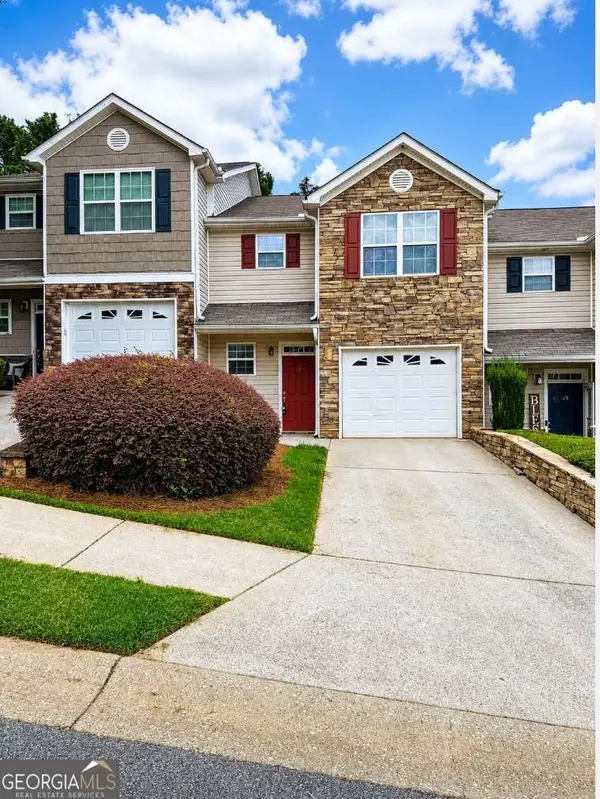 $299,000Active2 beds 3 baths
121 Linton Drive, Acworth, GA 30102
MLS# 10816069Listed by: Clients 1st Property Mgmt Specialist - Coming Soon
 $295,000Coming Soon2 beds 2 baths
2505 Thorngate Drive, Acworth, GA 30101
MLS# 10816049Listed by: Real Broker, LLC - New
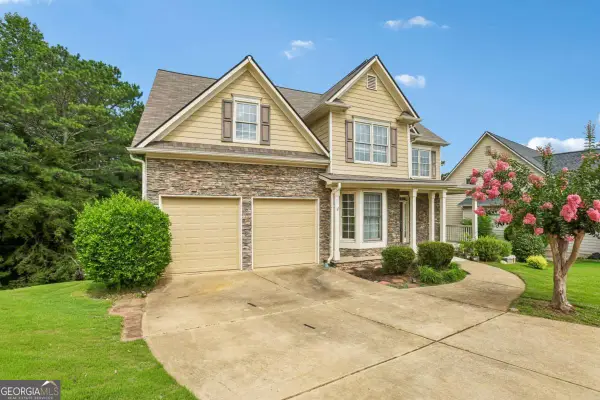 $505,000Active5 beds 4 baths3,370 sq. ft.
7 Adelaide Crossing, Acworth, GA 30101
MLS# 10815999Listed by: Coldwell Banker Realty - New
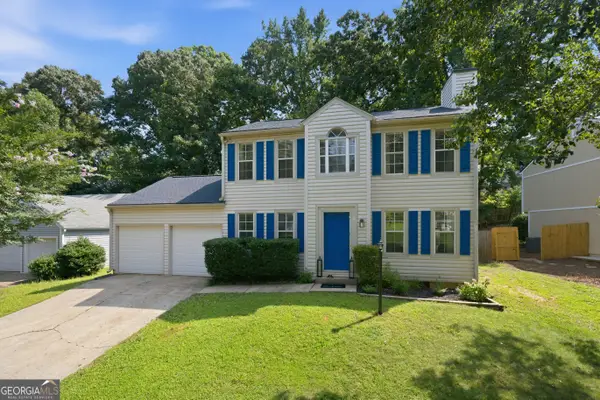 $344,900Active3 beds 3 baths1,640 sq. ft.
1816 Crescent Hill Drive Nw, Acworth, GA 30102
MLS# 10815541Listed by: RB Realty - New
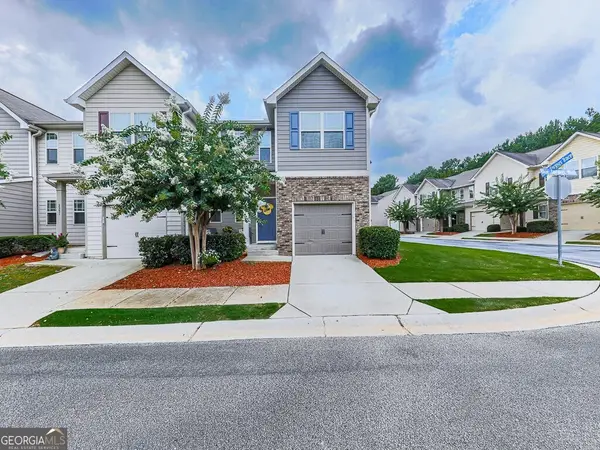 $350,000Active3 beds 3 baths1,968 sq. ft.
3353 Blue Springs Walk Nw, Kennesaw, GA 30144
MLS# 10815623Listed by: Relocal Home Real Est Services - Coming Soon
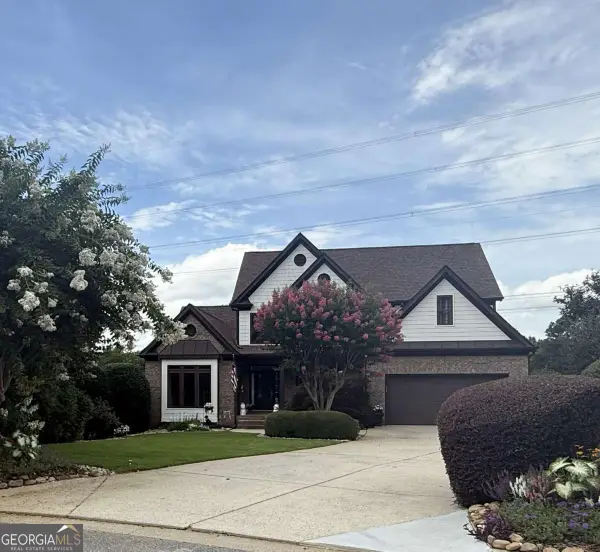 $925,000Coming Soon7 beds 6 baths
1887 Addington Place Nw, Acworth, GA 30101
MLS# 10815502Listed by: Keller Williams Realty - New
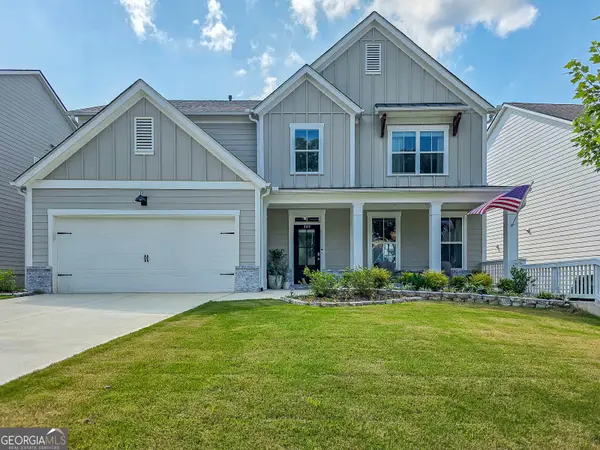 $525,000Active5 beds 3 baths3,084 sq. ft.
349 Garnet Drive, Acworth, GA 30101
MLS# 10815163Listed by: Beycome Brokerage Realty LLC - New
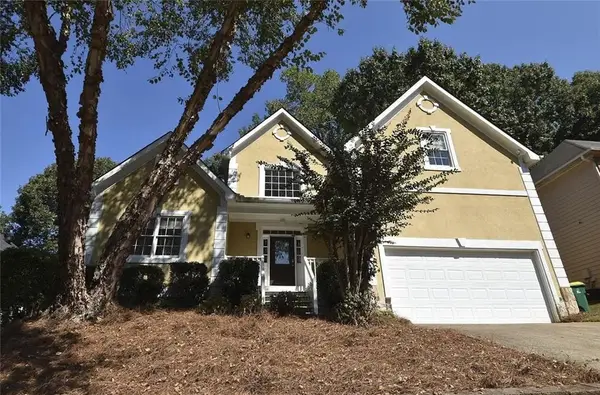 $324,900Active4 beds 4 baths2,285 sq. ft.
4994 Niagara Drive Nw, Acworth, GA 30102
MLS# 7812705Listed by: SOUTHERN CLASSIC REALTORS - New
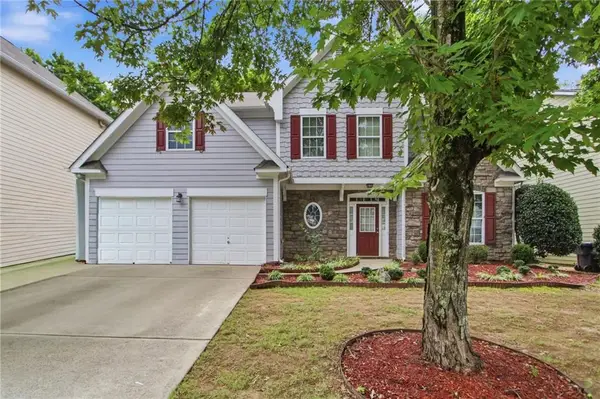 $389,900Active4 beds 3 baths2,820 sq. ft.
4402 Walforde Boulevard, Acworth, GA 30101
MLS# 7803417Listed by: MAINSTAY BROKERAGE LLC


Protect your home and budget from life's surprises with an Assurant Home Warranty, backed by a partner that supports you through every step of homeownership. Explore Plans.
© 2023 - 2026 ERA Franchise Systems LLC. All rights reserved. ERA Franchise Systems LLC fully supports the principles of the Fair Housing Act and the Equal Opportunity Act. ERA, ERA Real Estate powered, and their respective logos are registered service marks of ERA Franchise Systems LLC. Each office is independently owned and operated.