
1222 Eagles Creek Court Nw, Acworth, GA 30101
Local realty services provided by:ERA Sunrise Realty
1222 Eagles Creek Court Nw,Acworth, GA 30101
$875,000
- 6 Beds
- 5 Baths
- 5,211 sq. ft.
- Single family
- Active
Listed by: melanie marsh
Office: atlanta communities
MLS#:10857361
Source:METROMLS
Price summary
- Price:$875,000
- Price per sq. ft.:$167.91
- Monthly HOA dues:$29.17
About this home
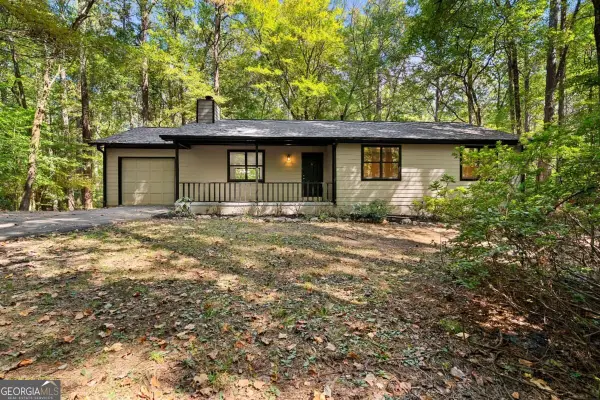
This is your lucky day. It's not often that homes go up for sale in the prestigious West Cobb community of Eagles Crest. And it's even more rare to find one on a lot this special. Tucked in the trees on 1.5 private acres, this sprawling ranch on a finished basement is topped off with a bonus teen/guest suite upstairs. Talk about easy one level living while still having plenty of room to gather and entertain! And just when you thought it couldn't be more perfect, you realize, there is also a salt water pool in the fenced private back yard. Welcome to 1222 Eagles Creek Court. As you travel down the long private drive, your troubles melt away. Welcomed by a charming covered front porch, the home opens into a gracious foyer, where warm wood floors set the tone for what lies beyond. The formal dining room stands just off the entry, creating the perfect space for holiday dinners, celebrations, and evenings gathered around the table. The stylish well equipped kitchen boasts a huge island made for everyday life. This is where homework happens, meals are made, and friends and family gather and make memories. Having the kitchen completely open the cozy fireside family room, makes entertaining a breeze. A sun-drenched breakfast nook is tucked just off the kitchen in its own intimate corner. Perfect for quiet mornings, casual meals and everyday moments. And when you want to bring the outdoors into the party, the screened porch is just off the breakfast room, ready for fall evenings and gameday relaxation. The spacious owners suite is just off the kitchen boasting wood floors and plenty of natural light. Start and end your day in the recently refreshed primary bath, where a tiled shower, separate tub, and double vanity creates a space that feels both beautiful and effortlessly functional. From there, get dressed in style in his and her closets customized perfectly by California Closets. Two very generously sized secondary bedrooms joined by a jack and jill bath round out the main floor. Upstairs, privacy abounds for teens, guests, a children's den, or whatever flex space you desire. There is a seating area in the loft in addition to a very large bedroom with ensuite bath. Storage abounds with a walk in attic area off this bonus of a room. And I mean... a very large walk in attic! The basement is a huge footprint of this ranch home and it does not disappoint! It takes entertaining to another level, complete with a stylish bar with sink, wine and beverage fridge, and dedicated icemaker. There is a pool table and a separate theater area with surround sound and projector. There's room to gather, relax, watch the big game, host friends, and make the most of every square foot! Two additional bedrooms and a bath finish out this basement area. The backyard feels like a private vacation destination, with a secluded pool framed by mature trees and beautifully maintained palms, perfect for long summer afternoons, poolside gatherings, and evenings spent outdoors. All of this in the sought after Harrison/ Durham/ Ford school district! It's close to the Battery, the Avenues of West Cobb, Marietta Square, Downtown Acworth, and it's a simple commute to Atlanta. So what are you waiting for? Reach out to schedule your private showing today! * This address is GPS friendly, but not WAZE friendly....
Contact an agent
Home facts
- Year built:2014
- Subdivision & Development:EAGLES CREST
- Listing ID #:10857361
- Updated:October 06, 2026 at 11:19 AM
Rooms and interior
- Bedrooms:6
- Total bathrooms:5
- Full bathrooms:4
- Half bathrooms:1
- Flooring:Carpet, Hardwood, Tile
- Bathrooms Description:Double Vanity
- Kitchen Description:Breakfast Bar, Breakfast Room, Dishwasher, Disposal, Double Oven, Kitchen Island, Microwave, Pantry, Solid Surface Counters
- Bedroom Description:Walk-In Closet(s)
- Basement Description:Daylight, Exterior Entry, Finished, Interior Entry
- Living area:5,211 sq. ft.
Heating and cooling
- Cooling:Central Air
- Heating:Central
- Central air:Yes
Structure and exterior
- Roof:Composition
- Year built:2014
- Building area:5,211 sq. ft.
- Lot area:1.54 Acres
- Lot Features:Cul-De-Sac, Private
- Architectural Style:Ranch
- Construction Materials:Brick
- Exterior Features:Deck, Screened
- Levels:3+ Story
Schools
- High school:Harrison
- Middle school:Durham
- Elementary school:Mary Ford
Utilities
- Water:Public
- Sewer:Public Sewer
Finances and disclosures
- Price:$875,000
- Price per sq. ft.:$167.91
- Tax amount:$7,493 (2025)
Features and amenities
- Appliances:Dishwasher, Disposal, Double Oven, Microwave
- Laundry features:In Hall, Laundry
- Amenities:Double Pane Windows, Home Theater, Smoke Detector(s), Wet Bar
- Pool features:In Ground, Salt Water
Parking
- Total parking spaces:3
- Parking description:Garage
- Garage:Yes
 2026 Georgia MLS. All rights reserved. Information Deem Reliable But Not Guaranteed October 6, 2026
New listings near 1222 Eagles Creek Court Nw
- Coming SoonOpen Sat, 11am to 2pm
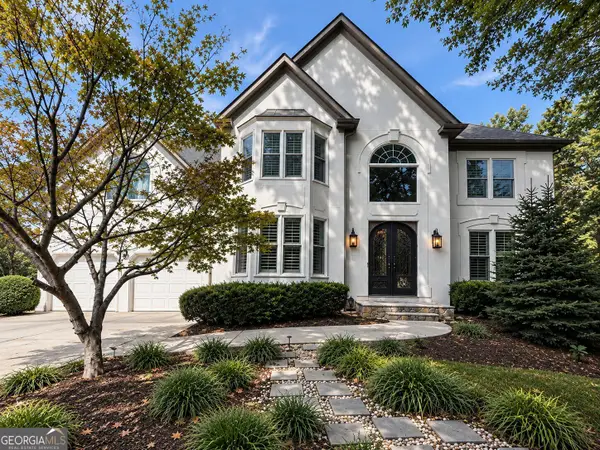 $585,000Coming Soon4 beds 3 baths3,067 sq. ft.
5582 Fallsbrook Trace Nw, Acworth, GA 30101
MLS# 10866467Listed by: S & S Homes Realty West - Coming Soon
 $538,500Coming Soon4 beds 3 baths3,058 sq. ft.
857 Fairlong Trace Nw, Acworth, GA 30101
MLS# 10858297Listed by: Heartland Real Estate - Coming Soon
 $470,000Coming Soon4 beds 3 baths4,283 sq. ft.
4620 Howell Farms Drive Nw, Acworth, GA 30101
MLS# 7842346Listed by: DORSEY ALSTON REALTORS - Coming Soon
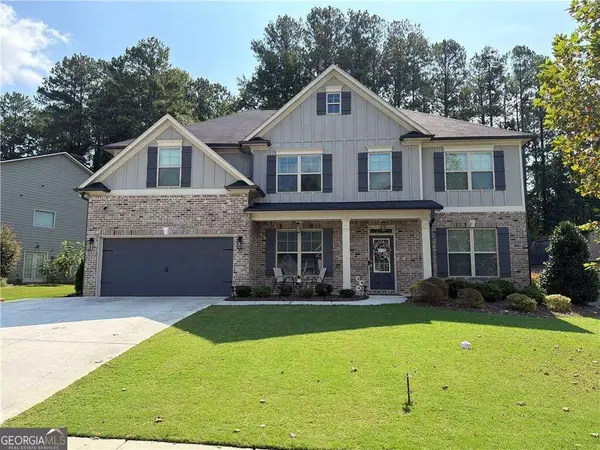 $593,995Coming Soon5 beds 4 baths3,491 sq. ft.
192 Turtle Rock Place, Acworth, GA 30101
MLS# 10850709Listed by: Keller Williams Realty - Coming Soon
 $485,000Coming Soon4 beds 3 baths
115 Victory Commons Drive, Acworth, GA 30102
MLS# 10849998Listed by: Atlanta Communities - Coming Soon
 $485,000Coming Soon4 beds 3 baths2,541 sq. ft.
115 Victory Commons Drive, Acworth, GA 30102
MLS# 7838870Listed by: ATLANTA COMMUNITIES - Coming Soon
 $279,900Coming Soon3 beds 2 baths1,538 sq. ft.
4901 Cowan Road, Acworth, GA 30101
MLS# 7330787Listed by: COVENANT ADVANTAGE REALTY TEAM - New
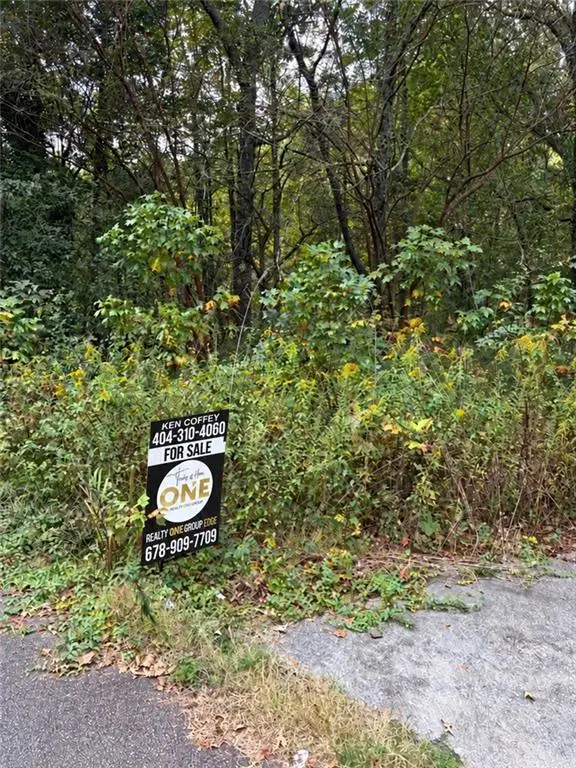 $35,000Active0.6 Acres
3607 Cypress Way Se, Acworth, GA 30102
MLS# 7849775Listed by: REALTY ONE GROUP EDGE - New
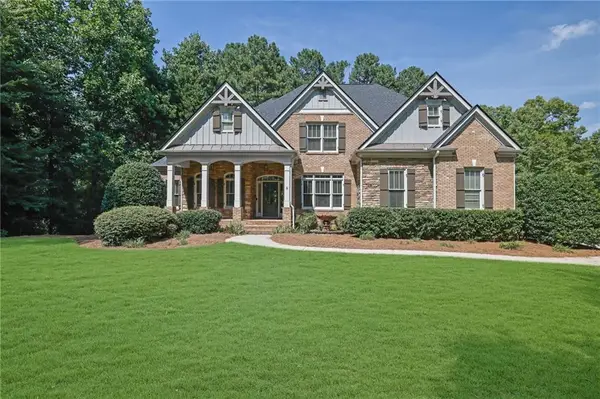 $950,000Active5 beds 5 baths5,335 sq. ft.
5166 Hill Road Nw, Acworth, GA 30101
MLS# 7849268Listed by: COMPASS - New
 $365,000Active2 beds 2 baths1,244 sq. ft.
4006 Lake Acworth Drive Nw, Acworth, GA 30101
MLS# 10867440Listed by: The Rezerve


Protect your home and budget from life's surprises with an Assurant Home Warranty, backed by a partner that supports you through every step of homeownership. Explore Plans.
© 2023 - 2026 ERA Franchise Systems LLC. All rights reserved. ERA Franchise Systems LLC fully supports the principles of the Fair Housing Act and the Equal Opportunity Act. ERA, ERA Real Estate powered, and their respective logos are registered service marks of ERA Franchise Systems LLC. Each office is independently owned and operated.