
125 Mill Pond Court, Acworth, GA 30101
Local realty services provided by:ERA Towne Square Realty, Inc.
125 Mill Pond Court,Acworth, GA 30101
$689,500
- 5 Beds
- 4 Baths
- 3,821 sq. ft.
- Single family
- Active
Listed by: susan ayers
Office: clickit realty
MLS#:7810809
Source:FIRSTMLS
Price summary
- Price:$689,500
- Price per sq. ft.:$180.45
About this home
Luxury Custom Craftsman Home on 2.5 Acres with Finished Walkout Basement and NO HOA!
Welcome to 125 Mill Pond Court, a beautifully crafted custom Craftsman home tucked away on 2.46 private wooded acres in one of Acworth's most peaceful settings. Built in 2018, this tLuxury Custom Craftsman Home on 2.5 Acres with Finished Walkout Basement and NO HOA! Welcome to 125 Mill Pond Court, a beautifully crafted custom Craftsman home tucked away on 2.46 private wooded acres in one of Acworth's most peaceful settings. Built in 2017, this thoughtfully designed home combines timeless architecture with modern construction, offering nearly 3,900 square feet of finished living space and exceptional attention to detail throughout. All within the BRAND NEW Crossroads Elementary and Middle School district! From the moment you enter, you'll notice soaring 9- and 10-foot ceilings, laminate flooring throughout, custom trim work, and an open floor plan designed for both everyday living and entertaining. The gourmet kitchen features custom cabinetry, granite countertops, stainless appliances, double ovens, a gas cooktop, and an oversized island that naturally becomes the heart of the home. The spacious primary suite offers a private retreat, while generously sized secondary bedrooms provide flexibility for family, guests, or home office space. The fully finished daylight walkout basement with 9-foot ceilings extends the living area with exceptional versatility—perfect for recreation, multigenerational living, a media room, fitness space, or entertaining. Outside, you'll enjoy the rare combination of privacy and convenience. The approximately ½ acre fenced yard allows for play or space for the dogs while the rest of the wooded lot provides room to relax, explore, and enjoy nature while remaining just minutes from shopping, dining, schools, and major commuter routes. Other features include custom built-ins in the oversize garage, a large mud room and huge walk-in pantry with ample shelving that provides tons of storage space. Speaking of storage, you won’t want to miss the safe room that runs the full length of the finished basement. If you've been searching for a newer custom home with acreage, quality craftsmanship, and a setting that's increasingly difficult to find, 125 Mill Pond Court is a truly exceptional opportunity.naturally becomes the heart of the home.
The spacious primary suite offers a private retreat, while generously sized secondary bedrooms provide flexibility for family, guests, or home office space. The fully finished daylight walkout basement with 9-foot ceilings extends the living area with exceptional versatility—perfect for recreation, multigenerational living, a media room, fitness space, or entertaining.
Outside, you'll enjoy the rare combination of privacy and convenience. The approximately ½ acre fenced yard allows for play or space for the dogs while the rest of the wooded lot provides room to relax, explore, and enjoy nature while remaining just minutes from shopping, dining, schools, and major commuter routes.
Other features include custom built-ins in the oversize garage, a large mud room and huge walk-in pantry with ample shelving that provides tons of storage space. Speaking of storage, you won’t want to miss the safe room that runs the full length of the finished basement. If you've been searching for a newer custom home with acreage, quality craftsmanship, and a setting that's increasingly difficult to find, 125 Mill Pond Court is a truly exceptional opportunity....
Contact an agent
Home facts
- Year built:2017
- Subdivision & Development:Pickett's Mill
- Listing ID #:7810809
- Updated:October 04, 2026 at 01:37 PM
Rooms and interior
- Bedrooms:5
- Total bathrooms:4
- Full bathrooms:3
- Half bathrooms:1
- Flooring:Ceramic Tile, Laminate
- Dining Description:Great Room, Open Concept
- Bathrooms Description:Double Vanity, Separate Tub/Shower, Vaulted Ceiling(s), Whirlpool Tub
- Kitchen Description:Cabinets White, Dishwasher, Disposal, Double Oven, Gas Cooktop, Kitchen Island, Microwave, Pantry Walk-In, Range Hood, Solid Surface Counters, View to Family Room
- Bedroom Description:Oversized Master
- Basement Description:Daylight, Exterior Entry, Finished, Finished Bath, Interior Entry
- Living area:3,821 sq. ft.
Heating and cooling
- Cooling:Central Air, Zoned
- Heating:Central, Zoned
- Central air:Yes
Structure and exterior
- Roof:Ridge Vents, Shingle
- Year built:2017
- Building area:3,821 sq. ft.
- Lot area:2.46 Acres
- Lot Features:Back Yard, Cul-De-Sac, Front Yard, Private, Wooded
- Architectural Style:Craftsman
- Construction Materials:Cement Siding, HardiPlank Type, Stone
- Exterior Features:Front Porch, Patio, Private Yard
- Levels:3+ Story
Schools
- High school:North Paulding
- Middle school:Crossroads
- Elementary school:Paulding - Other
Utilities
- Water:Public, Water Available
- Sewer:Septic Tank
Finances and disclosures
- Price:$689,500
- Price per sq. ft.:$180.45
- Tax amount:$5,716 (2025)
Features and amenities
- Appliances:Irrigation Equipment
- Laundry features:Laundry Room, Mud Room, Upper Level
- Amenities:Beamed Ceilings, Disappearing Attic Stairs, High Ceilings 9 ft Lower, High Ceilings 9 ft Main, High Ceilings 9 ft Upper, High Speed Internet, Walk-In Closet(s)
Parking
- Parking description:Attached, Driveway, Garage, Garage Faces Side, RV Access/Parking
- Garage spaces:2
 Listings identified with the FMLS IDX logo come from FMLS and are held by brokerage firms other than the owner of this website. The listing brokerage is identified in any listing details. Information is deemed reliable but is not guaranteed. If you believe any FMLS listing contains material that infringes your copyrighted work please click here (https://www.fmls.com/dmca) to review our DMCA policy and learn how to submit a takedown request. ©2026 First Multiple Listing Service, Inc.
New listings near 125 Mill Pond Court
- Coming Soon
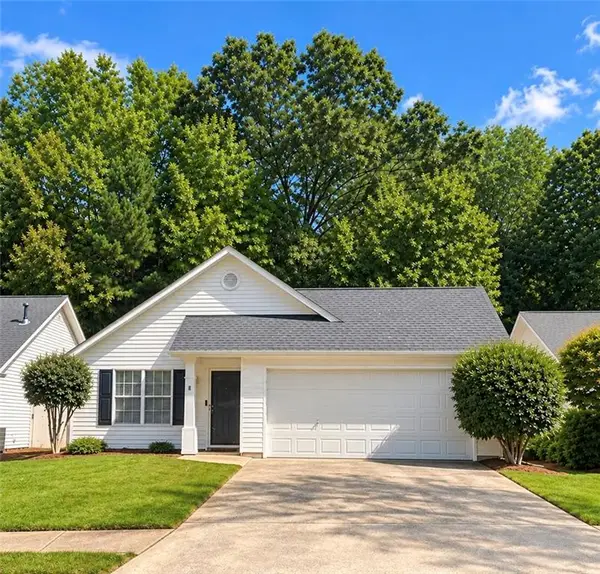 $330,000Coming Soon2 beds 2 baths1,264 sq. ft.
3193 Liberty Commons Drive Nw, Kennesaw, GA 30144
MLS# 7845899Listed by: REMAX CENTER - Coming Soon
 $538,500Coming Soon4 beds 3 baths3,058 sq. ft.
857 Fairlong Trace Nw, Acworth, GA 30101
MLS# 7848025Listed by: HEARTLAND REAL ESTATE, LLC - Coming Soon
 $585,000Coming Soon4 beds 3 baths3,649 sq. ft.
5582 Fallsbrook Trace Nw, Acworth, GA 30101
MLS# 7848798Listed by: S & S HOMES REALTY WEST, LLC - Coming Soon
 $470,000Coming Soon4 beds 3 baths4,283 sq. ft.
4620 Howell Farms Drive Nw, Acworth, GA 30101
MLS# 7842346Listed by: DORSEY ALSTON REALTORS - Coming Soon
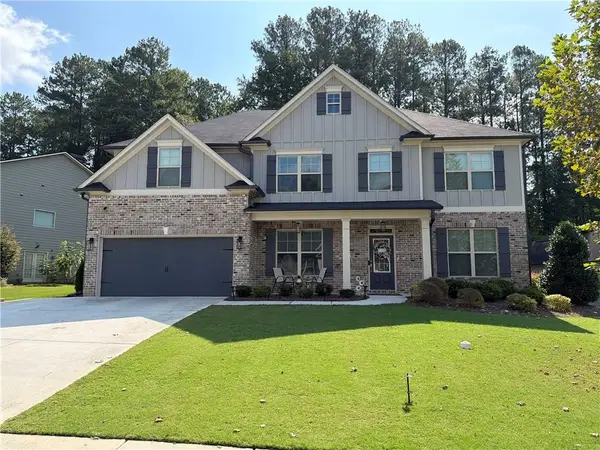 $593,995Coming Soon5 beds 4 baths3,491 sq. ft.
192 Turtle Rock Place, Acworth, GA 30101
MLS# 7840987Listed by: KELLER WILLIAMS REALTY SIGNATURE PARTNERS - Coming Soon
 $485,000Coming Soon4 beds 3 baths
115 Victory Commons Drive, Acworth, GA 30102
MLS# 10849998Listed by: Atlanta Communities - Coming Soon
 $485,000Coming Soon4 beds 3 baths2,541 sq. ft.
115 Victory Commons Drive, Acworth, GA 30102
MLS# 7838870Listed by: ATLANTA COMMUNITIES - Coming Soon
 $279,900Coming Soon3 beds 2 baths1,538 sq. ft.
4901 Cowan Road, Acworth, GA 30101
MLS# 7330787Listed by: COVENANT ADVANTAGE REALTY TEAM - New
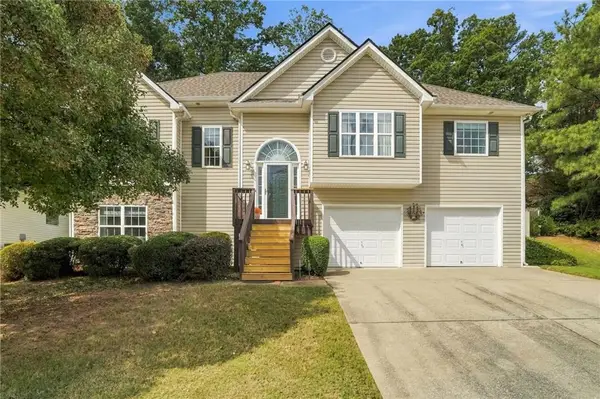 $425,000Active4 beds 3 baths2,324 sq. ft.
102 Victory Commons Drive, Acworth, GA 30102
MLS# 7849057Listed by: PEACHTREE TOWN & COUNTRY - New
 $375,000Active3 beds 3 baths2,060 sq. ft.
5133 Tulip Square, Acworth, GA 30101
MLS# 7848853Listed by: VIRTUAL PROPERTIES REALTY.COM


Protect your home and budget from life's surprises with an Assurant Home Warranty, backed by a partner that supports you through every step of homeownership. Explore Plans.
© 2023 - 2026 ERA Franchise Systems LLC. All rights reserved. ERA Franchise Systems LLC fully supports the principles of the Fair Housing Act and the Equal Opportunity Act. ERA, ERA Real Estate powered, and their respective logos are registered service marks of ERA Franchise Systems LLC. Each office is independently owned and operated.