
1255 Waterfall Lane Nw, Acworth, GA 30101
Local realty services provided by:ERA Towne Square Realty, Inc.
1255 Waterfall Lane Nw,Acworth, GA 30101
$1,999,900
- 8 Beds
- 8 Baths
- 9,623 sq. ft.
- Single family
- Active
Listed by: debi smith, stephen smith
Office: atlanta communities
MLS#:7796252
Source:FIRSTMLS
Price summary
- Price:$1,999,900
- Price per sq. ft.:$207.83
- Monthly HOA dues:$104.17
About this home
Experience luxury living at its finest in this extraordinary custom residence, thoughtfully designed for effortless everyday living, grand-scale entertaining, and peaceful moments at home. From the striking stone front porch and arched iron-and-wood double entry doors, every detail reflects timeless elegance and exceptional craftsmanship. The expansive main level is both sophisticated and inviting, featuring a stunning family room with coffered ceilings and a wall of windows that fills the home with natural light. At the heart of the home, the chef's kitchen is a masterpiece, appointed with a massive center island, built-in refrigerator, 6-burner gas range with pot filler, double ovens, warming drawer, microwave, built-in espresso machine, wine and beverage bar, and a hidden walk-in pantry with custom cabinetry designed to keep everything beautifully organized. Adjacent to the kitchen, the breathtaking keeping room showcases soaring vaulted ceilings with rich wood accents and a floor-to-ceiling stone fireplace. Step outside to the screened porch, where voice-activated retractable screens transform the space into an open-air retreat complete with a stone fireplace and built-in gas grill—creating the ultimate year-round outdoor living experience. The luxurious main-level primary suite offers a private sanctuary with a fireplace, a spa-inspired bath and an extraordinary custom walk-in closet featuring extensive built-ins, a center island with additional cabinetry, and a private laundry area. A spacious secondary bedroom on the main level, complete with its own walk-in closet and private ensuite, provides exceptional accommodations for guests or multigenerational living. Upstairs, you'll find four generously sized bedrooms, including two with private ensuite baths and one with private access to a beautifully appointed shared bath, providing comfort and privacy for family and guests alike. The remarkable terrace level offers its own private driveway and garage, creating an ideal independent living space. Designed with flexibility in mind, it features a full kitchen with walk-in pantry, an expansive second primary suite, recreation room, double-sided fireplace, an additional bedroom, two full baths, a reinforced storm shelter room, a beautifully designed wine cellar that can hold over 500 bottles of your favorite Vino, and abundant storage—perfect for multigenerational living, extended guests, or entertaining on a grand scale. Outside, discover a true resort-inspired oasis. The professionally landscaped backyard is fully enclosed with iron fencing and showcases a spectacular heated Gunite pool with an integrated spa, dramatic fire bowls, cascading waterfalls, and a stunning vanishing-edge design overlooking the tranquil neighborhood lake. Multiple outdoor living spaces create the perfect setting for both relaxing and entertaining. Additional luxury features include a whole-house central vacuum system, Speaker system throughout, a dedicated space for a future elevator, a private well supplying water for both the irrigation system and pool, and a new roof installed in 2024. Located in one of Cobb County's most desirable communities, this exceptional home is served by top-rated Cobb County schools and is just minutes from dining, shopping, parks, and scenic walking trails. Meticulously designed and impeccably maintained, this is more than a home—it's a lifestyle defined by elegance, comfort, and uncompromising quality....
Contact an agent
Home facts
- Year built:2007
- Subdivision & Development:LAKE AT VICTORIA FALLS
- Listing ID #:7796252
- Updated:September 07, 2026 at 01:31 PM
Rooms and interior
- Bedrooms:8
- Total bathrooms:8
- Full bathrooms:7
- Half bathrooms:1
- Flooring:Carpet, Hardwood, Stone
- Dining Description:Butlers Pantry, Separate Dining Room
- Bathrooms Description:Double Vanity, Separate Tub/Shower, Whirlpool Tub
- Kitchen Description:Breakfast Bar, Cabinets Stain, Cabinets White, Dishwasher, Disposal, Double Oven, Gas Cooktop, Keeping Room, Kitchen Island, Microwave, Pantry Walk-In, Range Hood, Refrigerator, Stone Counters
- Bedroom Description:Master on Main, Split Bedroom Plan
- Basement Description:Boat Door, Driveway Access, Exterior Entry, Finished, Finished Bath, Full
- Living area:9,623 sq. ft.
Heating and cooling
- Cooling:Ceiling Fan(s), Central Air
- Heating:Central, Natural Gas
- Central air:Yes
Structure and exterior
- Roof:Composition, Ridge Vents, Shingle
- Year built:2007
- Building area:9,623 sq. ft.
- Lot area:1.05 Acres
- Lot Features:Back Yard, Cul-De-Sac, Front Yard, Level
- Architectural Style:Traditional
- Construction Materials:Brick 4 Sides, Stone
- Exterior Features:Covered, Deck, Enclosed, Front Porch, Gas Grill, Rain Gutters, Rear Porch, Screened
- Levels:3+ Story
Schools
- High school:Harrison
- Middle school:Durham
- Elementary school:Pickett's Mill
Utilities
- Water:Public, Water Available, Well
- Sewer:Public Sewer, Sewer Available
Finances and disclosures
- Price:$1,999,900
- Price per sq. ft.:$207.83
- Tax amount:$15,435 (2025)
Features and amenities
- Appliances:Intercom, Irrigation Equipment
- Laundry features:Laundry Room, Main Level
- Amenities:Bookcases, Cathedral Ceiling(s), Central Vacuum, Coffered Ceiling(s), Entrance Foyer 2 Story, Gas Water Heater, High Ceilings 10 ft Main, Walk-In Closet(s)
- Pool features:Gunite, Heated, In Ground, Salt Water
Parking
- Parking description:Attached, Garage, Garage Door Opener, Kitchen Level, Level Driveway
- Garage spaces:4
 Listings identified with the FMLS IDX logo come from FMLS and are held by brokerage firms other than the owner of this website. The listing brokerage is identified in any listing details. Information is deemed reliable but is not guaranteed. If you believe any FMLS listing contains material that infringes your copyrighted work please click here (https://www.fmls.com/dmca) to review our DMCA policy and learn how to submit a takedown request. ©2026 First Multiple Listing Service, Inc.
New listings near 1255 Waterfall Lane Nw
- Coming Soon
 $395,000Coming Soon3 beds 3 baths2,266 sq. ft.
5127 Acworth Landing Drive, Acworth, GA 30101
MLS# 7833025Listed by: MAXIMUM ONE GREATER ATLANTA REALTORS - Coming Soon
 $599,900Coming Soon4 beds 4 baths3,340 sq. ft.
6034 Addington Drive Nw, Acworth, GA 30101
MLS# 7833432Listed by: KELLER WILLIAMS REALTY SIGNATURE PARTNERS - Coming Soon
 $869,900Coming Soon5 beds 5 baths5,402 sq. ft.
205 Fairway Overlook Drive, Acworth, GA 30101
MLS# 7833146Listed by: REMAX AROUND ATLANTA - Coming Soon
 $869,900Coming Soon5 beds 5 baths5,402 sq. ft.
205 Fairway Overlook Drive, Acworth, GA 30101
MLS# 10840463Listed by: REMAX Around Atlanta - Coming Soon
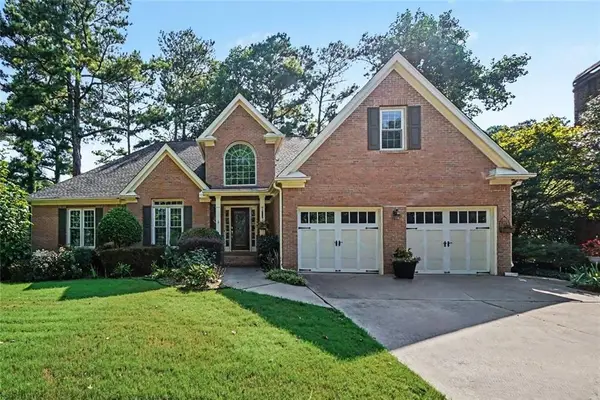 $495,000Coming Soon5 beds 3 baths3,676 sq. ft.
1488 Fallsbrook Court Nw, Acworth, GA 30101
MLS# 7832922Listed by: BOLST, INC. - Coming Soon
 $539,900Coming Soon5 beds 4 baths3,467 sq. ft.
71 Ashdowne Way, Acworth, GA 30101
MLS# 7832618Listed by: VIRTUAL PROPERTIES REALTY.COM - Coming Soon
 $500,000Coming Soon6 beds 4 baths3,222 sq. ft.
638 Braidwood Drive Nw, Acworth, GA 30101
MLS# 7830144Listed by: KELLER WILLIAMS REALTY ATL NORTH - Coming Soon
 $279,900Coming Soon3 beds 2 baths1,538 sq. ft.
4901 Cowan Road, Acworth, GA 30101
MLS# 7330787Listed by: COVENANT ADVANTAGE REALTY TEAM - New
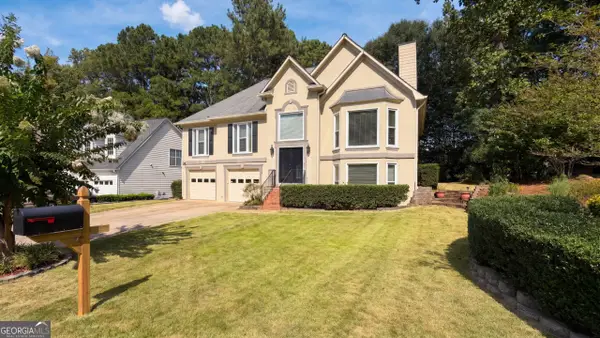 $436,000Active5 beds 3 baths2,667 sq. ft.
142 Clubhouse Drive Nw, Kennesaw, GA 30144
MLS# 10841294Listed by: Opendoor Brokerage - New
 $445,000Active3 beds 3 baths1,754 sq. ft.
17 Lilyfield Lane, Acworth, GA 30101
MLS# 10841192Listed by: Dwelli


Protect your home and budget from life's surprises with an Assurant Home Warranty, backed by a partner that supports you through every step of homeownership. Explore Plans.
© 2023 - 2026 ERA Franchise Systems LLC. All rights reserved. ERA Franchise Systems LLC fully supports the principles of the Fair Housing Act and the Equal Opportunity Act. ERA, ERA Real Estate powered, and their respective logos are registered service marks of ERA Franchise Systems LLC. Each office is independently owned and operated.