
1676 Tanner Circle Nw, Acworth, GA 30101
Local realty services provided by:ERA Sunrise Realty
1676 Tanner Circle Nw,Acworth, GA 30101
$625,000
- 4 Beds
- 4 Baths
- 3,416 sq. ft.
- Single family
- Active
Listed by: ken jones
Office: clear summit realty, llc.
MLS#:7849011
Source:FIRSTMLS
Price summary
- Price:$625,000
- Price per sq. ft.:$182.96
- Monthly HOA dues:$225
About this home
Condition - Location - Price! This beautiful master on the main home has the "WOW Factor." This awesome community features all Craftsman Style homes with great looks and large floor plans! The main floor features: A wide-open foyer with plenty of outside light, a separate living and dining room (with walk-out covered patio), an amazing updated kitchen with custion built hardwood cabinets, tiled backsplash with under counter lighting, granite countertops, an ecxellent compliment of Hi-Quality stainless steel appliance (the refrigerator, double ovens, and the gas cooktop have Bluetooth capabilities), with a dishwasher and microwave oven, plus a motion activated kitchen faucet. Wow!!! The amazing 2-story family room has a real stone acsented fireplace with gas logs, surrounded by custom built bookcases. The huge main level master suite with trey ceilings, along with a door going to the exterior patio makes this a joy to live in, plus the updated primary bathroom has his and hers hardwood stained double vanities with granite countertops, a large tiled shower, a relaxing soaker tub, and tiled flooring, plus a huge closet. The main level has Luzury Vinyl Plank (LVP) flooring. Nice!!! Add in a main level laundry room and 2-car garage, plus a roomy and cozy sunroom that leads to an amazing rear courtyard, you have the perfect home! But wait - let's look at the features upstairs: There's a wide, mid-platform stairwell leading to 3 awesome bedrooms. The 1st bedroom has it's own full bath, large walk-in closet, plus a walkout covered balcony!!! The 2nd bedroom is large enough to be 2 rooms (a great area for a media room, office, playroom, etc.), the 3rd bedroom has plenty of room and shares a full bath. There is additional storage areas in the back of each room or closet. Landscape features: The sunroom exits to a private, relaxing courtyard with stairs leading to the upper level garden area. The concrete wall offers night lighting that has the perfect amount of lighting for those relaxing outside evenings! The community takes care of the landscaping, to include mowing, trimming the bushed, blowing down the area, plus twice a year pinestraw. The outside always looks amazing!!! This community is well know and has the privilege to join Brookstone I's swim and tennis amenity package (optional). Just around the corner is the West Cobb County library and YMCA, plus a Kroger and Publix, and other nice retail stores and restaurants. Check out the schools - some of the best in the state of Georgia. This beautiful home is super clean, and move in ready. Make your appointment today!...
Contact an agent
Home facts
- Year built:2004
- Subdivision & Development:Brookstone Commons
- Listing ID #:7849011
- Updated:October 05, 2026 at 08:50 PM
Rooms and interior
- Bedrooms:4
- Total bathrooms:4
- Full bathrooms:3
- Half bathrooms:1
- Flooring:Carpet, Ceramic Tile
- Dining Description:Separate Dining Room
- Bathrooms Description:Double Vanity, Separate Tub/Shower, Soaking Tub, Vaulted Ceiling(s)
- Kitchen Description:Cabinets Stain, Dishwasher, Disposal, Double Oven, Electric Oven, Gas Cooktop, Kitchen Island, Microwave, Pantry, Refrigerator, Stone Counters, View to Family Room
- Bedroom Description:Master on Main
- Living area:3,416 sq. ft.
Heating and cooling
- Cooling:Ceiling Fan(s), Central Air, Zoned
- Heating:Central, Forced Air, Natural Gas, Zoned
- Central air:Yes
Structure and exterior
- Roof:Composition
- Year built:2004
- Building area:3,416 sq. ft.
- Lot area:0.21 Acres
- Lot Features:Back Yard, Front Yard, Landscaped, Level
- Architectural Style:Traditional
- Construction Materials:HardiPlank Type
- Exterior Features:Balcony, Courtyard, Enclosed, Front Porch, Garden, Patio, Rear Porch
- Levels:2 Story
Schools
- High school:Allatoona
- Middle school:Durham
- Elementary school:Pickett's Mill
Utilities
- Water:Public, Water Available
- Sewer:Public Sewer, Sewer Available
Finances and disclosures
- Price:$625,000
- Price per sq. ft.:$182.96
- Tax amount:$1,907 (2025)
Features and amenities
- Laundry features:Laundry Room, Main Level
- Amenities:Bookcases, Cathedral Ceiling(s), Entrance Foyer, Gas Water Heater, High Ceilings 9 ft Main, High Ceilings 9 ft Upper, High Speed Internet, Tray Ceiling(s), Walk-In Closet(s)
Parking
- Parking description:Attached, Garage, Garage Door Opener, Kitchen Level, Level Driveway
- Garage spaces:2
 Listings identified with the FMLS IDX logo come from FMLS and are held by brokerage firms other than the owner of this website. The listing brokerage is identified in any listing details. Information is deemed reliable but is not guaranteed. If you believe any FMLS listing contains material that infringes your copyrighted work please click here (https://www.fmls.com/dmca) to review our DMCA policy and learn how to submit a takedown request. ©2026 First Multiple Listing Service, Inc.
New listings near 1676 Tanner Circle Nw
- Coming Soon
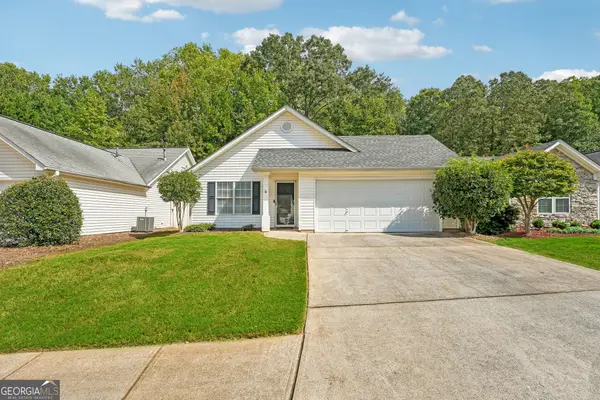 $330,000Coming Soon2 beds 2 baths
3193 Liberty Commons Drive Nw, Kennesaw, GA 30144
MLS# 10867128Listed by: RE/MAX Center - Coming Soon
 $538,500Coming Soon4 beds 3 baths3,058 sq. ft.
857 Fairlong Trace Nw, Acworth, GA 30101
MLS# 7848025Listed by: HEARTLAND REAL ESTATE, LLC - Coming Soon
 $585,000Coming Soon4 beds 3 baths3,649 sq. ft.
5582 Fallsbrook Trace Nw, Acworth, GA 30101
MLS# 7848798Listed by: S & S HOMES REALTY WEST, LLC - Coming Soon
 $470,000Coming Soon4 beds 3 baths4,283 sq. ft.
4620 Howell Farms Drive Nw, Acworth, GA 30101
MLS# 7842346Listed by: DORSEY ALSTON REALTORS - Coming Soon
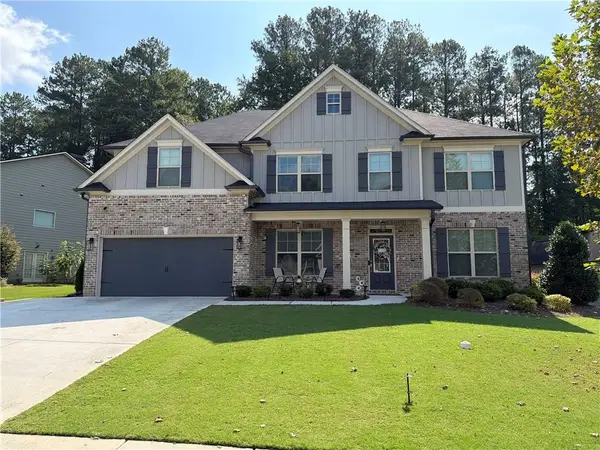 $593,995Coming Soon5 beds 4 baths3,491 sq. ft.
192 Turtle Rock Place, Acworth, GA 30101
MLS# 7840987Listed by: KELLER WILLIAMS REALTY SIGNATURE PARTNERS - Coming Soon
 $485,000Coming Soon4 beds 3 baths
115 Victory Commons Drive, Acworth, GA 30102
MLS# 10849998Listed by: Atlanta Communities - Coming Soon
 $485,000Coming Soon4 beds 3 baths2,541 sq. ft.
115 Victory Commons Drive, Acworth, GA 30102
MLS# 7838870Listed by: ATLANTA COMMUNITIES - Coming Soon
 $279,900Coming Soon3 beds 2 baths1,538 sq. ft.
4901 Cowan Road, Acworth, GA 30101
MLS# 7330787Listed by: COVENANT ADVANTAGE REALTY TEAM - New
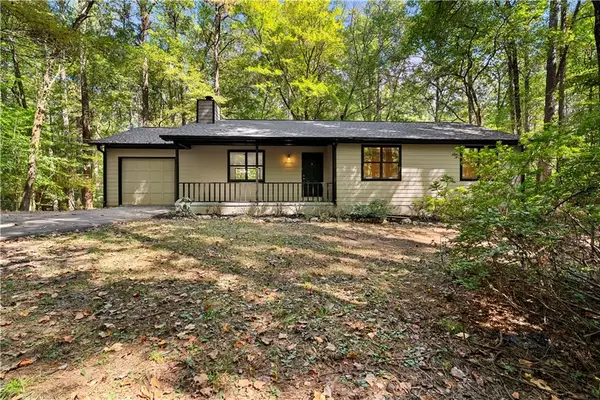 $365,000Active2 beds 2 baths1,244 sq. ft.
4006 Lake Acworth Drive Nw, Acworth, GA 30101
MLS# 7848487Listed by: THE REZERVE, LLC - New
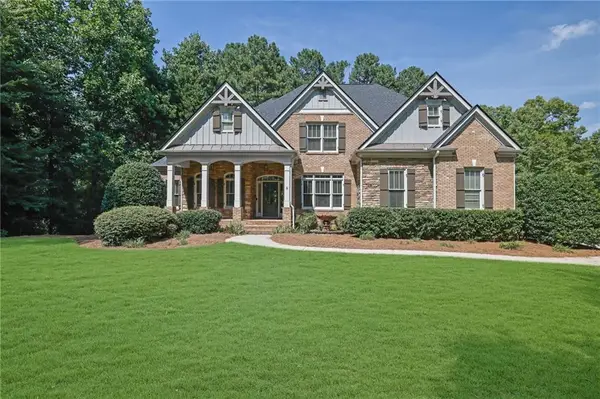 $950,000Active5 beds 5 baths5,335 sq. ft.
5166 Hill Road Nw, Acworth, GA 30101
MLS# 7849268Listed by: COMPASS


Protect your home and budget from life's surprises with an Assurant Home Warranty, backed by a partner that supports you through every step of homeownership. Explore Plans.
© 2023 - 2026 ERA Franchise Systems LLC. All rights reserved. ERA Franchise Systems LLC fully supports the principles of the Fair Housing Act and the Equal Opportunity Act. ERA, ERA Real Estate powered, and their respective logos are registered service marks of ERA Franchise Systems LLC. Each office is independently owned and operated.