
18 Creek Branch Court, Acworth, GA 30101
Local realty services provided by:ERA Sunrise Realty
Listed by: alicia tankersley
Office: atlanta communities
MLS#:7820338
Source:FIRSTMLS
Price summary
- Price:$399,900
- Price per sq. ft.:$178.53
- Monthly HOA dues:$75
About this home
Huge Price Reduction! PLUS: Seller is offering 2/1 rate buydown. Ask for details! Tucked away on a cul-de-sac in sought-after Bentwater, this adorable 4-bedroom, 2.5-bath home is full of charm and offers an incredible backyard made for privacy and relaxing! The inviting interior features 9-foot ceilings, stylish touches and a super-cute kitchen with a granite counters, gas cooktop, double oven and plenty of personality. The main level flows easily for everyday living, while all four bedrooms are upstairs. Out back, the huge fenced yard may just steal the show! Enjoy the spacious deck and pergola, unwind in the hot tub, or take advantage of all that extra room for pets and play. A storage shed adds even more functionality. Additional highlights include a 2-car garage, newer HVAC and water heater and new disposal. Located near Bentwater’s outstanding neighborhood amenities and convenient to the fire station, public library, shopping, dining and more. With its cul-de-sac setting, fantastic outdoor space and warm, welcoming style, this Bentwater home packs a lot into its thoughtfully designed 2,240 square feet!...
Contact an agent
Home facts
- Year built:2001
- Subdivision & Development:Bentwater
- Listing ID #:7820338
- Updated:September 26, 2026 at 01:22 PM
Rooms and interior
- Bedrooms:4
- Total bathrooms:3
- Full bathrooms:2
- Half bathrooms:1
- Flooring:Carpet, Ceramic Tile
- Dining Description:Separate Dining Room
- Bathrooms Description:Double Vanity, Separate Tub/Shower, Whirlpool Tub
- Kitchen Description:Breakfast Room, Cabinets White, Dishwasher, Disposal, Double Oven, Gas Cooktop, Microwave, Pantry, Stone Counters, View to Family Room
- Living area:2,240 sq. ft.
Heating and cooling
- Cooling:Ceiling Fan(s), Central Air
- Heating:Central, Forced Air, Natural Gas
- Central air:Yes
Structure and exterior
- Roof:Composition
- Year built:2001
- Building area:2,240 sq. ft.
- Lot area:0.35 Acres
- Lot Features:Cul-De-Sac, Front Yard, Private, Sloped
- Architectural Style:Traditional
- Construction Materials:Cement Siding
- Exterior Features:Deck, Front Porch, Private Yard, Storage
- Levels:2 Story
Schools
- High school:North Paulding
- Middle school:Sammy McClure Sr.
- Elementary school:Burnt Hickory
Utilities
- Water:Public, Water Available
- Sewer:Public Sewer, Sewer Available
Finances and disclosures
- Price:$399,900
- Price per sq. ft.:$178.53
- Tax amount:$3,923 (2025)
Features and amenities
- Appliances:Irrigation Equipment
- Laundry features:Dryer, In Kitchen, Laundry Room, Main Level, Washer
- Amenities:Bookcases, Disappearing Attic Stairs, Entrance Foyer 2 Story, Gas Water Heater, High Ceilings 9 ft Main, High Speed Internet, Tray Ceiling(s), Walk-In Closet(s)
Parking
- Parking description:Attached, Garage, Garage Faces Front, Kitchen Level, Level Driveway
- Garage spaces:2
 Listings identified with the FMLS IDX logo come from FMLS and are held by brokerage firms other than the owner of this website. The listing brokerage is identified in any listing details. Information is deemed reliable but is not guaranteed. If you believe any FMLS listing contains material that infringes your copyrighted work please click here (https://www.fmls.com/dmca) to review our DMCA policy and learn how to submit a takedown request. ©2026 First Multiple Listing Service, Inc.
New listings near 18 Creek Branch Court
- Coming Soon
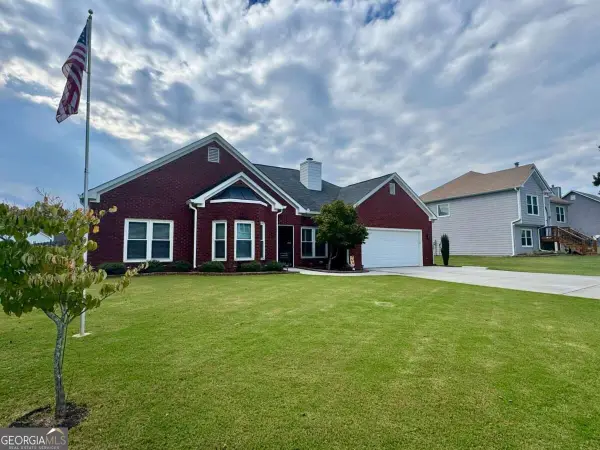 $429,900Coming Soon3 beds 2 baths1,894 sq. ft.
410 Christina Way, Acworth, GA 30102
MLS# 10853680Listed by: Keller Williams Realty Partners - Coming Soon
 $470,000Coming Soon4 beds 3 baths4,283 sq. ft.
4620 Howell Farms Drive Nw, Acworth, GA 30101
MLS# 7842346Listed by: DORSEY ALSTON REALTORS - Coming Soon
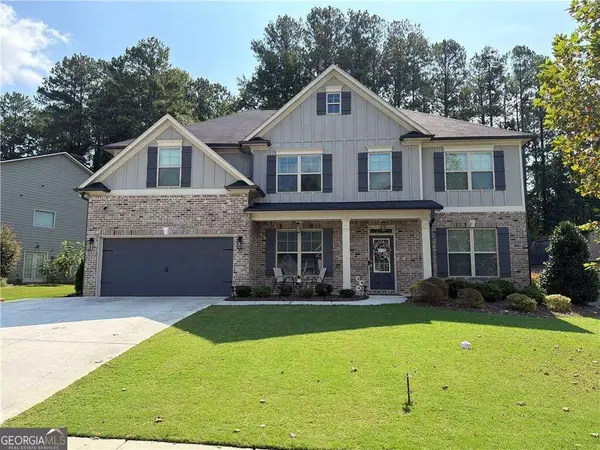 $593,995Coming Soon5 beds 4 baths3,491 sq. ft.
192 Turtle Rock Place, Acworth, GA 30101
MLS# 10850709Listed by: Keller Williams Realty - Coming Soon
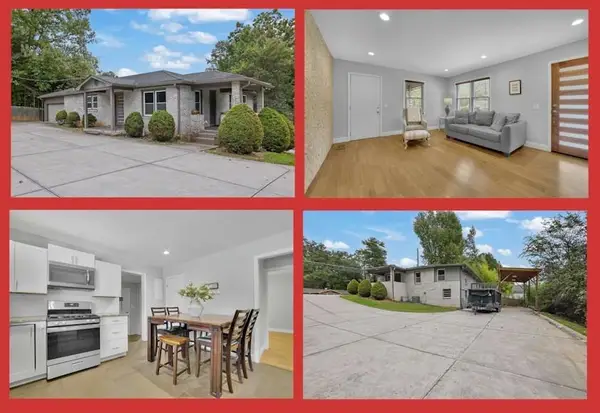 $425,000Coming Soon3 beds 2 baths1,932 sq. ft.
5638 Lake Acworth Drive Nw, Acworth, GA 30101
MLS# 7841277Listed by: MARKCORP WORLDWIDE, INC. DBA TEAM NICHE REALTY - Coming Soon
 $485,000Coming Soon4 beds 3 baths
115 Victory Commons Drive, Acworth, GA 30102
MLS# 10849998Listed by: Atlanta Communities - Coming Soon
 $485,000Coming Soon4 beds 3 baths2,541 sq. ft.
115 Victory Commons Drive, Acworth, GA 30102
MLS# 7838870Listed by: ATLANTA COMMUNITIES - Coming Soon
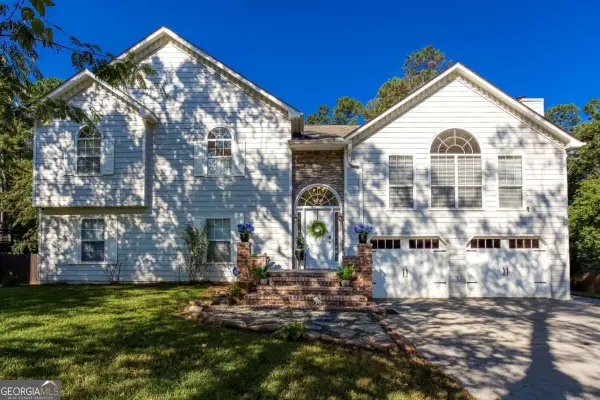 $519,000Coming Soon4 beds 3 baths2,822 sq. ft.
207 Bennett Farms Trail, Acworth, GA 30102
MLS# 10849250Listed by: Keller Williams Northwest - Coming Soon
 $750,000Coming Soon4 beds 5 baths5,129 sq. ft.
1700 Brookgreen Way Nw, Acworth, GA 30101
MLS# 7837520Listed by: ATLANTA FINE HOMES SOTHEBY'S INTERNATIONAL - Coming Soon
 $355,000Coming Soon3 beds 3 baths1,446 sq. ft.
4466 High Gate Court Nw, Acworth, GA 30101
MLS# 10844415Listed by: Compass - Coming Soon
 $355,000Coming Soon3 beds 3 baths1,446 sq. ft.
4466 High Gate Court Nw, Acworth, GA 30101
MLS# 7836348Listed by: COMPASS


Protect your home and budget from life's surprises with an Assurant Home Warranty, backed by a partner that supports you through every step of homeownership. Explore Plans.
© 2023 - 2026 ERA Franchise Systems LLC. All rights reserved. ERA Franchise Systems LLC fully supports the principles of the Fair Housing Act and the Equal Opportunity Act. ERA, ERA Real Estate powered, and their respective logos are registered service marks of ERA Franchise Systems LLC. Each office is independently owned and operated.