
1887 Addington Place Nw, Acworth, GA 30101
Local realty services provided by:ERA Sunrise Realty
1887 Addington Place Nw,Acworth, GA 30101
$865,000
- 7 Beds
- 6 Baths
- 5,528 sq. ft.
- Single family
- Active
Listed by: katrina drake
Office: atlanta communities
MLS#:7864278
Source:FIRSTMLS
Price summary
- Price:$865,000
- Price per sq. ft.:$156.48
- Monthly HOA dues:$33.33
About this home
Welcome to this beautifully maintained three-story home tucked away on a cul-de-sac in the sought-after community of Brookstone, where golf, swim, and tennis opportunities complement a private, inviting place to call home. With a spacious primary suite on the main level, a fully finished basement featuring an in-law suite, and a backyard saltwater pool, this home offers exceptional space for everyday living, entertaining, and multigenerational living.
A two-story entryway welcomes you inside, with a home office or library to the left and a separate, open dining room to the right with room to seat 12 or more. The spacious living room feels open and airy, with windows spanning the back of the home and filling the space with beautiful natural light. A double-sided fireplace connects the living room and kitchen, adding warmth and charm to both spaces. The generous kitchen features an island, stainless steel appliances, and ample room for gathering. Just off the kitchen, step onto the screened-in porch—the perfect spot for morning coffee, quiet evenings, or entertaining while overlooking the private backyard. Hardwood flooring and fresh paint throughout the main level enhance the welcoming atmosphere.
The oversized main-level primary suite offers a relaxing retreat, complete with a spacious bathroom featuring double sinks and separate his-and-hers showers. Upstairs, additional spacious bedrooms and fresh paint provide comfortable accommodations and flexible space.
The fully finished basement offers an impressive in-law suite with a spacious living room, full kitchen, walk-in pantry, laundry room, two bedrooms, and a flex room currently used as a workout room. Walk-out access leads to a covered deck with access to the pool below. Exterior steps along the right side of the home provide a separate route to the suite without entering through the front door, making this space especially convenient for extended stays or multigenerational living. The basement also offers abundant storage and an interior area for sheltering during storms.
Outside, enjoy beautifully landscaped grounds and a well-maintained, in-ground saltwater pool that creates your own backyard oasis. The property backs to land described as nonbuildable, adding to the peaceful, private setting. An immaculate two-car garage with professionally sealed floors completes the home.
From its cozy gathering spaces and generous layout to its private pool and versatile in-law suite, this Brookstone home offers room to spread out, come together, and feel right at home....
Contact an agent
Home facts
- Year built:2003
- Subdivision & Development:Brookstone
- Listing ID #:7864278
- Updated:November 11, 2026 at 05:47 AM
Rooms and interior
- Bedrooms:7
- Total bathrooms:6
- Full bathrooms:5
- Half bathrooms:1
- Flooring:Carpet, Ceramic Tile, Hardwood
- Dining Description:Seats 12+, Separate Dining Room
- Bathrooms Description:Double Vanity, Separate Tub/Shower
- Kitchen Description:Breakfast Bar, Breakfast Room, Cabinets Stain, Dishwasher, Disposal, Double Oven, Eat-in Kitchen, Electric Oven, Gas Cooktop, Keeping Room, Kitchen Island, Pantry, Self Cleaning Oven, Solid Surface Counters, Stone Counters
- Bedroom Description:Master on Main, Oversized Master, Sitting Room
- Basement Description:Daylight, Exterior Entry, Finished, Full, Interior Entry
- Living area:5,528 sq. ft.
Heating and cooling
- Cooling:Ceiling Fan(s), Central Air, Zoned
- Heating:Central
- Central air:Yes
Structure and exterior
- Roof:Shingle
- Year built:2003
- Building area:5,528 sq. ft.
- Lot area:0.34 Acres
- Lot Features:Back Yard, Cul-De-Sac, Front Yard, Landscaped, Private
- Architectural Style:Traditional
- Construction Materials:Brick 3 Sides, Cement Siding
- Exterior Features:Covered, Deck, Enclosed, Front Porch, Garden, Private Yard, Rain Gutters, Screened
- Levels:3+ Story
Schools
- High school:Allatoona
- Middle school:Durham
- Elementary school:Pickett's Mill
Utilities
- Water:Public, Water Available
- Sewer:Public Sewer, Sewer Available
Finances and disclosures
- Price:$865,000
- Price per sq. ft.:$156.48
- Tax amount:$2,003 (2025)
Features and amenities
- Appliances:Irrigation Equipment
- Laundry features:Laundry Room, Main Level
- Amenities:Cathedral Ceiling(s), Coffered Ceiling(s), Disappearing Attic Stairs, Entrance Foyer 2 Story, High Ceilings 10 ft Main, Tray Ceiling(s), Walk-In Closet(s)
- Pool features:In Ground, Salt Water
Parking
- Parking description:Garage
- Garage spaces:2
 Listings identified with the FMLS IDX logo come from FMLS and are held by brokerage firms other than the owner of this website. The listing brokerage is identified in any listing details. Information is deemed reliable but is not guaranteed. If you believe any FMLS listing contains material that infringes your copyrighted work please click here (https://www.fmls.com/dmca) to review our DMCA policy and learn how to submit a takedown request. ©2026 First Multiple Listing Service, Inc.
New listings near 1887 Addington Place Nw
- Coming Soon
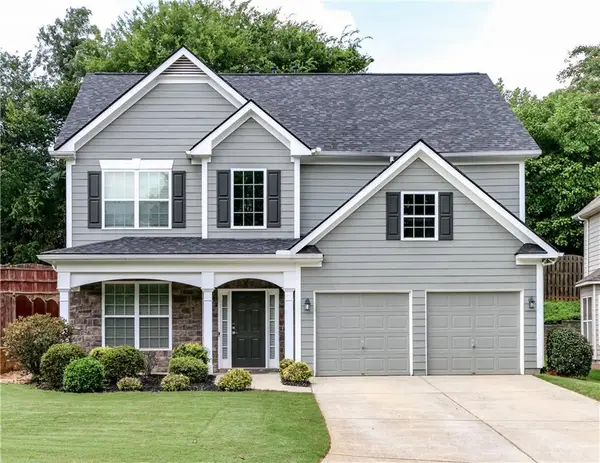 $399,900Coming Soon4 beds 3 baths2,516 sq. ft.
3106 Delacorte Drive, Acworth, GA 30101
MLS# 7866229Listed by: CLEAR SUMMIT REALTY, LLC. - Coming Soon
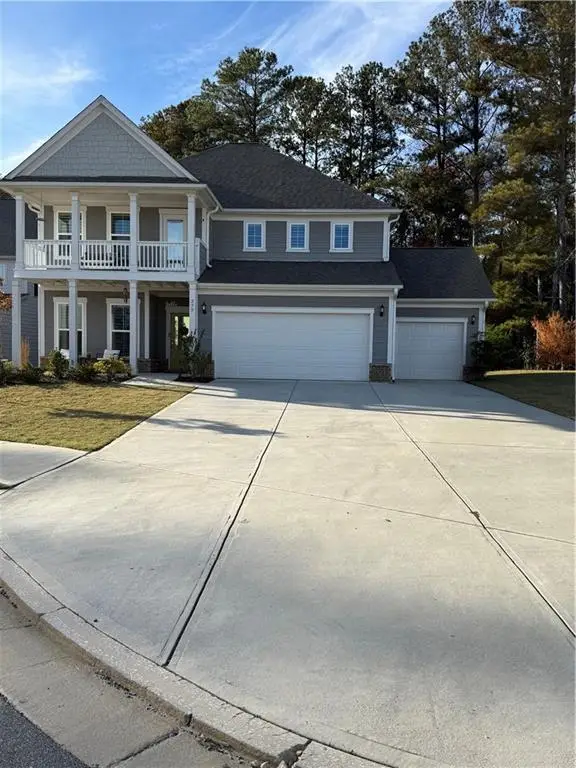 $614,500Coming Soon5 beds 4 baths3,116 sq. ft.
277 Riverclub Road, Acworth, GA 30101
MLS# 7865837Listed by: ATLANTA FINE HOMES SOTHEBY'S INTERNATIONAL - Coming Soon
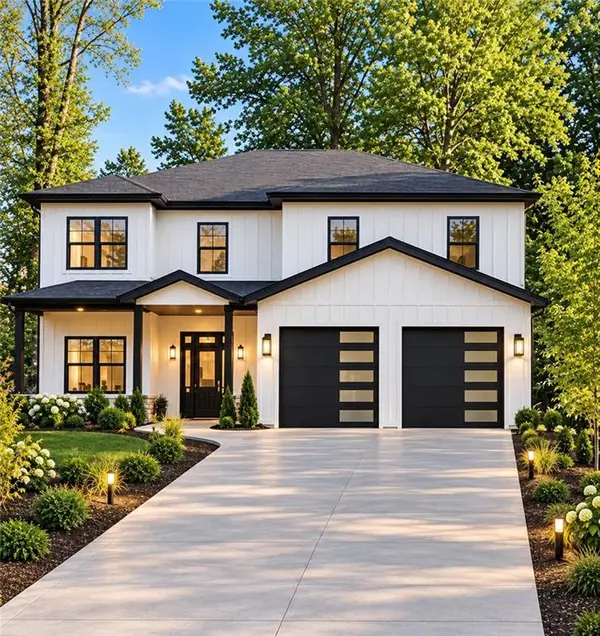 $915,750Coming Soon6 beds 6 baths3,300 sq. ft.
4746 Cowan Road, Acworth, GA 30101
MLS# 7864953Listed by: BHGRE METRO BROKERS - Coming Soon
 $915,750Coming Soon6 beds 6 baths3,300 sq. ft.
4746 Cowan Road, Acworth, GA 30101
MLS# 10885927Listed by: BHGRE Metro Brokers - Coming Soon
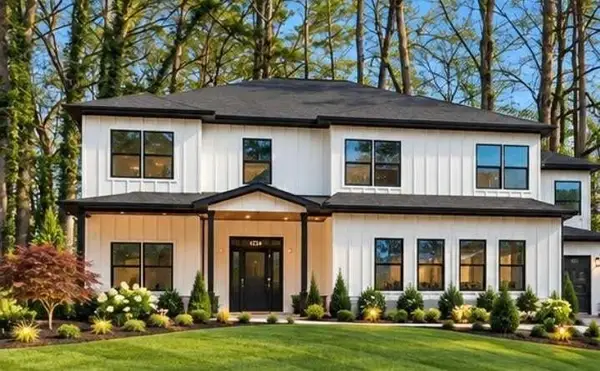 $999,000Coming Soon7 beds 6 baths4,515 sq. ft.
4734 Cowan Road, Acworth, GA 30101
MLS# 7864410Listed by: BHGRE METRO BROKERS - Coming Soon
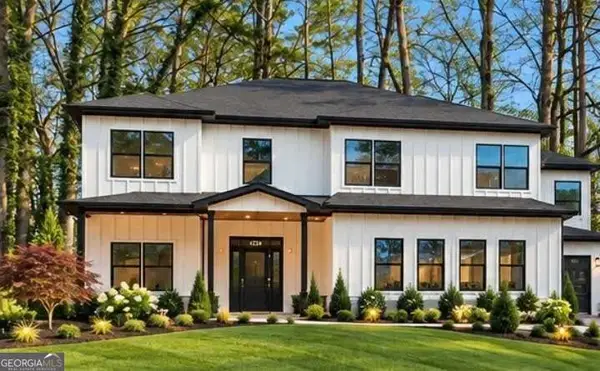 $999,000Coming Soon7 beds 6 baths3,591 sq. ft.
4734 Cowan Road, Acworth, GA 30101
MLS# 10885502Listed by: BHGRE Metro Brokers - Coming Soon
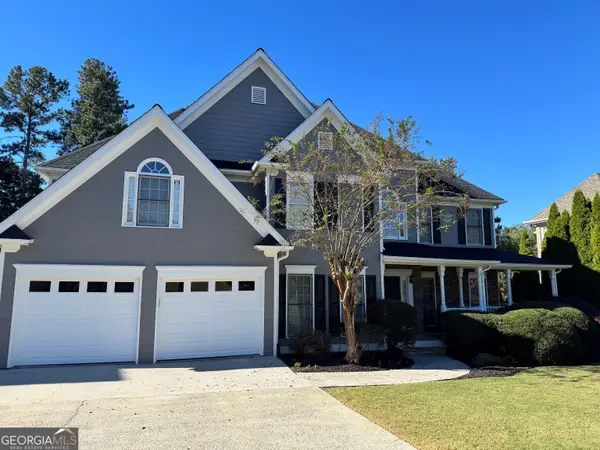 $649,900Coming Soon4 beds 4 baths5,807 sq. ft.
6007 Addington Drive Nw, Acworth, GA 30101
MLS# 10880583Listed by: Harry Norman, REALTORS - Coming Soon
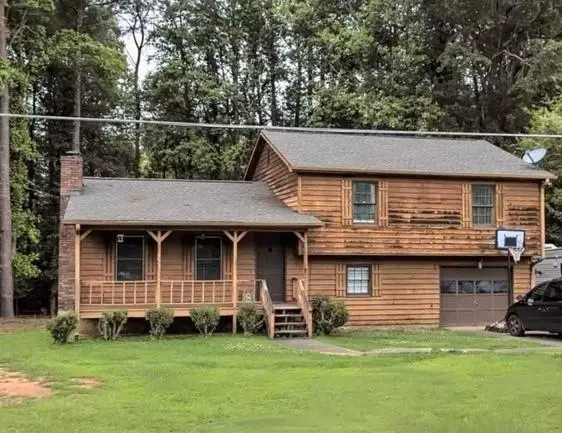 $279,900Coming Soon3 beds 2 baths1,538 sq. ft.
4901 Cowan Road, Acworth, GA 30101
MLS# 7330787Listed by: COVENANT ADVANTAGE REALTY TEAM - New
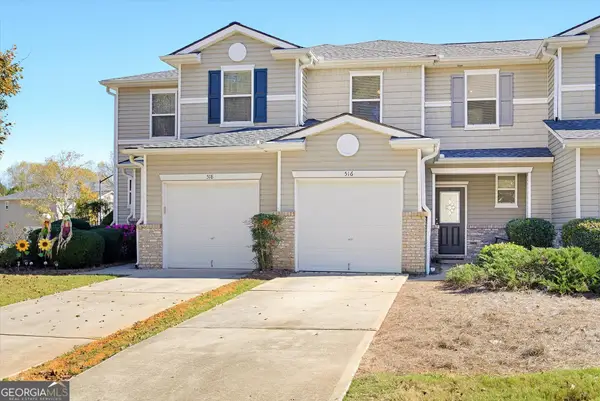 $299,000Active3 beds 3 baths1,491 sq. ft.
516 Rendezvous Road, Acworth, GA 30102
MLS# 10888291Listed by: Atlanta Communities - New
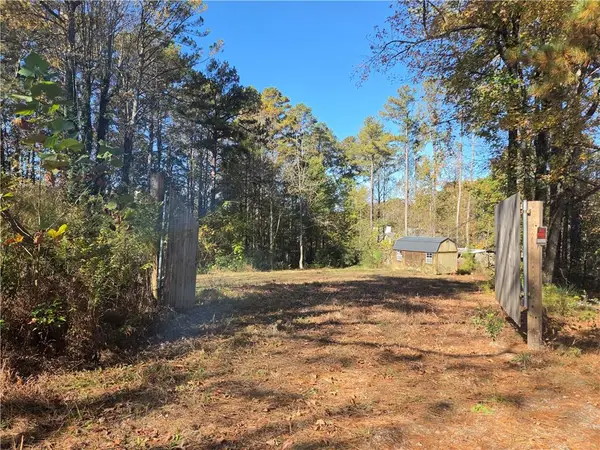 $200,000Active1 Acres
197 Tipton Lane, Acworth, GA 30102
MLS# 7866554Listed by: VIRTUAL PROPERTIES REALTY.COM


Protect your home and budget from life's surprises with an Assurant Home Warranty, backed by a partner that supports you through every step of homeownership. Explore Plans.
© 2023 - 2026 ERA Franchise Systems LLC. All rights reserved. ERA Franchise Systems LLC fully supports the principles of the Fair Housing Act and the Equal Opportunity Act. ERA, ERA Real Estate powered, and their respective logos are registered service marks of ERA Franchise Systems LLC. Each office is independently owned and operated.