
231 Golf Crest Drive, Acworth, GA 30101
Local realty services provided by:ERA Kings Bay Realty
Listed by: jennifer reed
Office: atlanta communities
MLS#:10828114
Source:METROMLS
Price summary
- Price:$800,000
- Price per sq. ft.:$149.17
- Monthly HOA dues:$75
About this home
Enjoy beautiful golf course views from this impressive executive home overlooking Bentwater's 10th fairway. Located in one of the community's most desirable sections, this three-and-a-half-side brick residence offers a three-car garage and three finished levels of spacious living. The hardwood-covered main level features a dramatic two-story family room with a marble fireplace and a magnificent wall of windows framing the course. The recently updated kitchen includes granite countertops, newer stainless steel appliances, double ovens, abundant cabinetry, a walk-in pantry, and a breakfast bar. A guest bedroom and full bath complete the main level. Upstairs, the oversized primary suite offers a sitting area, beautiful fairway views, separate vanities, a jetted tub, tiled shower, and spacious walk-in closet. The finished daylight basement provides two flexible living areas, a potential media room, bedroom, full bath, and generous storage. Additional highlights include elegant leaded-glass windows and front door, new interior lighting, new toilets, fresh exterior paint, a laundry room utility sink, and a basement wash tub. Relax or entertain on the large deck overlooking the backyard and golf course. Bentwater amenities include five pools, tennis and basketball courts, greenspace, nature trails, and championship golf....
Contact an agent
Home facts
- Year built:2003
- Subdivision & Development:Bentwater
- Listing ID #:10828114
- Updated:October 04, 2026 at 11:02 AM
Rooms and interior
- Bedrooms:5
- Total bathrooms:4
- Full bathrooms:4
- Flooring:Carpet, Hardwood
- Dining Description:Seats 12+, Separate Room
- Bathrooms Description:Double Vanity
- Kitchen Description:Breakfast Bar, Dishwasher, Disposal, Double Oven, Microwave, Solid Surface Counters, Walk-in Pantry
- Bedroom Description:Walk-In Closet(s)
- Basement Description:Bath Finished, Daylight, Exterior Entry, Finished, Full, Interior Entry
- Living area:5,363 sq. ft.
Heating and cooling
- Cooling:Central Air, Heat Pump
- Heating:Electric, Heat Pump
- Central air:Yes
Structure and exterior
- Roof:Composition
- Year built:2003
- Building area:5,363 sq. ft.
- Lot area:0.52 Acres
- Architectural Style:Brick 3 Side, Traditional
- Construction Materials:Brick
- Exterior Features:Deck
- Levels:3+ Story
Schools
- High school:North Paulding
- Middle school:McClure
- Elementary school:Shelton
Utilities
- Water:Public, Water Available
- Sewer:Public Sewer, Sewer Available
Finances and disclosures
- Price:$800,000
- Price per sq. ft.:$149.17
- Tax amount:$7,627 (2025)
Features and amenities
- Appliances:Dishwasher, Disposal, Double Oven, Microwave
- Laundry features:Laundry
- Amenities:Bookcases, Double Pane Windows, Pulldown Attic Stairs, Rear Stairs, Smoke Detector(s), Tray Ceiling(s)
Parking
- Total parking spaces:3
- Parking description:Attached, Garage, Garage Door Opener, Side/Rear Entrance
- Garage:Yes
 2026 Georgia MLS. All rights reserved. Information Deem Reliable But Not Guaranteed October 4, 2026
New listings near 231 Golf Crest Drive
- Coming Soon
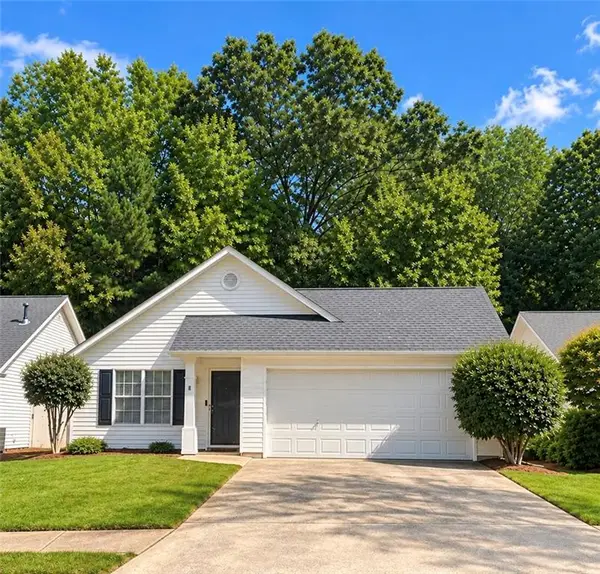 $330,000Coming Soon2 beds 2 baths1,264 sq. ft.
3193 Liberty Commons Drive Nw, Kennesaw, GA 30144
MLS# 7845899Listed by: REMAX CENTER - Coming Soon
 $538,500Coming Soon4 beds 3 baths3,058 sq. ft.
857 Fairlong Trace Nw, Acworth, GA 30101
MLS# 7848025Listed by: HEARTLAND REAL ESTATE, LLC - Coming Soon
 $585,000Coming Soon4 beds 3 baths3,649 sq. ft.
5582 Fallsbrook Trace Nw, Acworth, GA 30101
MLS# 7848798Listed by: S & S HOMES REALTY WEST, LLC - Coming Soon
 $470,000Coming Soon4 beds 3 baths4,283 sq. ft.
4620 Howell Farms Drive Nw, Acworth, GA 30101
MLS# 7842346Listed by: DORSEY ALSTON REALTORS - Coming Soon
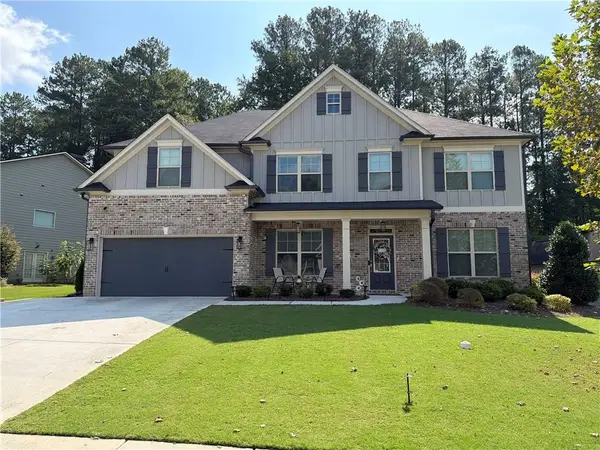 $593,995Coming Soon5 beds 4 baths3,491 sq. ft.
192 Turtle Rock Place, Acworth, GA 30101
MLS# 7840987Listed by: KELLER WILLIAMS REALTY SIGNATURE PARTNERS - Coming Soon
 $485,000Coming Soon4 beds 3 baths
115 Victory Commons Drive, Acworth, GA 30102
MLS# 10849998Listed by: Atlanta Communities - Coming Soon
 $485,000Coming Soon4 beds 3 baths2,541 sq. ft.
115 Victory Commons Drive, Acworth, GA 30102
MLS# 7838870Listed by: ATLANTA COMMUNITIES - Coming Soon
 $279,900Coming Soon3 beds 2 baths1,538 sq. ft.
4901 Cowan Road, Acworth, GA 30101
MLS# 7330787Listed by: COVENANT ADVANTAGE REALTY TEAM - New
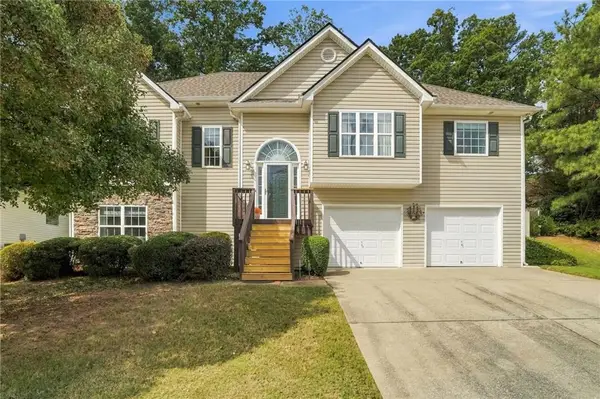 $425,000Active4 beds 3 baths2,324 sq. ft.
102 Victory Commons Drive, Acworth, GA 30102
MLS# 7849057Listed by: PEACHTREE TOWN & COUNTRY - New
 $375,000Active3 beds 3 baths2,060 sq. ft.
5133 Tulip Square, Acworth, GA 30101
MLS# 7848853Listed by: VIRTUAL PROPERTIES REALTY.COM


Protect your home and budget from life's surprises with an Assurant Home Warranty, backed by a partner that supports you through every step of homeownership. Explore Plans.
© 2023 - 2026 ERA Franchise Systems LLC. All rights reserved. ERA Franchise Systems LLC fully supports the principles of the Fair Housing Act and the Equal Opportunity Act. ERA, ERA Real Estate powered, and their respective logos are registered service marks of ERA Franchise Systems LLC. Each office is independently owned and operated.