
231 Hickory Branch Drive, Acworth, GA 30101
Local realty services provided by:ERA Towne Square Realty, Inc.
Listed by: niki faith
Office: atlanta communities
MLS#:7769406
Source:FIRSTMLS
Price summary
- Price:$419,000
- Price per sq. ft.:$133.61
- Monthly HOA dues:$20.83
About this home
Tucked away on a quiet cul-de-sac lot, this brick front home offers the space, layout, and backyard everyone is looking for — all with easy access to shopping, restaurants, and everyday conveniences. Inside, the main level features newer LVP flooring, updated lighting throughout, a large separate dining room, and an additional flex space perfect for a home office, playroom, or second living area. The oversized family room is filled with natural light from a wall of windows overlooking the backyard and includes recessed lighting plus a cozy gas wood burning fireplace. The eat-in kitchen offers an island, stainless steel appliances, and easy access to the spacious laundry room with plenty of extra storage. A convenient half bath completes the main level. Upstairs, the updated staircase with iron balusters leads to a massive primary suite with tray ceilings and a separate sitting area. The primary bath features a double vanity, separate tub and shower, and plenty of space to unwind. One of the standout features upstairs is the additional oversized flex room with its own gas wood burning fireplace and built-in work area — perfect for a media room, office, homeschool setup, or play space. Three large secondary bedrooms share a full hall bath. Outside, the large level backyard is fully fenced and ready for entertaining, pets, or play, with an extended patio offering plenty of room to relax and enjoy the outdoors. With a roof only 6 years old, and located in a sought-after school district with easy access to Cobb Parkway, shopping, dining, entertainment, and medical facilities—this is a home just waiting for new owners....
Contact an agent
Home facts
- Year built:2005
- Listing ID #:7769406
- Updated:July 05, 2026 at 01:35 PM
Rooms and interior
- Bedrooms:4
- Total bathrooms:3
- Full bathrooms:2
- Half bathrooms:1
- Flooring:Carpet, Laminate
- Dining Description:Seats 12+, Separate Dining Room
- Bathrooms Description:Double Vanity, Separate Tub/Shower
- Kitchen Description:Breakfast Bar, Cabinets White, Dishwasher, Eat-in Kitchen, Electric Range, Kitchen Island, Laminate Counters, Microwave, Refrigerator, Solid Surface Counters, View to Family Room
- Bedroom Description:Oversized Master, Sitting Room
- Living area:3,136 sq. ft.
Heating and cooling
- Cooling:Ceiling Fan(s), Central Air
- Heating:Central
- Central air:Yes
Structure and exterior
- Roof:Composition
- Year built:2005
- Building area:3,136 sq. ft.
- Lot area:0.5 Acres
- Lot Features:Back Yard, Cul-De-Sac, Front Yard, Level
- Architectural Style:Traditional
- Construction Materials:Brick Front, Cement Siding
- Exterior Features:Front Porch, Patio
- Levels:2 Story
Schools
- High school:North Paulding
- Middle school:Crossroads
- Elementary school:Roland W. Russom
Utilities
- Water:Public, Water Available
- Sewer:Septic Tank
Finances and disclosures
- Price:$419,000
- Price per sq. ft.:$133.61
- Tax amount:$4,090 (2025)
Features and amenities
- Laundry features:Laundry Room, Lower Level
- Amenities:High Ceilings 9 ft Lower, High Ceilings 9 ft Upper
Parking
- Parking description:Garage
- Garage spaces:2
 Listings identified with the FMLS IDX logo come from FMLS and are held by brokerage firms other than the owner of this website. The listing brokerage is identified in any listing details. Information is deemed reliable but is not guaranteed. If you believe any FMLS listing contains material that infringes your copyrighted work please click here (https://www.fmls.com/dmca) to review our DMCA policy and learn how to submit a takedown request. ©2026 First Multiple Listing Service, Inc.
New listings near 231 Hickory Branch Drive
- Coming Soon
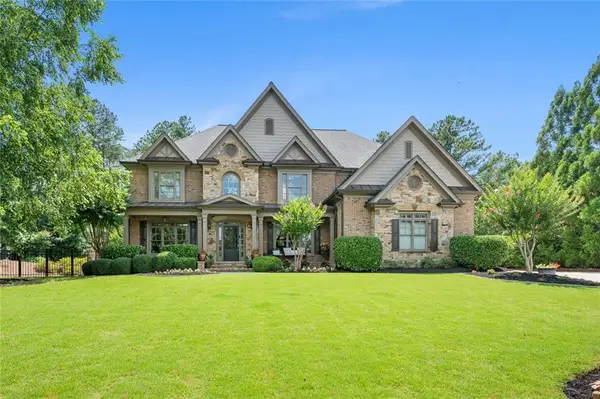 $975,000Coming Soon6 beds 5 baths
125 Ridge View Court, Acworth, GA 30101
MLS# 7799449Listed by: REMAX CENTER - New
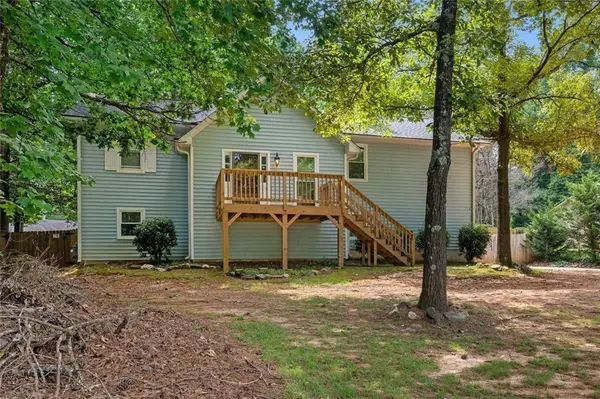 $340,000Active4 beds 3 baths2,164 sq. ft.
6276 New Mill Trail, Acworth, GA 30102
MLS# 7799075Listed by: REMAX CENTER - Coming Soon
 $860,000Coming Soon6 beds 6 baths
2122 Hollowbrooke Way Nw, Acworth, GA 30101
MLS# 7799389Listed by: BHGRE METRO BROKERS - New
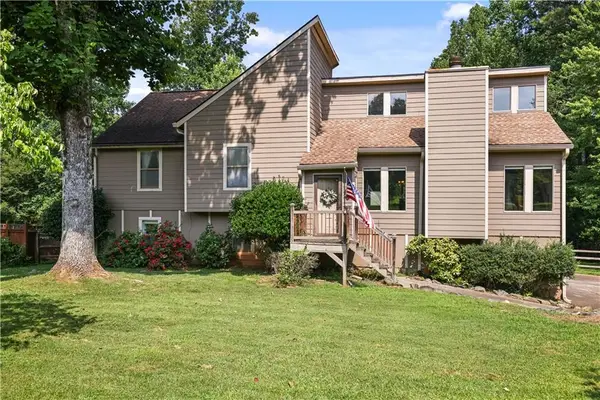 $399,990Active4 beds 3 baths2,648 sq. ft.
4781 Silverberry Lane Nw, Acworth, GA 30102
MLS# 7799398Listed by: JOHNNY WALKER REALTY - Coming Soon
 $349,500Coming Soon3 beds 2 baths
2701 Abbotts Glen Place Nw, Acworth, GA 30101
MLS# 7799228Listed by: SANDERS RE, LLC - New
 $575,000Active2 beds 2 baths1,470 sq. ft.
1860 W Elmwood Drive, Acworth, GA 30102
MLS# 7799131Listed by: RE/MAX TOWN AND COUNTRY - Coming Soon
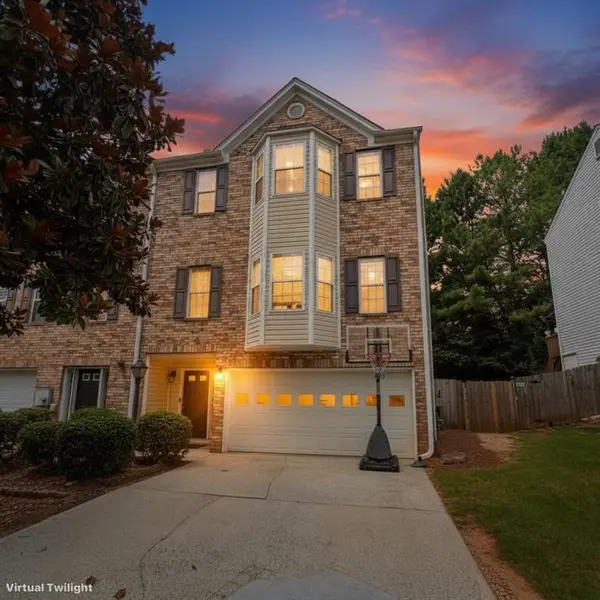 $289,900Coming Soon2 beds 2 baths
2507 Stonegate Drive Nw, Acworth, GA 30101
MLS# 7799133Listed by: METHOD REAL ESTATE ADVISORS - Coming Soon
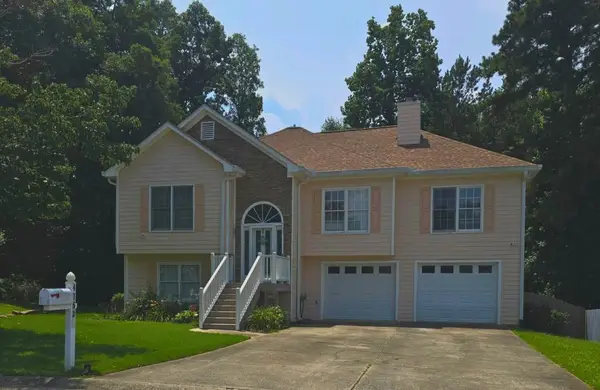 $379,900Coming Soon4 beds 3 baths
4753 Julian Way, Acworth, GA 30101
MLS# 7799192Listed by: KELLER WILLIAMS REALTY PARTNERS - Coming Soon
 $379,900Coming Soon4 beds 3 baths
4753 Julian Way, Acworth, GA 30101
MLS# 10798816Listed by: Keller Williams Realty Partners - New
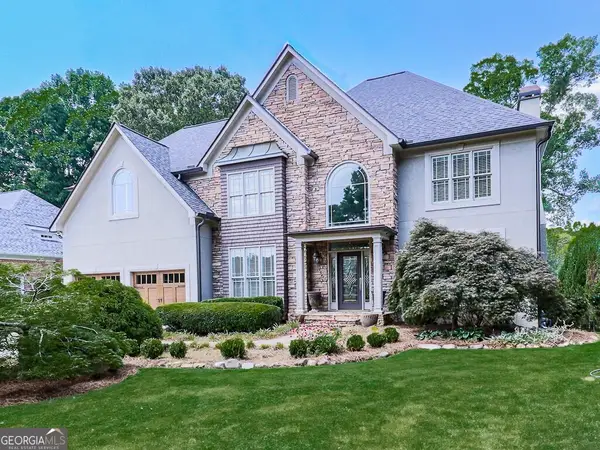 $850,000Active4 beds 5 baths4,518 sq. ft.
5624 Forkwood Drive Nw, Acworth, GA 30101
MLS# 10798675Listed by: Relocal Home Real Est Services


Protect your home and budget from life's surprises with an Assurant Home Warranty, backed by a partner that supports you through every step of homeownership. Explore Plans.
© 2023 - 2026 ERA Franchise Systems LLC. All rights reserved. ERA Franchise Systems LLC fully supports the principles of the Fair Housing Act and the Equal Opportunity Act. ERA, ERA Real Estate powered, and their respective logos are registered service marks of ERA Franchise Systems LLC. Each office is independently owned and operated.