
2337 County Line Road Nw, Acworth, GA 30101
Local realty services provided by:ERA Sunrise Realty
Listed by: diane menard
Office: atlanta communities
MLS#:10853794
Source:METROMLS
Price summary
- Price:$586,750
- Price per sq. ft.:$215.4
- Monthly HOA dues:$56.67
About this home
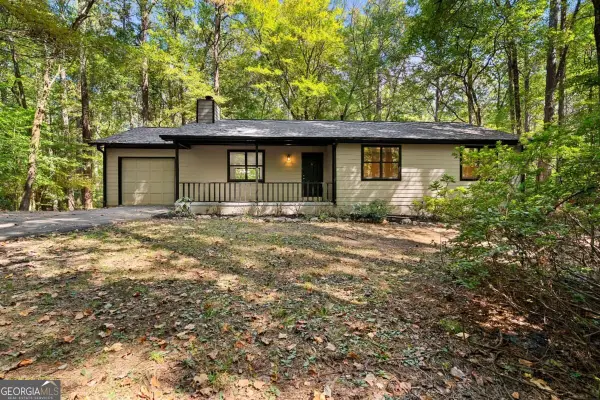
Welcome to 2337 County Line Road, a 4-bedroom, 2.5-bath traditional home situated on approximately 0.84 acres in the desirable Camden Pointe community of West Cobb. Extensively renovated four years ago, including the kitchen, all bathrooms, LVP flooring, and interior paint, this home offers an updated interior with thoughtful details throughout. The main level features a welcoming foyer with decorative millwork, a versatile flex space, formal dining room, and a spacious family room with fireplace and an abundance of natural light. The renovated kitchen features gray cabinetry, granite countertops, stainless steel appliances, tile backsplash, breakfast bar, walk-in pantry, and an adjoining breakfast area surrounded by windows. A conveniently located main-level laundry room completes the first floor. Upstairs, you'll find all four bedrooms, including a spacious primary suite with tray ceiling, sitting area, and walk-in closet with custom built-in shelving. The renovated primary bath is a standout with separate vanities, a freestanding soaking tub, tile flooring, and an oversized frameless glass-enclosed tiled shower. Outside, the fenced backyard creates an incredible space for entertaining with a large stone patio, outdoor stone fireplace with TV, Green Egg charcoal grill, and raised garden beds. Adding even more versatility is the 3-car garage setup, consisting of a 2-car attached garage plus a substantial detached garage/workshop with power, ample storage, and a half bath-perfect for a workshop, hobby space, recreational toys, or additional parking. Located in the Allatoona High School District, Camden Pointe offers an amenity-rich lifestyle with swimming, swim team, tennis, pickleball, playground, clubhouse, and lake, all in a desirable West Cobb location....
Contact an agent
Home facts
- Year built:2000
- Subdivision & Development:Camden Pointe
- Listing ID #:10853794
- Updated:October 06, 2026 at 10:36 AM
Rooms and interior
- Bedrooms:4
- Total bathrooms:3
- Full bathrooms:2
- Half bathrooms:1
- Flooring:Sustainable
- Dining Description:Separate Room
- Bathrooms Description:Separate Shower, Soaking Tub, Tile Bath
- Kitchen Description:Breakfast Area, Breakfast Bar, Dishwasher, Disposal, Microwave, Oven/Range (Combo), Pantry, Refrigerator, Solid Surface Counters, Stainless Steel Appliance(s), Walk-in Pantry
- Bedroom Description:Walk-In Closet(s)
- Living area:2,724 sq. ft.
Heating and cooling
- Cooling:Ceiling Fan(s), Central Air, Electric
- Heating:Central, Forced Air, Natural Gas
- Central air:Yes
Structure and exterior
- Roof:Composition
- Year built:2000
- Building area:2,724 sq. ft.
- Lot area:0.84 Acres
- Lot Features:Level, Private
- Architectural Style:Brick Front, Traditional
- Construction Materials:Concrete
- Exterior Features:Deck/Patio
- Foundation Description:Slab
- Levels:2 Story
Schools
- High school:Allatoona
- Middle school:Durham
- Elementary school:Picketts Mill
Utilities
- Water:Public, Water Available
- Sewer:Public Sewer, Sewer Connected
Finances and disclosures
- Price:$586,750
- Price per sq. ft.:$215.4
- Tax amount:$6,166 (2025)
Features and amenities
- Appliances:Dishwasher, Disposal, Gas Water Heater, Microwave, Oven/Range (Combo), Refrigerator, Stainless Steel Appliance(s)
- Laundry features:Laundry
- Amenities:Carbon Monoxide Detector(s), Gas Water Heater, High Ceilings, Pulldown Attic Stairs, Smoke Detector(s), Tray Ceiling(s), Window Treatments
Parking
- Total parking spaces:3
- Parking description:Attached, Detached Parking, Garage, Garage Door Opener, Kitchen Level, Side/Rear Entrance
- Garage:Yes
 2026 Georgia MLS. All rights reserved. Information Deem Reliable But Not Guaranteed October 6, 2026
New listings near 2337 County Line Road Nw
- Coming SoonOpen Sat, 11am to 2pm
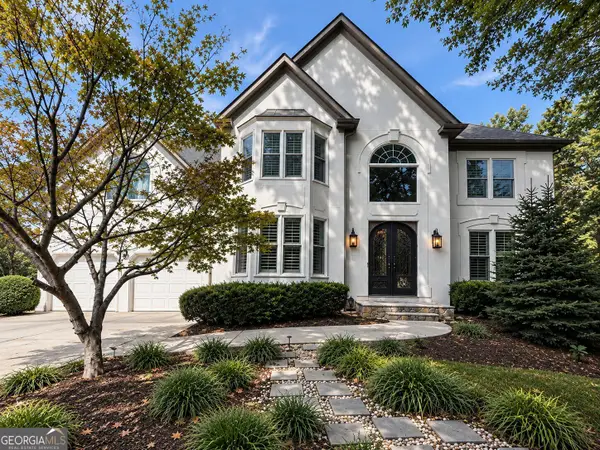 $585,000Coming Soon4 beds 3 baths3,067 sq. ft.
5582 Fallsbrook Trace Nw, Acworth, GA 30101
MLS# 10866467Listed by: S & S Homes Realty West - Coming Soon
 $538,500Coming Soon4 beds 3 baths3,058 sq. ft.
857 Fairlong Trace Nw, Acworth, GA 30101
MLS# 10858297Listed by: Heartland Real Estate - Coming Soon
 $470,000Coming Soon4 beds 3 baths4,283 sq. ft.
4620 Howell Farms Drive Nw, Acworth, GA 30101
MLS# 7842346Listed by: DORSEY ALSTON REALTORS - Coming Soon
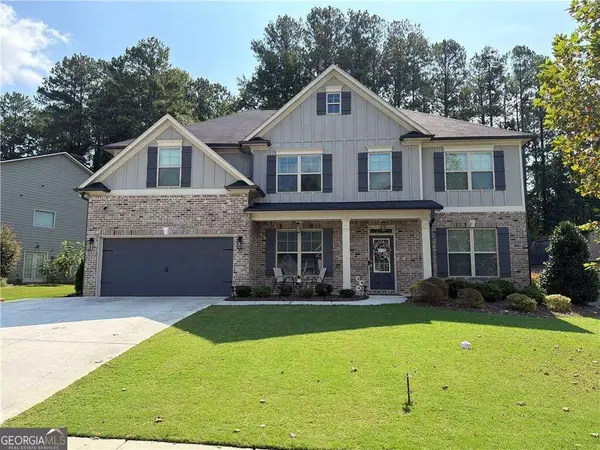 $593,995Coming Soon5 beds 4 baths3,491 sq. ft.
192 Turtle Rock Place, Acworth, GA 30101
MLS# 10850709Listed by: Keller Williams Realty - Coming Soon
 $485,000Coming Soon4 beds 3 baths
115 Victory Commons Drive, Acworth, GA 30102
MLS# 10849998Listed by: Atlanta Communities - Coming Soon
 $485,000Coming Soon4 beds 3 baths2,541 sq. ft.
115 Victory Commons Drive, Acworth, GA 30102
MLS# 7838870Listed by: ATLANTA COMMUNITIES - Coming Soon
 $279,900Coming Soon3 beds 2 baths1,538 sq. ft.
4901 Cowan Road, Acworth, GA 30101
MLS# 7330787Listed by: COVENANT ADVANTAGE REALTY TEAM - New
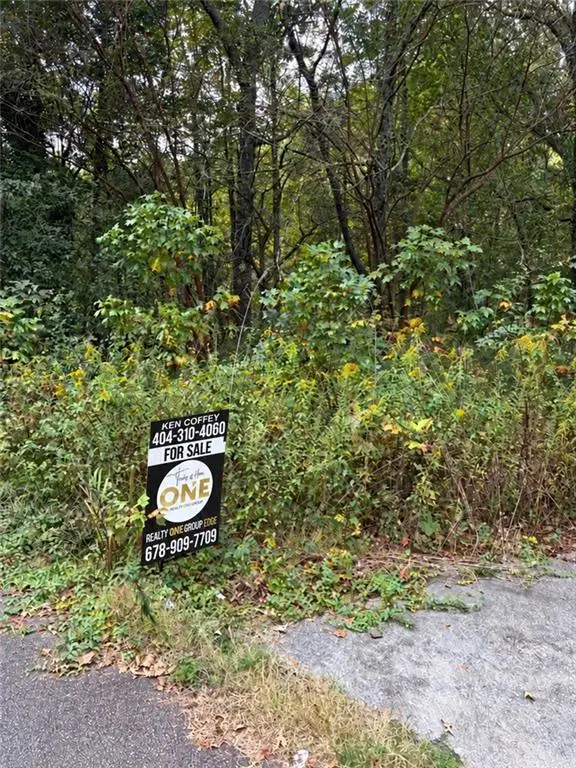 $35,000Active0.6 Acres
3607 Cypress Way Se, Acworth, GA 30102
MLS# 7849775Listed by: REALTY ONE GROUP EDGE - New
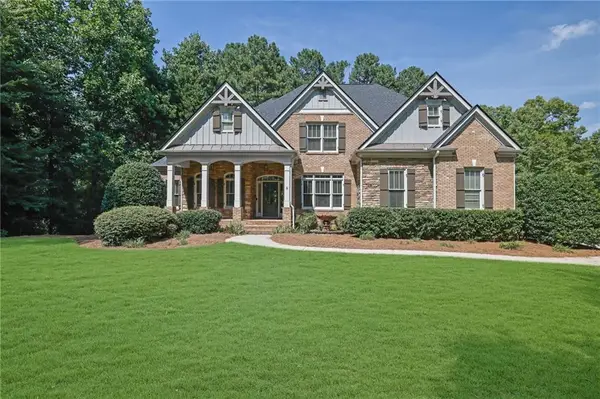 $950,000Active5 beds 5 baths5,335 sq. ft.
5166 Hill Road Nw, Acworth, GA 30101
MLS# 7849268Listed by: COMPASS - New
 $365,000Active2 beds 2 baths1,244 sq. ft.
4006 Lake Acworth Drive Nw, Acworth, GA 30101
MLS# 10867440Listed by: The Rezerve


Protect your home and budget from life's surprises with an Assurant Home Warranty, backed by a partner that supports you through every step of homeownership. Explore Plans.
© 2023 - 2026 ERA Franchise Systems LLC. All rights reserved. ERA Franchise Systems LLC fully supports the principles of the Fair Housing Act and the Equal Opportunity Act. ERA, ERA Real Estate powered, and their respective logos are registered service marks of ERA Franchise Systems LLC. Each office is independently owned and operated.