
246 Eagle Rock Drive, Acworth, GA 30101
Local realty services provided by:ERA Towne Square Realty, Inc.
246 Eagle Rock Drive,Acworth, GA 30101
$550,000
- 5 Beds
- 4 Baths
- 3,454 sq. ft.
- Single family
- Pending
Listed by: tammy wissing
Office: atlanta communities
MLS#:7776697
Source:FIRSTMLS
Price summary
- Price:$550,000
- Price per sq. ft.:$159.24
- Monthly HOA dues:$66.67
About this home
Welcome to this spacious 5 bedroom, 4 bathroom home located in The Retreat at Eagle Rock subdivision in North Paulding! This beautiful home offers room for everyone with a functional layout and great entertaining spaces throughout. The heart of the home features a large kitchen with granite countertops, an oversized island, and a separate breakfast area overlooking the living room. You'll also find a formal dining room, separate den/flex space, plus a bedroom and full bath conveniently located on the main level - perfect for guests or a home office. Upstairs, you'll find three additional secondary bedrooms along with a spacious owner's suite featuring a large walk-in closet and ensuite bath complete with a separate shower, relaxing soaking tub, and double vanity. An additional upstairs bonus room offers the perfect space for a media room, playroom, or second living area. Step outside to enjoy the oversized covered patio overlooking the beautifully landscaped backyard. The Retreat at Eagle Rock neighborhood offers wonderful amenities including a community pool and tennis courts, all in a convenient location close to schools, shopping and dining. If you need space then this is the home for you!!!...
Contact an agent
Home facts
- Year built:2016
- Listing ID #:7776697
- Updated:July 20, 2026 at 07:52 AM
Rooms and interior
- Bedrooms:5
- Total bathrooms:4
- Full bathrooms:4
- Flooring:Carpet, Hardwood
- Dining Description:Open Concept, Separate Dining Room
- Bathrooms Description:Double Vanity, Separate Tub/Shower, Soaking Tub
- Kitchen Description:Breakfast Room, Cabinets Stain, Dishwasher, Eat-in Kitchen, Gas Range, Kitchen Island, Microwave, Pantry Walk-In, Refrigerator, Self Cleaning Oven, Stone Counters, View to Family Room
- Bedroom Description:Oversized Master
- Living area:3,454 sq. ft.
Heating and cooling
- Cooling:Ceiling Fan(s), Central Air
- Heating:Central, Forced Air
- Central air:Yes
Structure and exterior
- Roof:Composition
- Year built:2016
- Building area:3,454 sq. ft.
- Lot area:0.36 Acres
- Lot Features:Back Yard, Front Yard, Sloped
- Architectural Style:Craftsman, Traditional
- Construction Materials:Brick Front, Frame
- Exterior Features:Courtyard, Covered, Front Porch, Patio
- Levels:2 Story
Schools
- High school:North Paulding
- Middle school:Sammy McClure Sr.
- Elementary school:Burnt Hickory
Utilities
- Water:Public, Water Available
- Sewer:Public Sewer
Finances and disclosures
- Price:$550,000
- Price per sq. ft.:$159.24
- Tax amount:$1,440 (2025)
Features and amenities
- Appliances:Irrigation Equipment
- Laundry features:Laundry Room, Main Level
- Amenities:Bookcases, Disappearing Attic Stairs, Entrance Foyer 2 Story, Gas Water Heater, High Speed Internet, Tray Ceiling(s), Walk-In Closet(s)
Parking
- Total parking spaces:2
- Parking description:Attached, Garage Door Opener, Garage Faces Front, Kitchen Level, Level Driveway
 Listings identified with the FMLS IDX logo come from FMLS and are held by brokerage firms other than the owner of this website. The listing brokerage is identified in any listing details. Information is deemed reliable but is not guaranteed. If you believe any FMLS listing contains material that infringes your copyrighted work please click here (https://www.fmls.com/dmca) to review our DMCA policy and learn how to submit a takedown request. ©2026 First Multiple Listing Service, Inc.
New listings near 246 Eagle Rock Drive
- New
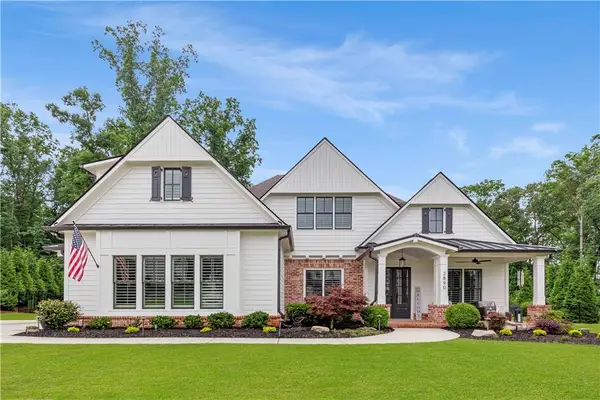 $975,000Active4 beds 4 baths3,931 sq. ft.
2890 Eva Club, Acworth, GA 30101
MLS# 7806699Listed by: ATLANTA COMMUNITIES - New
 $405,000Active5 beds 1 baths1,964 sq. ft.
3201 Juniper Drive Nw, Kennesaw, GA 30144
MLS# 7806898Listed by: HOMERIVER GROUP - Open Thu, 11am to 5pmNew
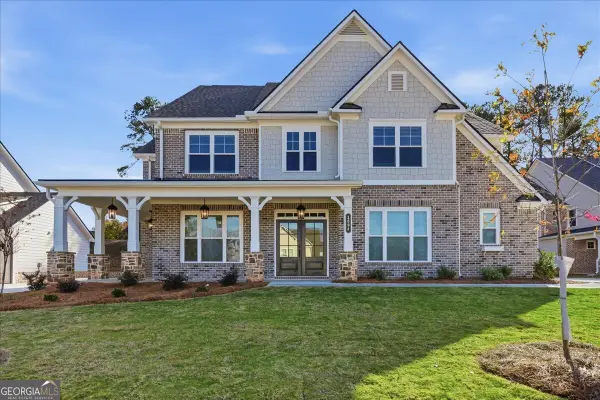 $899,990Active4 beds 4 baths42,220 sq. ft.
1094 Low Water Crossing Nw, Acworth, GA 30101
MLS# 10808527Listed by: KFH Realty, LLC - New
 $889,990Active5 beds 5 baths4,020 sq. ft.
1090 Low Water Crossing Nw, Acworth, GA 30101
MLS# 10808530Listed by: KFH Realty, LLC - Coming Soon
 $395,000Coming Soon4 beds 3 baths
1933 Hamby Place Drive Nw, Acworth, GA 30102
MLS# 7805867Listed by: ATLANTA FINE HOMES SOTHEBY'S INTERNATIONAL - Coming Soon
 $515,000Coming Soon4 beds 3 baths
6307 Braidwood Nw, Acworth, GA 30101
MLS# 7807182Listed by: CLUB REALTY ASSOCIATES, INC. - Open Thu, 11 to 5pmNew
 $989,900Active5 beds 5 baths4,020 sq. ft.
5885 Ford Rd, Acworth, GA 30101
MLS# 7807239Listed by: KFH REALTY, LLC - New
 $954,990Active4 beds 5 baths4,020 sq. ft.
5893 Ford Rd, Acworth, GA 30101
MLS# 7807244Listed by: KFH REALTY, LLC - New
 $185,000Active1 beds 1 baths
5400 Kings Camp C16 Road Se, Acworth, GA 30102
MLS# 10808516Listed by: RB Realty - New
 $459,900Active4 beds 3 baths2,317 sq. ft.
211 Shoals Bridge Road, Acworth, GA 30102
MLS# 10808429Listed by: Maximum One Realty Greater Atlanta


Protect your home and budget from life's surprises with an Assurant Home Warranty, backed by a partner that supports you through every step of homeownership. Explore Plans.
© 2023 - 2026 ERA Franchise Systems LLC. All rights reserved. ERA Franchise Systems LLC fully supports the principles of the Fair Housing Act and the Equal Opportunity Act. ERA, ERA Real Estate powered, and their respective logos are registered service marks of ERA Franchise Systems LLC. Each office is independently owned and operated.