
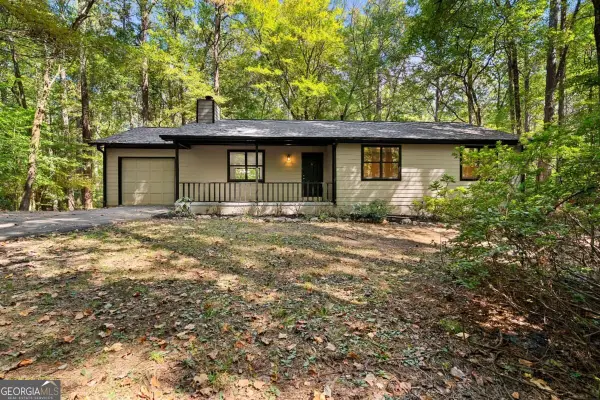
2705 Abbotts Glen Place Nw, Acworth, GA 30101
Local realty services provided by:ERA Towne Square Realty, Inc.
2705 Abbotts Glen Place Nw,Acworth, GA 30101
$378,000
- 4 Beds
- 2 Baths
- 1,877 sq. ft.
- Single family
- Active
Listed by: nicole ricker
Office: atlanta communities
MLS#:7847928
Source:FIRSTMLS
Price summary
- Price:$378,000
- Price per sq. ft.:$201.39
- Monthly HOA dues:$37.92
About this home
Beautifully maintained ranch on a cul-de-sac lot. Easy one-level living with the added flexibility of a spacious bonus room that can be used as a fourth bedroom, home office, media room, or guest space. Thoughtfully cared for inside and out, this home features meticulously maintained landscaping and a covered back porch overlooking the tranquil backyard, an ideal setting for relaxing or entertaining. Luxury vinyl flooring throughout, updated kitchen and baths, all new blinds, gutter guards and new fixtures. Great location with quick access to I-75 and Hwy 92. Close to downtown Acworth for restaurants and shopping, Logan Farm Park where they also have a farmers market, Lake Acworth and Lake Allatoona. Neighborhood amenities include a pool, tennis courts, playground and a clubhouse.
Contact an agent
Home facts
- Year built:1999
- Subdivision & Development:Abbotts Glen
- Listing ID #:7847928
- Updated:October 05, 2026 at 01:33 PM
Rooms and interior
- Bedrooms:4
- Total bathrooms:2
- Full bathrooms:2
- Dining Description:Separate Dining Room
- Bathrooms Description:Double Vanity, Separate Tub/Shower
- Kitchen Description:Breakfast Bar, Cabinets Other, Dishwasher, Eat-in Kitchen, Gas Range, Stone Counters
- Bedroom Description:Master on Main
- Living area:1,877 sq. ft.
Heating and cooling
- Cooling:Ceiling Fan(s), Central Air
- Heating:Central, Forced Air
- Central air:Yes
Structure and exterior
- Roof:Composition
- Year built:1999
- Building area:1,877 sq. ft.
- Lot area:0.32 Acres
- Lot Features:Back Yard, Cul-De-Sac, Landscaped, Level
- Architectural Style:Ranch, Traditional
- Construction Materials:Brick Front, Fiber Cement, HardiPlank Type
- Exterior Features:Covered, Deck, Private Yard, Screened
- Levels:1 Story
Schools
- High school:North Cobb
- Middle school:Barber
- Elementary school:Baker
Utilities
- Water:Public
- Sewer:Public Sewer, Sewer Available
Finances and disclosures
- Price:$378,000
- Price per sq. ft.:$201.39
- Tax amount:$3,816 (2025)
Features and amenities
- Laundry features:Laundry Room, Main Level
- Amenities:Entrance Foyer, Gas Water Heater
Parking
- Parking description:Attached, Driveway, Garage, Garage Door Opener, Kitchen Level
- Garage spaces:2
 Listings identified with the FMLS IDX logo come from FMLS and are held by brokerage firms other than the owner of this website. The listing brokerage is identified in any listing details. Information is deemed reliable but is not guaranteed. If you believe any FMLS listing contains material that infringes your copyrighted work please click here (https://www.fmls.com/dmca) to review our DMCA policy and learn how to submit a takedown request. ©2026 First Multiple Listing Service, Inc.
New listings near 2705 Abbotts Glen Place Nw
- Coming SoonOpen Sat, 11am to 2pm
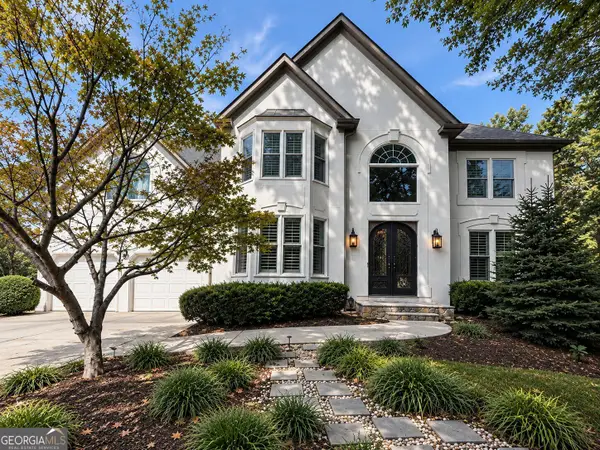 $585,000Coming Soon4 beds 3 baths3,067 sq. ft.
5582 Fallsbrook Trace Nw, Acworth, GA 30101
MLS# 10866467Listed by: S & S Homes Realty West - Coming Soon
 $538,500Coming Soon4 beds 3 baths3,058 sq. ft.
857 Fairlong Trace Nw, Acworth, GA 30101
MLS# 10858297Listed by: Heartland Real Estate - Coming Soon
 $470,000Coming Soon4 beds 3 baths4,283 sq. ft.
4620 Howell Farms Drive Nw, Acworth, GA 30101
MLS# 7842346Listed by: DORSEY ALSTON REALTORS - Coming Soon
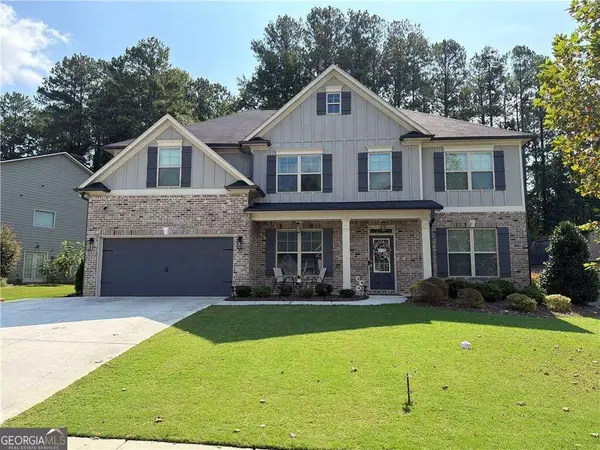 $593,995Coming Soon5 beds 4 baths3,491 sq. ft.
192 Turtle Rock Place, Acworth, GA 30101
MLS# 10850709Listed by: Keller Williams Realty - Coming Soon
 $485,000Coming Soon4 beds 3 baths
115 Victory Commons Drive, Acworth, GA 30102
MLS# 10849998Listed by: Atlanta Communities - Coming Soon
 $485,000Coming Soon4 beds 3 baths2,541 sq. ft.
115 Victory Commons Drive, Acworth, GA 30102
MLS# 7838870Listed by: ATLANTA COMMUNITIES - Coming Soon
 $279,900Coming Soon3 beds 2 baths1,538 sq. ft.
4901 Cowan Road, Acworth, GA 30101
MLS# 7330787Listed by: COVENANT ADVANTAGE REALTY TEAM - New
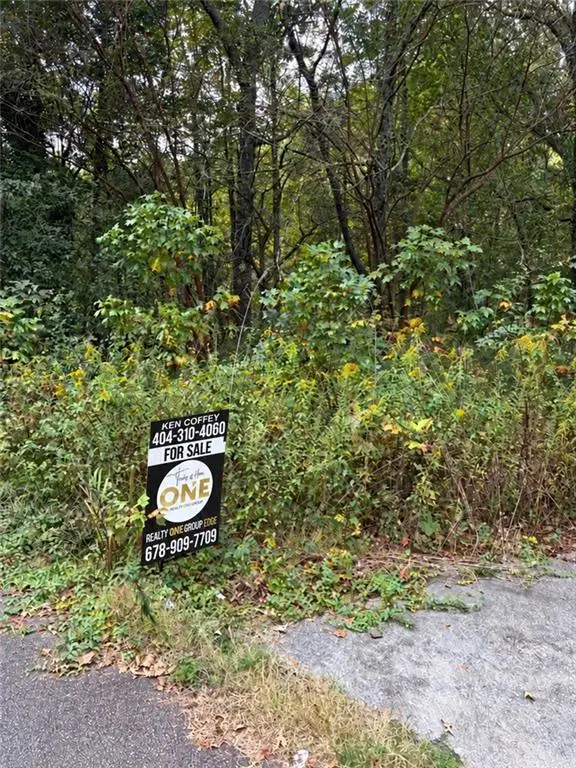 $35,000Active0.6 Acres
3607 Cypress Way Se, Acworth, GA 30102
MLS# 7849775Listed by: REALTY ONE GROUP EDGE - New
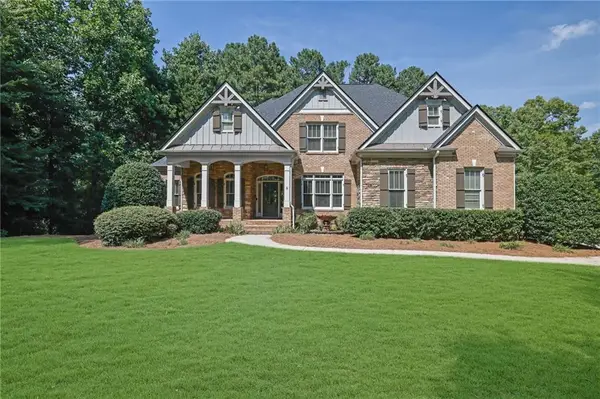 $950,000Active5 beds 5 baths5,335 sq. ft.
5166 Hill Road Nw, Acworth, GA 30101
MLS# 7849268Listed by: COMPASS - New
 $365,000Active2 beds 2 baths1,244 sq. ft.
4006 Lake Acworth Drive Nw, Acworth, GA 30101
MLS# 10867440Listed by: The Rezerve


Protect your home and budget from life's surprises with an Assurant Home Warranty, backed by a partner that supports you through every step of homeownership. Explore Plans.
© 2023 - 2026 ERA Franchise Systems LLC. All rights reserved. ERA Franchise Systems LLC fully supports the principles of the Fair Housing Act and the Equal Opportunity Act. ERA, ERA Real Estate powered, and their respective logos are registered service marks of ERA Franchise Systems LLC. Each office is independently owned and operated.