
2736 Glenkenchie Court Nw, Acworth, GA 30101
Local realty services provided by:ERA Kings Bay Realty
2736 Glenkenchie Court Nw,Acworth, GA 30101
$934,900
- 6 Beds
- 5 Baths
- 5,477 sq. ft.
- Single family
- Active
Listed by: nicole france
Office: re/max center
MLS#:10847466
Source:METROMLS
Price summary
- Price:$934,900
- Price per sq. ft.:$170.7
- Monthly HOA dues:$95.83
About this home
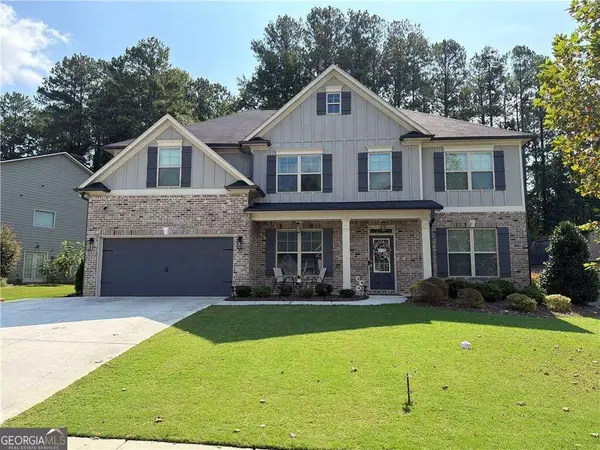
OVER $150,000 IN RECENT UPGRADES! If you've been searching for a Northwest Cobb/Acworth Luxury home with a 4-car garage, finished walkout basement, home office, home gym, fenced backyard, and flexible living space, 2736 Glenkenchie Court in McClure Farms brings it all together. This 6-bedroom, 5-bath, 3-sided brick and stone home sits on nearly half an acre and offers an impressive three-level floor plan designed for real life. Step inside to a two-story foyer with hardwood floors, detailed trim, and an open hardwood catwalk above. A private home office with French doors sits just off the entry, while the formal dining room is ready for holidays and entertaining. The heart of the home is the dramatic two-story family room with approximately 20-foot ceilings, a wall of windows, stone fireplace, built-in shelving, and surround sound. The open layout flows into the large breakfast area and spacious chef's kitchen with granite countertops, a large center island, 5-burner gas cooktop, double ovens, stainless steel appliances, abundant cabinetry, and a butler's pantry. Just beyond the kitchen, a second fireside keeping room/sitting room creates another comfortable place to read, relax, or gather. A main-level bedroom and full bath provide excellent guest or flex space, while the mudroom/drop zone leads to the rare 4-car garage with an extra-deep bay. There's even a separate "friends" doorbell by the garage-a fun, unusual feature that lets familiar visitors check in without ringing the main doorbell, interrupting someone working from home, or disturbing the family pets. Upstairs, the oversized primary suite feels like a true retreat with a tray ceiling, newer carpet, and a spacious bath featuring heated floors, soaking tub, separate dual-head shower, separate vanities, and incredible custom closets. The dressing-room-style closet system includes built-in cabinetry, drawers, double hanging space, shelving, and dedicated shoe storage. Three additional upstairs bedrooms, two full baths, the open catwalk, and a conveniently located laundry room complete the second floor. The recently finished walkout terrace level is one of this home's biggest highlights. Designed as a true extension of the living space, it includes a large second living/media room, game room, kitchenette with refrigerator, microwave, sink, cabinetry, and stone counters, plus a bedroom, full bath with tiled shower, dedicated home gym pre-wired for a sauna, music room, bonus/playroom, and substantial storage. Waterproof COREtec flooring, recessed lighting, and walkout access make this level ideal for entertaining, guests, hobbies, or extended stays. Outside, enjoy a spacious rear deck overlooking a wooded backdrop, a cedar-fenced backyard, additional patio space, and room to enjoy the nearly half-acre setting. Recent improvements include the finished terrace level, renovated home office, updated flooring and interior paint, upgraded lighting, custom closet systems, stamped-concrete patio with gas line, cedar privacy fence, and more. Located in McClure Farms in Acworth, this Northwest Cobb home is convenient to I-75, Lake Allatoona, shopping, dining, parks, and everyday conveniences, and is currently shown with Frey Elementary, McClure Middle, and Allatoona High School. Buyers searching for an Acworth GA home with a 4-car garage, finished basement, main-level bedroom, home office, home gym, chef's kitchen, multiple fireplaces, custom closets, fenced backyard, and abundant storage will find a lot to love here. This is a home designed to work just as well for quiet everyday living as it does for entertaining a house full of guests....
Contact an agent
Home facts
- Year built:2016
- Subdivision & Development:MCCLURE FARMS
- Listing ID #:10847466
- Updated:September 30, 2026 at 11:46 AM
Rooms and interior
- Bedrooms:6
- Total bathrooms:5
- Full bathrooms:5
- Flooring:Carpet, Hardwood, Tile, Vinyl
- Dining Description:Seats 12+
- Bathrooms Description:Double Vanity, Separate Shower, Soaking Tub, Tile Bath
- Kitchen Description:Breakfast Area, Breakfast Bar, Breakfast Room, Dishwasher, Disposal, Double Oven, Kitchen Island, Microwave, Refrigerator, Solid Surface Counters, Walk-in Pantry
- Bedroom Description:Split Bedroom Plan, Walk-In Closet(s)
- Basement Description:Bath Finished, Daylight, Exterior Entry, Finished, Full, Interior Entry
- Living area:5,477 sq. ft.
Heating and cooling
- Cooling:Central Air
- Heating:Central, Heat Pump
- Central air:Yes
Structure and exterior
- Roof:Composition
- Year built:2016
- Building area:5,477 sq. ft.
- Lot area:0.46 Acres
- Lot Features:Level
- Architectural Style:Craftsman, Traditional
- Construction Materials:Brick, Stone
- Exterior Features:Deck
- Levels:3+ Story
Schools
- High school:Allatoona
- Middle school:McClure
- Elementary school:Frey
Utilities
- Water:Public, Water Available
- Sewer:Public Sewer, Sewer Available, Sewer Connected
Finances and disclosures
- Price:$934,900
- Price per sq. ft.:$170.7
- Tax amount:$8,679 (2025)
Features and amenities
- Appliances:Dishwasher, Disposal, Double Oven, Dryer, Gas Water Heater, Intercom, Microwave, Refrigerator, Washer
- Laundry features:Dryer, Upper Level, Washer
- Amenities:Bookcases, Carbon Monoxide Detector(s), Double Pane Windows, Gas Water Heater, High Ceilings, Intercom, Smoke Detector(s), Tray Ceiling(s), Wet Bar
Parking
- Total parking spaces:4
- Parking description:Garage
- Garage:Yes
 2026 Georgia MLS. All rights reserved. Information Deem Reliable But Not Guaranteed September 30, 2026
New listings near 2736 Glenkenchie Court Nw
- Coming Soon
 $689,000Coming Soon5 beds 4 baths5,066 sq. ft.
1471 Mahogany Chase Nw, Acworth, GA 30101
MLS# 7844916Listed by: GODHIGH & ASSOCIATES REALTY COMPANY - Coming Soon
 $450,000Coming Soon4 beds 3 baths3,109 sq. ft.
4925 Woodbend Drive Nw, Acworth, GA 30101
MLS# 10854283Listed by: Harry Norman Realtors - Coming Soon
 $470,000Coming Soon4 beds 3 baths4,283 sq. ft.
4620 Howell Farms Drive Nw, Acworth, GA 30101
MLS# 7842346Listed by: DORSEY ALSTON REALTORS - Coming Soon
 $593,995Coming Soon5 beds 4 baths3,491 sq. ft.
192 Turtle Rock Place, Acworth, GA 30101
MLS# 10850709Listed by: Keller Williams Realty - Coming Soon
 $485,000Coming Soon4 beds 3 baths
115 Victory Commons Drive, Acworth, GA 30102
MLS# 10849998Listed by: Atlanta Communities - Coming Soon
 $485,000Coming Soon4 beds 3 baths2,541 sq. ft.
115 Victory Commons Drive, Acworth, GA 30102
MLS# 7838870Listed by: ATLANTA COMMUNITIES - Coming Soon
 $279,900Coming Soon3 beds 2 baths1,538 sq. ft.
4901 Cowan Road, Acworth, GA 30101
MLS# 7330787Listed by: COVENANT ADVANTAGE REALTY TEAM - Open Sat, 12 to 3pmNew
 $579,000Active5 beds 4 baths
246 Eagle Rock Drive, Acworth, GA 30101
MLS# 10855311Listed by: Fathom Realty GA, LLC - New
 $534,900Active5 beds 4 baths3,890 sq. ft.
139 Fairway Drive, Acworth, GA 30101
MLS# 10855257Listed by: Shelease Real Estate - New
 $367,900Active3 beds 3 baths1,805 sq. ft.
316 Colsen Drive, Acworth, GA 30102
MLS# 7846269Listed by: TRATON HOMES REALTY, INC.


Protect your home and budget from life's surprises with an Assurant Home Warranty, backed by a partner that supports you through every step of homeownership. Explore Plans.
© 2023 - 2026 ERA Franchise Systems LLC. All rights reserved. ERA Franchise Systems LLC fully supports the principles of the Fair Housing Act and the Equal Opportunity Act. ERA, ERA Real Estate powered, and their respective logos are registered service marks of ERA Franchise Systems LLC. Each office is independently owned and operated.