
3022 Mars Hill Road Nw, Acworth, GA 30101
Local realty services provided by:ERA Sunrise Realty
3022 Mars Hill Road Nw,Acworth, GA 30101
$290,000
- 5 Beds
- 3 Baths
- 3,125 sq. ft.
- Single family
- Active
Listed by: tiffany cooper
Office: atlanta communities
MLS#:7862368
Source:FIRSTMLS
Price summary
- Price:$290,000
- Price per sq. ft.:$92.8
About this home
Welcome to this spacious ranch offering generous living areas, a versatile floor plan, and wonderful possibilities to make it your own! The main level features three bedrooms and two full bathrooms, along with an oversized dining room, perfect for hosting holiday gatherings and entertaining family and friends. The generously sized kitchen offers plenty of space, a large walk-in pantry, gas stove and a reverse osmosis water filtration system. The expansive family room provides a comfortable gathering space with direct access to the deck for outdoor enjoyment. Stairs from the family room lead to the full finished basement, featuring two additional finished rooms ideal for a home office, hobby room, exercise space, or other flexible uses. The lower level also includes a second kitchen, a full bathroom with a Jacuzzi tub, and a one-car garage. With its own separate driveway and convenient access, this level offers wonderful possibilities for extended family, multigenerational living, or a potential in-law suite. Two separate driveways provide convenient access to both levels of the home. Additional features include a tankless water heater and an adjacent parcel of non-buildable land that provides an added sense of privacy and separation from neighboring properties. Located in a highly sought-after school district and convenient to shopping, dining, and everyday amenities, this property offers an appealing combination of space, location, and versatility. With generous living areas and an opportunity for thoughtful updates and personal touches, this home is ready for its next chapter. Bring your vision and discover the possibilities this property has to offer! Investors Welcome!...
Contact an agent
Home facts
- Year built:1973
- Subdivision & Development:None
- Listing ID #:7862368
- Updated:November 11, 2026 at 05:47 AM
Rooms and interior
- Bedrooms:5
- Total bathrooms:3
- Full bathrooms:3
- Flooring:Carpet, Hardwood
- Dining Description:Seats 12+, Separate Dining Room
- Bathrooms Description:Tub/Shower Combo
- Kitchen Description:Cabinets Stain, Dishwasher, Disposal, Gas Range, Pantry Walk-In, Second Kitchen
- Bedroom Description:Master on Main
- Basement Description:Driveway Access, Exterior Entry, Finished, Finished Bath, Interior Entry
- Living area:3,125 sq. ft.
Heating and cooling
- Cooling:Ceiling Fan(s), Central Air
- Heating:Forced Air
- Central air:Yes
Structure and exterior
- Roof:Composition, Shingle
- Year built:1973
- Building area:3,125 sq. ft.
- Lot area:0.9 Acres
- Lot Features:Back Yard, Creek On Lot, Front Yard, Wooded
- Architectural Style:Ranch, Traditional
- Construction Materials:Frame
- Exterior Features:Deck, Private Yard, Rear Porch
- Levels:1 Story
Schools
- High school:Allatoona
- Middle school:Durham
- Elementary school:Frey
Utilities
- Water:Public
- Sewer:Septic Tank
Finances and disclosures
- Price:$290,000
- Price per sq. ft.:$92.8
- Tax amount:$730 (2025)
Features and amenities
- Laundry features:Laundry Room, Main Level
- Amenities:Entrance Foyer, Tankless Water Heater
Parking
- Parking description:1 Carport Space(s), Carport, Covered, Driveway, Garage, Garage Faces Side, Kitchen Level
- Garage spaces:1
- Carport spaces:1
 Listings identified with the FMLS IDX logo come from FMLS and are held by brokerage firms other than the owner of this website. The listing brokerage is identified in any listing details. Information is deemed reliable but is not guaranteed. If you believe any FMLS listing contains material that infringes your copyrighted work please click here (https://www.fmls.com/dmca) to review our DMCA policy and learn how to submit a takedown request. ©2026 First Multiple Listing Service, Inc.
New listings near 3022 Mars Hill Road Nw
- Coming Soon
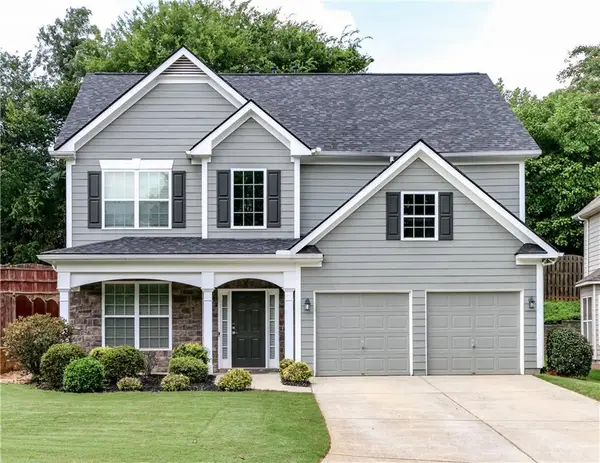 $399,900Coming Soon4 beds 3 baths2,516 sq. ft.
3106 Delacorte Drive, Acworth, GA 30101
MLS# 7866229Listed by: CLEAR SUMMIT REALTY, LLC. - Coming Soon
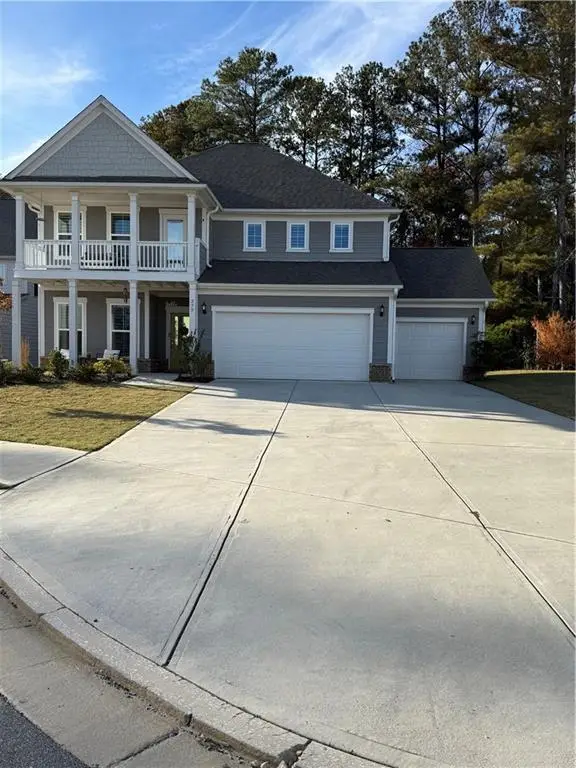 $614,500Coming Soon5 beds 4 baths3,116 sq. ft.
277 Riverclub Road, Acworth, GA 30101
MLS# 7865837Listed by: ATLANTA FINE HOMES SOTHEBY'S INTERNATIONAL - Coming Soon
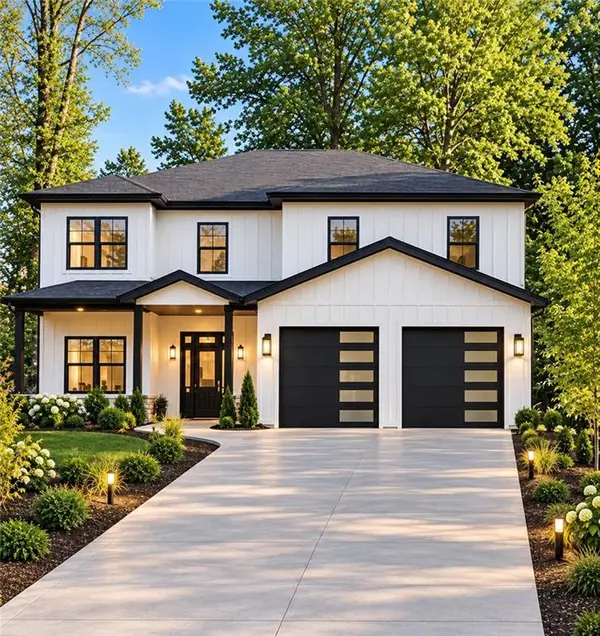 $915,750Coming Soon6 beds 6 baths3,300 sq. ft.
4746 Cowan Road, Acworth, GA 30101
MLS# 7864953Listed by: BHGRE METRO BROKERS - Coming Soon
 $915,750Coming Soon6 beds 6 baths3,300 sq. ft.
4746 Cowan Road, Acworth, GA 30101
MLS# 10885927Listed by: BHGRE Metro Brokers - Coming Soon
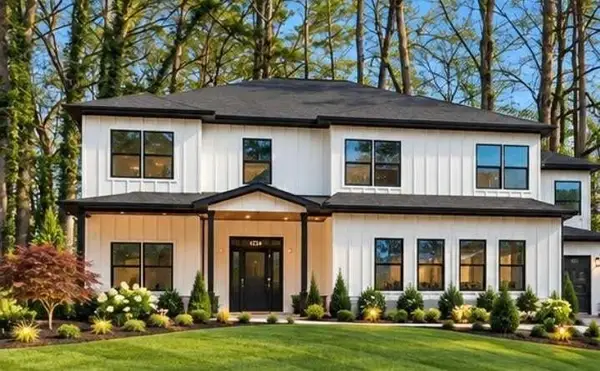 $999,000Coming Soon7 beds 6 baths4,515 sq. ft.
4734 Cowan Road, Acworth, GA 30101
MLS# 7864410Listed by: BHGRE METRO BROKERS - Coming Soon
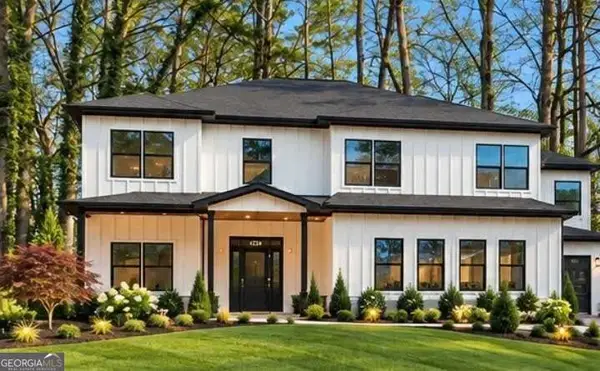 $999,000Coming Soon7 beds 6 baths3,591 sq. ft.
4734 Cowan Road, Acworth, GA 30101
MLS# 10885502Listed by: BHGRE Metro Brokers - Coming Soon
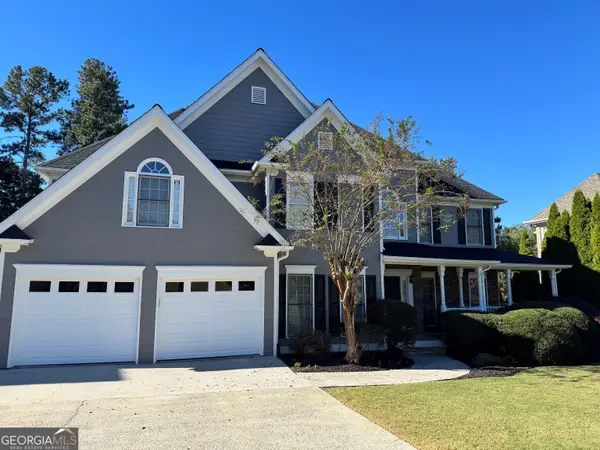 $649,900Coming Soon4 beds 4 baths5,807 sq. ft.
6007 Addington Drive Nw, Acworth, GA 30101
MLS# 10880583Listed by: Harry Norman, REALTORS - Coming Soon
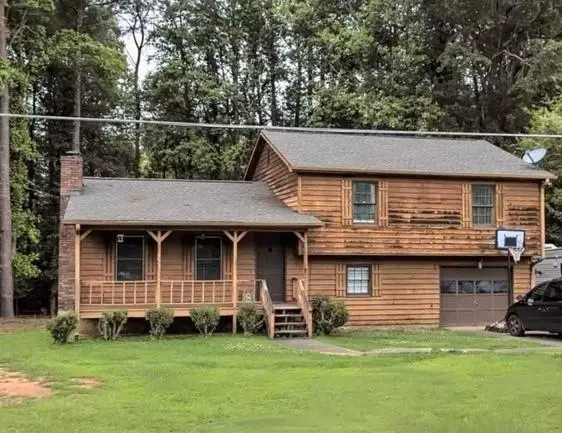 $279,900Coming Soon3 beds 2 baths1,538 sq. ft.
4901 Cowan Road, Acworth, GA 30101
MLS# 7330787Listed by: COVENANT ADVANTAGE REALTY TEAM - New
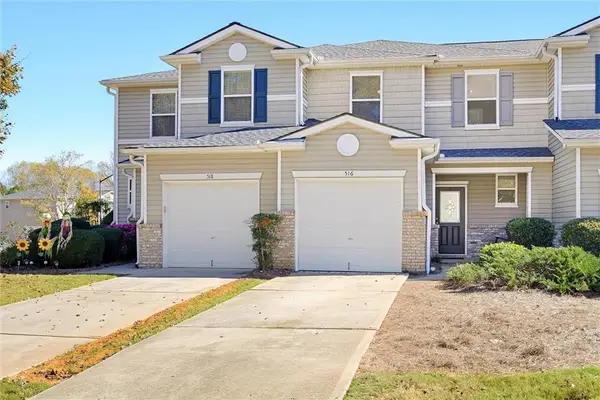 $299,000Active3 beds 3 baths1,491 sq. ft.
516 Rendezvous Road, Acworth, GA 30102
MLS# 7866625Listed by: ATLANTA COMMUNITIES - New
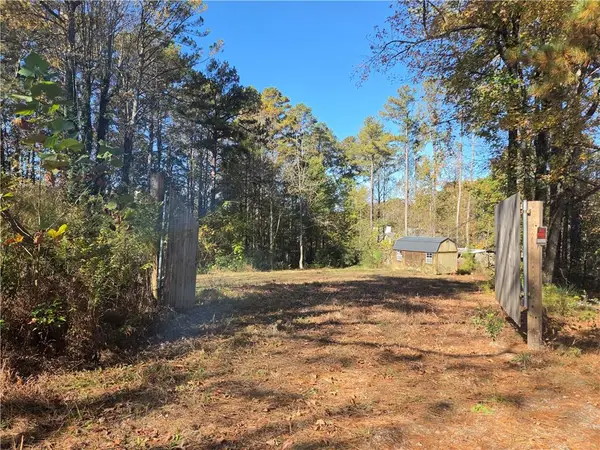 $200,000Active1 Acres
197 Tipton Lane, Acworth, GA 30102
MLS# 7866554Listed by: VIRTUAL PROPERTIES REALTY.COM


Protect your home and budget from life's surprises with an Assurant Home Warranty, backed by a partner that supports you through every step of homeownership. Explore Plans.
© 2023 - 2026 ERA Franchise Systems LLC. All rights reserved. ERA Franchise Systems LLC fully supports the principles of the Fair Housing Act and the Equal Opportunity Act. ERA, ERA Real Estate powered, and their respective logos are registered service marks of ERA Franchise Systems LLC. Each office is independently owned and operated.