
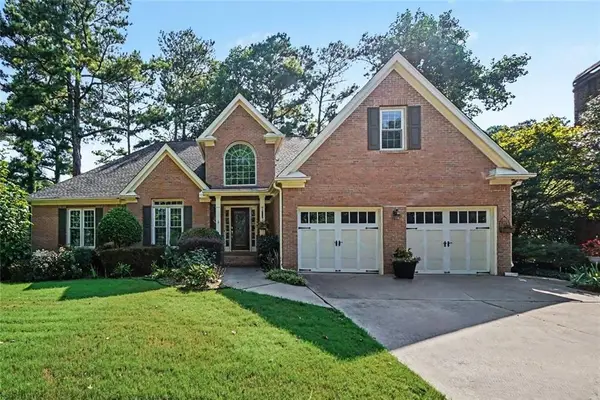
306 Queensbury Walk, Acworth, GA 30102
Local realty services provided by:ERA Towne Square Realty, Inc.
306 Queensbury Walk,Acworth, GA 30102
$385,000
- 5 Beds
- 3 Baths
- 3,126 sq. ft.
- Single family
- Active
Listed by: mark spain, rebecca milardo
Office: mark spain real estate
MLS#:7769205
Source:FIRSTMLS
Price summary
- Price:$385,000
- Price per sq. ft.:$123.16
About this home
MINUTES TO I-75! This spacious 5-BEDROOM, 3-BATH home offers a FINISHED LOWER LEVEL that’s ideal for MULTI-GENERATIONAL LIVING, a PRIVATE SPACE FOR REMOTE WORK, or POTENTIAL INCOME OPPORTUNITY with its additional bedrooms and full bath.
Inside, you’ll find a warm and inviting living room centered around a cozy fireplace, creating the perfect place to gather. The finished lower level adds exceptional flexibility, offering space that can easily adapt to your family’s changing needs, whether it’s for extended family, guests, a home office, hobby space, or additional living quarters.
Conveniently located just minutes from I-75, shopping, dining, parks, and local amenities, this Acworth home combines everyday convenience with the space and versatility today’s buyers are looking for. Don’t miss the opportunity to make this flexible and functional home your own!
1 year home warranty offered and 5k concessions offered towards interior paint.
Contact an agent
Home facts
- Year built:1997
- Subdivision & Development:Queensbury Orchard
- Listing ID #:7769205
- Updated:September 06, 2026 at 01:27 PM
Rooms and interior
- Bedrooms:5
- Total bathrooms:3
- Full bathrooms:3
- Flooring:Carpet, Hardwood, Laminate
- Dining Description:Separate Dining Room
- Bathrooms Description:Double Vanity, Separate Tub/Shower
- Kitchen Description:Dishwasher, Gas Oven, Refrigerator
- Basement Description:Finished
- Living area:3,126 sq. ft.
Heating and cooling
- Cooling:Ceiling Fan(s), Central Air
- Heating:Central
- Central air:Yes
Structure and exterior
- Roof:Composition
- Year built:1997
- Building area:3,126 sq. ft.
- Lot area:0.43 Acres
- Lot Features:Private, Wooded
- Architectural Style:Traditional
- Construction Materials:HardiPlank Type
- Exterior Features:Deck, Patio
- Levels:2 Story
Schools
- High school:Etowah
- Middle school:E.T. Booth
- Elementary school:Oak Grove - Cherokee
Utilities
- Water:Public
- Sewer:Public Sewer, Sewer Available
Finances and disclosures
- Price:$385,000
- Price per sq. ft.:$123.16
- Tax amount:$4,193 (2025)
Features and amenities
- Laundry features:Lower Level
- Amenities:Entrance Foyer, High Ceilings 10 ft Upper, High Speed Internet, Walk-In Closet(s)
Parking
- Total parking spaces:2
- Parking description:Driveway, Garage
- Garage spaces:2
 Listings identified with the FMLS IDX logo come from FMLS and are held by brokerage firms other than the owner of this website. The listing brokerage is identified in any listing details. Information is deemed reliable but is not guaranteed. If you believe any FMLS listing contains material that infringes your copyrighted work please click here (https://www.fmls.com/dmca) to review our DMCA policy and learn how to submit a takedown request. ©2026 First Multiple Listing Service, Inc.
New listings near 306 Queensbury Walk
- Coming Soon
 $395,000Coming Soon3 beds 3 baths2,266 sq. ft.
5127 Acworth Landing Drive, Acworth, GA 30101
MLS# 7833025Listed by: MAXIMUM ONE GREATER ATLANTA REALTORS - Coming Soon
 $599,900Coming Soon4 beds 4 baths3,340 sq. ft.
6034 Addington Drive Nw, Acworth, GA 30101
MLS# 7833432Listed by: KELLER WILLIAMS REALTY SIGNATURE PARTNERS - Coming Soon
 $869,900Coming Soon5 beds 5 baths5,402 sq. ft.
205 Fairway Overlook Drive, Acworth, GA 30101
MLS# 7833146Listed by: REMAX AROUND ATLANTA - Coming Soon
 $869,900Coming Soon5 beds 5 baths5,402 sq. ft.
205 Fairway Overlook Drive, Acworth, GA 30101
MLS# 10840463Listed by: REMAX Around Atlanta - Coming Soon
 $495,000Coming Soon5 beds 3 baths3,676 sq. ft.
1488 Fallsbrook Court Nw, Acworth, GA 30101
MLS# 7832922Listed by: BOLST, INC. - Coming Soon
 $539,900Coming Soon5 beds 4 baths3,467 sq. ft.
71 Ashdowne Way, Acworth, GA 30101
MLS# 7832618Listed by: VIRTUAL PROPERTIES REALTY.COM - Coming Soon
 $500,000Coming Soon6 beds 4 baths3,222 sq. ft.
638 Braidwood Drive Nw, Acworth, GA 30101
MLS# 7830144Listed by: KELLER WILLIAMS REALTY ATL NORTH - Coming Soon
 $279,900Coming Soon3 beds 2 baths1,538 sq. ft.
4901 Cowan Road, Acworth, GA 30101
MLS# 7330787Listed by: COVENANT ADVANTAGE REALTY TEAM - New
 $394,990Active3 beds 3 baths2,026 sq. ft.
4808 Guava Trace, Acworth, GA 30101
MLS# 7833571Listed by: D.R. HORTON REALTY OF GA, INC.-ATLANTA CENTRAL DIVISION - New
 $399,000Active4 beds 3 baths1,887 sq. ft.
523 Bass Pointe Nw, Kennesaw, GA 30144
MLS# 7833034Listed by: ATLANTA COMMUNITIES


Protect your home and budget from life's surprises with an Assurant Home Warranty, backed by a partner that supports you through every step of homeownership. Explore Plans.
© 2023 - 2026 ERA Franchise Systems LLC. All rights reserved. ERA Franchise Systems LLC fully supports the principles of the Fair Housing Act and the Equal Opportunity Act. ERA, ERA Real Estate powered, and their respective logos are registered service marks of ERA Franchise Systems LLC. Each office is independently owned and operated.