
312 Shaw Drive, Acworth, GA 30102
Local realty services provided by:ERA Sunrise Realty
312 Shaw Drive,Acworth, GA 30102
$399,900
- 5 Beds
- 3 Baths
- 2,403 sq. ft.
- Single family
- Active
Listed by: adam breton
Office: virtual properties realty.com
MLS#:7772464
Source:FIRSTMLS
Price summary
- Price:$399,900
- Price per sq. ft.:$166.42
About this home
BACK ON MARKET AT NO FAULT OF THE HOME. Buyer's financing fell through. Clean inspection already behind it. Their loss is your second chance at Centennial Lakes. Welcome to this beautifully maintained 2017-built five bedroom, three bath in the highly sought-after Centennial Lakes community of Acworth, freshly painted top to bottom and move-in ready from the very first step inside! Step into a bright, open main level with engineered hardwoods running throughout and soaring nine-foot ceilings that make the whole home feel larger and brighter. The kitchen sits at the heart of it all, showcasing granite and stone counters, a center island, a walk-in pantry, and a cozy keeping room off the cooking space, the perfect spot for the people who always end up gathered where the food is! It opens seamlessly to the family room, where a gas log fireplace anchors the gathering spot, and a breakfast bar and eat-in area carry the everyday. The layout does something most homes in this range simply do not, placing a full bedroom and a full bathroom right on the main level, creating incredibly flexible space that works beautifully as a home office, a private guest suite, or a multigenerational setup. Upstairs you'll find four more generously sized bedrooms with luxury vinyl plank and carpet, walk-in closets, and those same nine-foot ceilings carried up from below. Plug in the day you arrive, because a Level 2 240V EV charger is already installed in the garage and ready to use, something you simply will not find on the other homes in this price range! Step outside and enjoy the corner lot that gives you more elbow room than most of the street, with a patio set up for slow mornings and weekend cookouts. But the real draw sits just past the fence, because Centennial Lakes delivers a true resort-style amenity package, all carried in the low HOA. Cool off in the Junior Olympic swimming pool with its 80-foot water slide, play a set on one of six lighted tennis courts, or enjoy pickleball, sand volleyball, three playgrounds, a 5,000 square foot clubhouse, and miles of walking trails winding past two community ponds with catch-and-release fishing. Beyond the gates, you're less than two miles from I-75, minutes from the boating and fishing of Lake Allatoona and the beach at Lake Acworth, and a short drive from the shops and restaurants of historic downtown Acworth and the dining and live music of downtown Woodstock! Families will love being zoned for the Clark Creek STEM Academy, E.T. Booth Middle, and Etowah High feeder, one of the most desirable school zones in all of Cherokee County, and youth athletes are just six miles from the world-famous LakePoint Sporting Community. Newer, move-in ready, and priced to sell, this is the kind of home that goes. Come see it before it does!...
Contact an agent
Home facts
- Year built:2017
- Subdivision & Development:Centennial Lakes
- Listing ID #:7772464
- Updated:August 03, 2026 at 01:27 PM
Rooms and interior
- Bedrooms:5
- Total bathrooms:3
- Full bathrooms:3
- Flooring:Carpet, Hardwood
- Dining Description:Open Concept
- Bathrooms Description:Double Vanity
- Kitchen Description:Breakfast Bar, Cabinets Stain, Dishwasher, Disposal, Eat-in Kitchen, Gas Cooktop, Keeping Room, Kitchen Island, Microwave, Pantry, Pantry Walk-In, Refrigerator, Solid Surface Counters, Stone Counters, View to Family Room
- Living area:2,403 sq. ft.
Heating and cooling
- Cooling:Ceiling Fan(s), Central Air
- Heating:Central, Forced Air, Natural Gas
- Central air:Yes
Structure and exterior
- Roof:Ridge Vents, Shingle
- Year built:2017
- Building area:2,403 sq. ft.
- Lot area:0.26 Acres
- Lot Features:Corner Lot
- Architectural Style:Craftsman
- Construction Materials:Fiber Cement, HardiPlank Type
- Exterior Features:Patio
- Levels:2 Story
Schools
- High school:Etowah
- Middle school:E.T. Booth
- Elementary school:Clark Creek
Utilities
- Water:Public, Water Available
- Sewer:Public Sewer, Sewer Available
Finances and disclosures
- Price:$399,900
- Price per sq. ft.:$166.42
- Tax amount:$4,428 (2025)
Features and amenities
- Laundry features:Laundry Room, Upper Level
- Amenities:Disappearing Attic Stairs, Entrance Foyer, High Ceilings 9 ft Main, High Ceilings 9 ft Upper, High Speed Internet, Walk-In Closet(s)
Parking
- Parking description:Attached, Electric Vehicle Charging Station(s), Garage, Garage Faces Front, Kitchen Level, Parking Pad
- Garage spaces:2
 Listings identified with the FMLS IDX logo come from FMLS and are held by brokerage firms other than the owner of this website. The listing brokerage is identified in any listing details. Information is deemed reliable but is not guaranteed. If you believe any FMLS listing contains material that infringes your copyrighted work please click here (https://www.fmls.com/dmca) to review our DMCA policy and learn how to submit a takedown request. ©2026 First Multiple Listing Service, Inc.
New listings near 312 Shaw Drive
- New
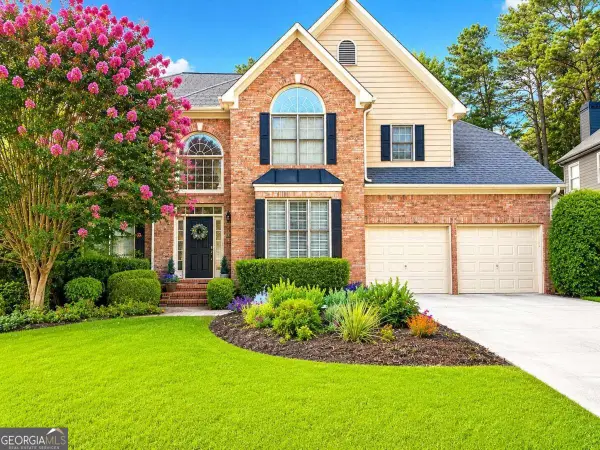 $610,000Active4 beds 4 baths3,235 sq. ft.
5550 Hedge Brooke Drive Nw, Acworth, GA 30101
MLS# 10817636Listed by: Keller Williams Realty Atl. Partners - Coming Soon
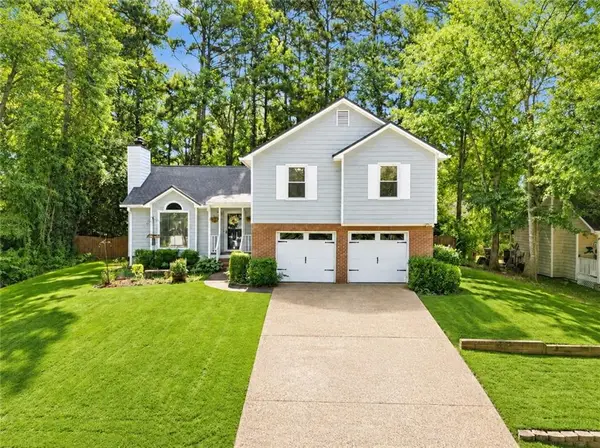 $369,900Coming Soon3 beds 3 baths
3513 Robin Lane, Acworth, GA 30101
MLS# 7813285Listed by: CENTURY 21 CONNECT REALTY - New
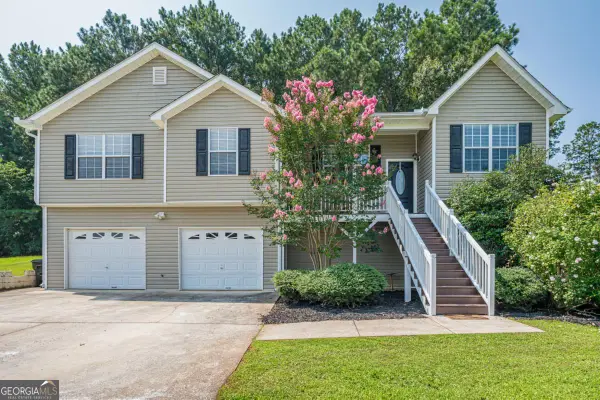 $429,900Active4 beds 3 baths2,245 sq. ft.
57 Hickory Leaf Lane, Acworth, GA 30101
MLS# 10817520Listed by: Realty One Group Edge - New
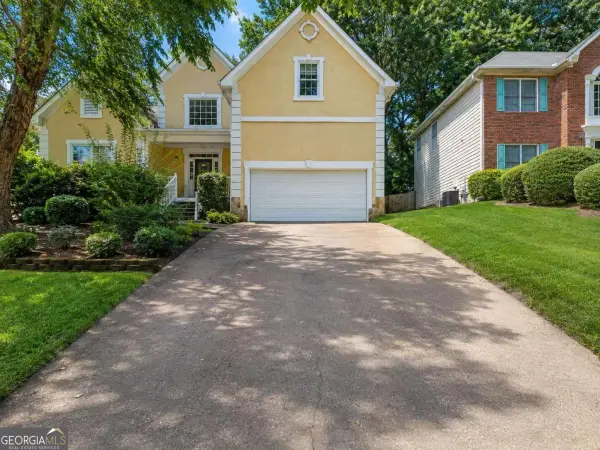 $324,900Active4 beds 4 baths2,285 sq. ft.
4994 Niagara Drive Nw, Acworth, GA 30102
MLS# 10817523Listed by: Southern Classic Realtors - New
 $429,000Active4 beds 3 baths2,452 sq. ft.
6211 Emerald Springs Drive Se, Acworth, GA 30102
MLS# 7814209Listed by: ATLANTA COMMUNITIES - New
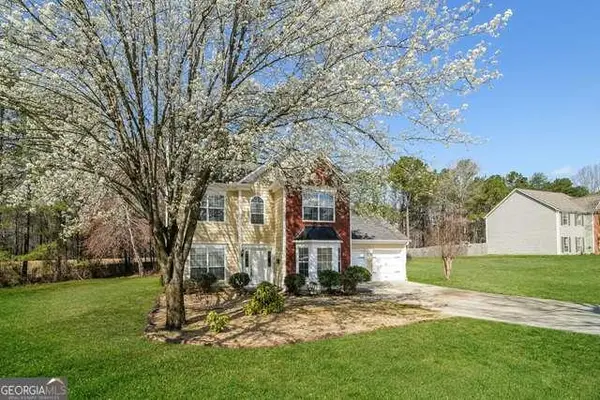 $350,000Active3 beds 3 baths1,631 sq. ft.
130 Summerfield Court, Acworth, GA 30101
MLS# 7814528Listed by: SOVEREIGN REAL ESTATE GROUP NATIONAL CORP. - New
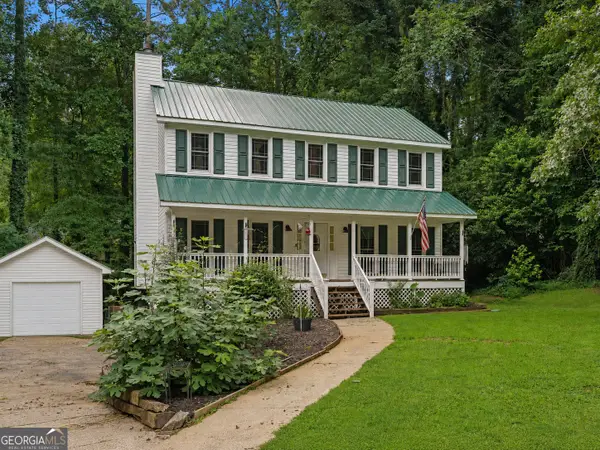 $369,950Active3 beds 3 baths1,808 sq. ft.
124 Cross Branches, Acworth, GA 30101
MLS# 10817452Listed by: RE/MAX Center - New
 $890,000Active6 beds 5 baths3,791 sq. ft.
175 Timber Creek Lane, Acworth, GA 30101
MLS# 10817424Listed by: Atlanta Communities - New
 $298,500Active2 beds 2 baths1,047 sq. ft.
203 Oak Grove Lane, Acworth, GA 30102
MLS# 7814437Listed by: BERKSHIRE HATHAWAY HOMESERVICES GEORGIA PROPERTIES - Coming Soon
 $970,000Coming Soon4 beds 4 baths
5271 Merlot Drive, Acworth, GA 30101
MLS# 10817123Listed by: Relate Realty


Protect your home and budget from life's surprises with an Assurant Home Warranty, backed by a partner that supports you through every step of homeownership. Explore Plans.
© 2023 - 2026 ERA Franchise Systems LLC. All rights reserved. ERA Franchise Systems LLC fully supports the principles of the Fair Housing Act and the Equal Opportunity Act. ERA, ERA Real Estate powered, and their respective logos are registered service marks of ERA Franchise Systems LLC. Each office is independently owned and operated.