
3456 Trooper Ridge Nw, Acworth, GA 30101
Local realty services provided by:ERA Sunrise Realty
3456 Trooper Ridge Nw,Acworth, GA 30101
$415,000
- 4 Beds
- 2 Baths
- 1,786 sq. ft.
- Single family
- Active
Listed by: courtney newton, kimberly berlanga
Office: the rezerve, llc.
MLS#:7776551
Source:FIRSTMLS
Price summary
- Price:$415,000
- Price per sq. ft.:$232.36
- Monthly HOA dues:$37.5
About this home
Beautifully updated 4 bedroom, 2 bathroom ranch tucked away on a private wooded lot, that you can overlook from the covered front porch! This move in ready home features a bright open layout with fresh modern finishes throughout, a spacious living room with a fireplace, and large bay windows that bring in tons of natural light. A stunning, renovated, kitchen offers white cabinetry, quartz countertops, stainless steel appliances, along with ample prep/storage space. The separate dining area opens directly to the oversized back deck, which overlooks the peaceful backyard, perfect for entertaining or relaxing outdoors. The oversized primary suite includes a walk in closet and updated bath with a separate shower and soaking tub. Two secondary bedrooms and updated hall bath complete the main level. Downstairs features a finished room & closet ideal as a 4th bedroom, home office, gym, media room, or flex space, plus a large unfinished basement area ready for storage, workshop space, or future expansion. 2 car drive under garage provides additional storage and convenience. Quiet setting with plenty of yard space while still conveniently located near shopping, dining, and major roadways....
Contact an agent
Home facts
- Year built:1986
- Listing ID #:7776551
- Updated:July 20, 2026 at 01:24 PM
Rooms and interior
- Bedrooms:4
- Total bathrooms:2
- Full bathrooms:2
- Dining Description:Separate Dining Room
- Bathrooms Description:Separate Tub/Shower, Soaking Tub
- Kitchen Description:Cabinets White, Stone Counters
- Bedroom Description:Master on Main, Oversized Master
- Basement Description:Daylight, Driveway Access, Exterior Entry, Interior Entry, Unfinished
- Living area:1,786 sq. ft.
Heating and cooling
- Cooling:Ceiling Fan(s), Central Air
- Heating:Central, Natural Gas
- Central air:Yes
Structure and exterior
- Roof:Composition
- Year built:1986
- Building area:1,786 sq. ft.
- Lot area:0.66 Acres
- Lot Features:Back Yard, Front Yard
- Architectural Style:Ranch
- Construction Materials:Frame
- Exterior Features:Covered, Deck, Front Porch, Private Yard, Rain Gutters
- Levels:2 Story
Schools
- High school:Allatoona
- Middle school:Durham
- Elementary school:Pickett's Mill
Utilities
- Water:Public, Water Available
- Sewer:Septic Tank
Finances and disclosures
- Price:$415,000
- Price per sq. ft.:$232.36
- Tax amount:$4,308 (2025)
Features and amenities
- Laundry features:In Hall, Upper Level
- Amenities:Entrance Foyer, High Speed Internet, Walk-In Closet(s)
Parking
- Parking description:Drive Under Main Level, Driveway, Garage, Garage Faces Side
- Garage spaces:2
 Listings identified with the FMLS IDX logo come from FMLS and are held by brokerage firms other than the owner of this website. The listing brokerage is identified in any listing details. Information is deemed reliable but is not guaranteed. If you believe any FMLS listing contains material that infringes your copyrighted work please click here (https://www.fmls.com/dmca) to review our DMCA policy and learn how to submit a takedown request. ©2026 First Multiple Listing Service, Inc.
New listings near 3456 Trooper Ridge Nw
- New
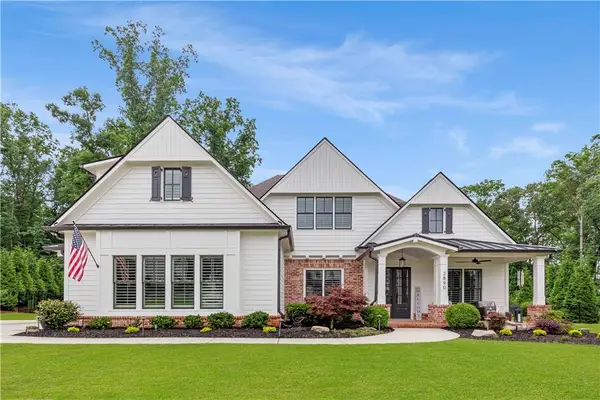 $975,000Active4 beds 4 baths3,931 sq. ft.
2890 Eva Club, Acworth, GA 30101
MLS# 7806699Listed by: ATLANTA COMMUNITIES - New
 $405,000Active5 beds 1 baths1,964 sq. ft.
3201 Juniper Drive Nw, Kennesaw, GA 30144
MLS# 7806898Listed by: HOMERIVER GROUP - Open Thu, 11am to 5pmNew
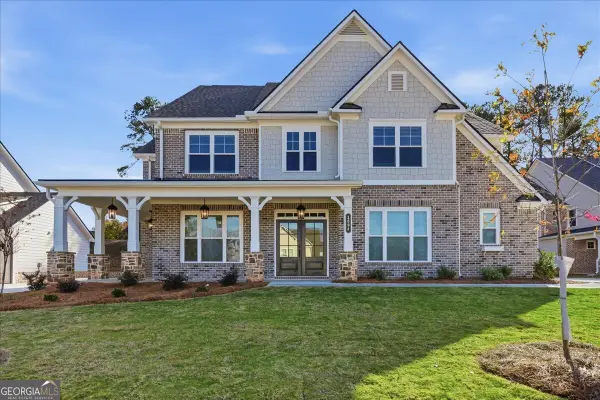 $899,990Active4 beds 4 baths42,220 sq. ft.
1094 Low Water Crossing Nw, Acworth, GA 30101
MLS# 10808527Listed by: KFH Realty, LLC - Coming Soon
 $395,000Coming Soon4 beds 3 baths
1933 Hamby Place Drive Nw, Acworth, GA 30102
MLS# 7805867Listed by: ATLANTA FINE HOMES SOTHEBY'S INTERNATIONAL - New
 $459,900Active4 beds 3 baths2,317 sq. ft.
211 Shoals Bridge Road, Acworth, GA 30102
MLS# 7807179Listed by: MAXIMUM ONE REALTY GREATER ATL. - Coming Soon
 $515,000Coming Soon4 beds 3 baths
6307 Braidwood Nw, Acworth, GA 30101
MLS# 7807182Listed by: CLUB REALTY ASSOCIATES, INC. - Open Thu, 11 to 5pmNew
 $889,990Active5 beds 5 baths4,220 sq. ft.
1090 Low Water Crossing Nw, Acworth, GA 30101
MLS# 7807234Listed by: KFH REALTY, LLC - Open Thu, 11 to 5pmNew
 $989,900Active5 beds 5 baths4,020 sq. ft.
5885 Ford Rd, Acworth, GA 30101
MLS# 7807239Listed by: KFH REALTY, LLC - New
 $954,990Active4 beds 5 baths4,020 sq. ft.
5893 Ford Rd, Acworth, GA 30101
MLS# 7807244Listed by: KFH REALTY, LLC - New
 $185,000Active1 beds 1 baths
5400 Kings Camp C16 Road Se, Acworth, GA 30102
MLS# 10808516Listed by: RB Realty


Protect your home and budget from life's surprises with an Assurant Home Warranty, backed by a partner that supports you through every step of homeownership. Explore Plans.
© 2023 - 2026 ERA Franchise Systems LLC. All rights reserved. ERA Franchise Systems LLC fully supports the principles of the Fair Housing Act and the Equal Opportunity Act. ERA, ERA Real Estate powered, and their respective logos are registered service marks of ERA Franchise Systems LLC. Each office is independently owned and operated.