
3724 Summit Drive Nw, Acworth, GA 30101
Local realty services provided by:ERA Hirsch Real Estate Team
3724 Summit Drive Nw,Acworth, GA 30101
$284,900
- 3 Beds
- 2 Baths
- 3,082 sq. ft.
- Single family
- Active
Listed by: shontay rose
Office: trelora realty, inc.
MLS#:10807963
Source:METROMLS
Price summary
- Price:$284,900
- Price per sq. ft.:$92.44
About this home
Discover this inviting 3-bedroom, 2-bath split-level home nestled on a private, wooded lot in the desirable Acworth area. Offering approximately 1730 square feet of living space, this home features a spacious and functional floor plan with a bright family room centered around a cozy fireplace. The eat-in kitchen provides ample cabinet and counter space, while the finished basement offers flexible space for a recreation room, home office, gym, or media room. Enjoy outdoor living on the rear deck overlooking the peaceful backyard, perfect for entertaining or relaxing. Conveniently located near Lake Allatoona, parks, shopping, dining, and major highways, this home combines comfort, space, and an excellent location.
Contact an agent
Home facts
- Year built:1980
- Listing ID #:10807963
- Updated:July 20, 2026 at 11:15 AM
Rooms and interior
- Bedrooms:3
- Total bathrooms:2
- Full bathrooms:2
- Flooring:Carpet, Laminate, Vinyl
- Dining Description:Separate Room
- Kitchen Description:Dishwasher, Oven/Range (Combo), Refrigerator
- Bedroom Description:Walk-In Closet(s)
- Basement Description:Finished, Full
- Living area:3,082 sq. ft.
Heating and cooling
- Cooling:Central Air
- Heating:Heat Pump
- Central air:Yes
Structure and exterior
- Roof:Composition
- Year built:1980
- Building area:3,082 sq. ft.
- Lot area:1.07 Acres
- Lot Features:Level
- Construction Materials:Vinyl Siding, Wood Siding
- Exterior Features:Deck
- Foundation Description:Pillar/Post/Pier
- Levels:Multi/Split
Schools
- High school:Allatoona
- Middle school:Durham
- Elementary school:Frey
Utilities
- Water:Public
- Sewer:Public Sewer
Finances and disclosures
- Price:$284,900
- Price per sq. ft.:$92.44
- Tax amount:$3,375 (2025)
Features and amenities
- Appliances:Dishwasher, Oven/Range (Combo), Refrigerator
- Laundry features:In Basement
- Amenities:Beamed Ceilings, Vaulted Ceiling(s)
Parking
- Total parking spaces:2
- Parking description:Attached
 2026 Georgia MLS. All rights reserved. Information Deem Reliable But Not Guaranteed July 20, 2026
New listings near 3724 Summit Drive Nw
- New
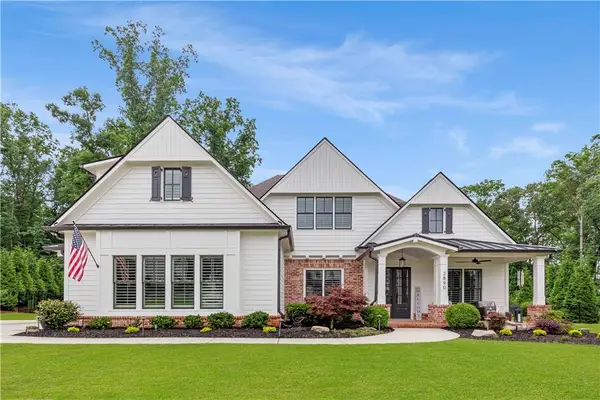 $975,000Active4 beds 4 baths3,931 sq. ft.
2890 Eva Club, Acworth, GA 30101
MLS# 7806699Listed by: ATLANTA COMMUNITIES - New
 $405,000Active5 beds 1 baths1,964 sq. ft.
3201 Juniper Drive Nw, Kennesaw, GA 30144
MLS# 7806898Listed by: HOMERIVER GROUP - Open Thu, 11am to 5pmNew
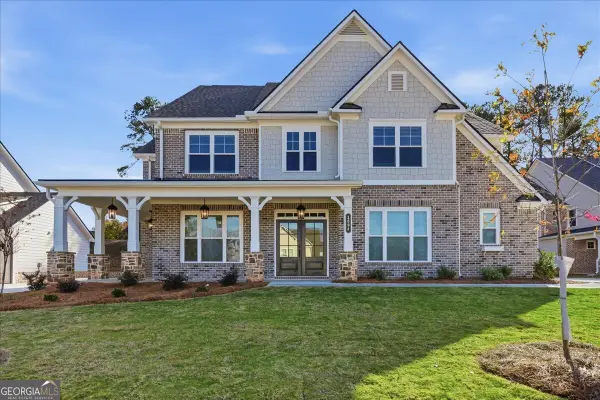 $899,990Active4 beds 4 baths42,220 sq. ft.
1094 Low Water Crossing Nw, Acworth, GA 30101
MLS# 10808527Listed by: KFH Realty, LLC - New
 $889,990Active5 beds 5 baths4,020 sq. ft.
1090 Low Water Crossing Nw, Acworth, GA 30101
MLS# 10808530Listed by: KFH Realty, LLC - Coming Soon
 $395,000Coming Soon4 beds 3 baths
1933 Hamby Place Drive Nw, Acworth, GA 30102
MLS# 7805867Listed by: ATLANTA FINE HOMES SOTHEBY'S INTERNATIONAL - Coming Soon
 $515,000Coming Soon4 beds 3 baths
6307 Braidwood Nw, Acworth, GA 30101
MLS# 7807182Listed by: CLUB REALTY ASSOCIATES, INC. - Open Thu, 11 to 5pmNew
 $989,900Active5 beds 5 baths4,020 sq. ft.
5885 Ford Rd, Acworth, GA 30101
MLS# 7807239Listed by: KFH REALTY, LLC - New
 $954,990Active4 beds 5 baths4,020 sq. ft.
5893 Ford Rd, Acworth, GA 30101
MLS# 7807244Listed by: KFH REALTY, LLC - New
 $185,000Active1 beds 1 baths
5400 Kings Camp C16 Road Se, Acworth, GA 30102
MLS# 10808516Listed by: RB Realty - New
 $459,900Active4 beds 3 baths2,317 sq. ft.
211 Shoals Bridge Road, Acworth, GA 30102
MLS# 10808429Listed by: Maximum One Realty Greater Atlanta


Protect your home and budget from life's surprises with an Assurant Home Warranty, backed by a partner that supports you through every step of homeownership. Explore Plans.
© 2023 - 2026 ERA Franchise Systems LLC. All rights reserved. ERA Franchise Systems LLC fully supports the principles of the Fair Housing Act and the Equal Opportunity Act. ERA, ERA Real Estate powered, and their respective logos are registered service marks of ERA Franchise Systems LLC. Each office is independently owned and operated.