
375 Saybrooke Crossing, Acworth, GA 30101
Local realty services provided by:ERA Sunrise Realty
375 Saybrooke Crossing,Acworth, GA 30101
$454,900
- 4 Beds
- 4 Baths
- 3,695 sq. ft.
- Single family
- Active
Listed by: modern traditions realty group
Office: re/max center
MLS#:10867922
Source:METROMLS
Price summary
- Price:$454,900
- Price per sq. ft.:$123.11
- Monthly HOA dues:$41.67
About this home
Welcome to 375 Saybrooke Crossing, an Acworth home offering generous living space, a finished basement, and an in-ground pool on an approximately 0.68-acre lot. With new interior paint, new granite countertops in the kitchen and bathrooms, and new stainless steel appliances including a gas range, range hood, and dishwasher, this 4-bedroom, 2-full-bath, 2-half-bath home provides a refreshed starting point with plenty of room for everyday living, entertaining, and personal touches. Located in the Saybrooke at Burnt Hickory community, the home features approximately 2,585 square feet of above-grade living space plus approximately 1,110 square feet of finished basement space. The main level offers a traditional layout with separate living, family, and dining areas, creating flexibility for everyday activities and gatherings. The family room features a fireplace and connects to the kitchen, while the separate dining room provides dedicated space for meals and entertaining. The kitchen features white cabinetry, a breakfast bar, eat-in area, pantry storage, and new granite countertops, along with the new stainless steel gas range, range hood, and dishwasher. The oversized primary suite offers a comfortable private space with a tray ceiling and walk-in closet. The primary bathroom includes a double vanity and separate tub and shower. Three additional bedrooms provide flexibility for family members, guests, an office, or other household needs. The finished lower level adds approximately 1,110 square feet of additional living space and features a wet bar area, creating a versatile setting for recreation, hobbies, media, entertaining, or a home office. One of the home's two half bathrooms is located in the lower level, providing convenient access and especially useful when enjoying the in-ground pool. Upstairs laundry keeps this everyday task conveniently located near the bedrooms. Outside, the approximately 0.68-acre lot includes a fenced backyard, deck, and in-ground pool, creating multiple options for outdoor living and entertaining. The two-car garage provides covered parking and additional storage. Located in Acworth in Paulding County, 375 Saybrooke Crossing offers access to shopping, dining, recreation, services, and major roadways throughout the surrounding area. The property is within the Roland W. Russom Elementary, Crossroads Middle, and North Paulding High School attendance areas. For buyers searching for a 4-bedroom home in Acworth, GA, this property offers a flexible two-level floor plan, oversized primary suite, finished basement with wet bar, basement half bath, updated kitchen and bathrooms, fenced backyard, in-ground pool, deck, and two-car garage. With refreshed finishes and multiple living areas, 375 Saybrooke Crossing provides a versatile layout with room for the next owner to make it their own....
Contact an agent
Home facts
- Year built:1997
- Subdivision & Development:SAYBROOKE AT BURNT HICKORY
- Listing ID #:10867922
- Updated:October 07, 2026 at 03:36 AM
Rooms and interior
- Bedrooms:4
- Total bathrooms:4
- Full bathrooms:2
- Half bathrooms:2
- Flooring:Carpet, Tile, Vinyl
- Dining Description:Separate Room
- Kitchen Description:Breakfast Bar, Dishwasher, Pantry, Stainless Steel Appliance(s)
- Bedroom Description:Walk-In Closet(s)
- Basement Description:Finished
- Living area:3,695 sq. ft.
Heating and cooling
- Cooling:Central Air
- Heating:Forced Air
- Central air:Yes
Structure and exterior
- Roof:Composition
- Year built:1997
- Building area:3,695 sq. ft.
- Lot area:0.68 Acres
- Architectural Style:Traditional
- Construction Materials:Brick, Vinyl Siding
- Exterior Features:Deck
- Levels:2 Story
Schools
- High school:North Paulding
- Middle school:Crossroads
- Elementary school:Russom
Utilities
- Water:Public, Water Available
- Sewer:Septic Tank
Finances and disclosures
- Price:$454,900
- Price per sq. ft.:$123.11
- Tax amount:$4,303 (2025)
Features and amenities
- Appliances:Dishwasher, Stainless Steel Appliance(s)
- Laundry features:In Hall, Upper Level
- Amenities:Double Pane Windows, Tray Ceiling(s)
- Pool features:In Ground
Parking
- Total parking spaces:2
- Parking description:Garage
- Garage:Yes
 2026 Georgia MLS. All rights reserved. Information Deem Reliable But Not Guaranteed October 7, 2026
New listings near 375 Saybrooke Crossing
- Coming Soon
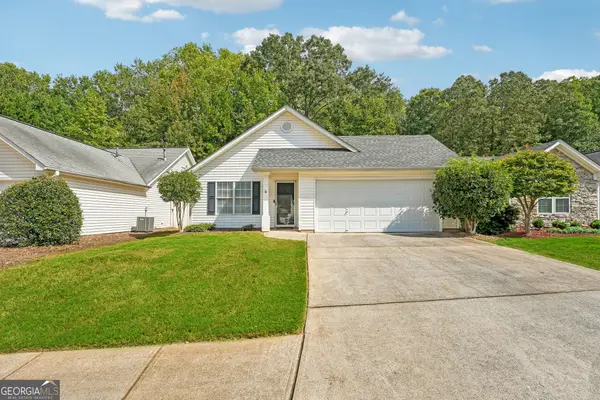 $330,000Coming Soon2 beds 2 baths1,264 sq. ft.
3193 Liberty Commons Drive Nw, Kennesaw, GA 30144
MLS# 10867128Listed by: RE/MAX Center - Coming SoonOpen Sat, 11am to 2pm
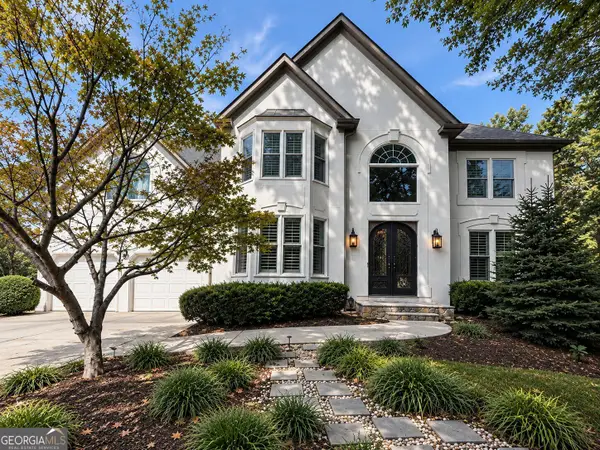 $585,000Coming Soon4 beds 3 baths3,067 sq. ft.
5582 Fallsbrook Trace Nw, Acworth, GA 30101
MLS# 10866467Listed by: S & S Homes Realty West - Coming Soon
 $538,500Coming Soon4 beds 3 baths3,058 sq. ft.
857 Fairlong Trace Nw, Acworth, GA 30101
MLS# 10858297Listed by: Heartland Real Estate - Coming Soon
 $470,000Coming Soon4 beds 3 baths4,283 sq. ft.
4620 Howell Farms Drive Nw, Acworth, GA 30101
MLS# 7842346Listed by: DORSEY ALSTON REALTORS - Coming Soon
 $485,000Coming Soon4 beds 3 baths
115 Victory Commons Drive, Acworth, GA 30102
MLS# 10849998Listed by: Atlanta Communities - Coming Soon
 $485,000Coming Soon4 beds 3 baths2,541 sq. ft.
115 Victory Commons Drive, Acworth, GA 30102
MLS# 7838870Listed by: ATLANTA COMMUNITIES - Coming Soon
 $279,900Coming Soon3 beds 2 baths1,538 sq. ft.
4901 Cowan Road, Acworth, GA 30101
MLS# 7330787Listed by: COVENANT ADVANTAGE REALTY TEAM - New
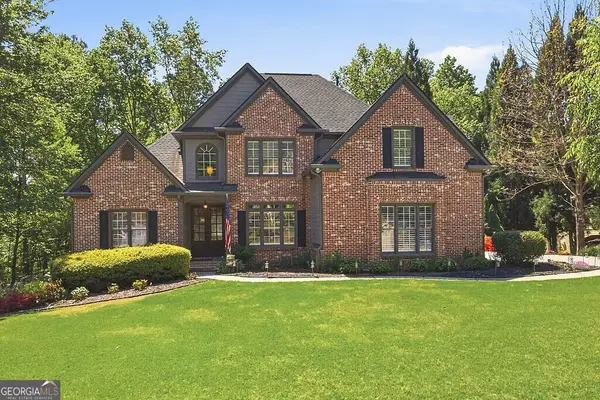 $625,000Active5 beds 4 baths3,979 sq. ft.
151 Misty View Lane, Acworth, GA 30101
MLS# 10868233Listed by: Cynosure Ventures - New
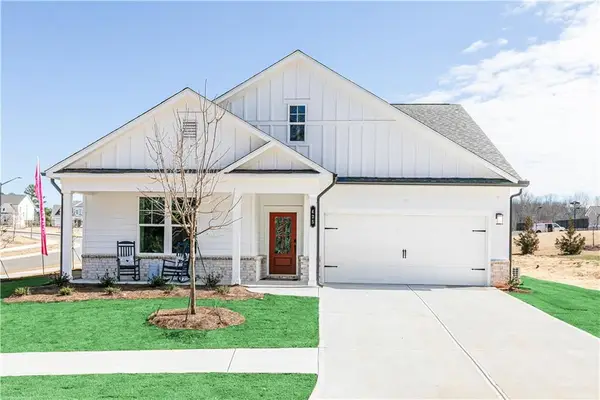 $464,990Active3 beds 2 baths1,897 sq. ft.
3141 Cambridge Mill Street Se, Acworth, GA 30102
MLS# 7850122Listed by: SM GEORGIA BROKERAGE, LLC - New
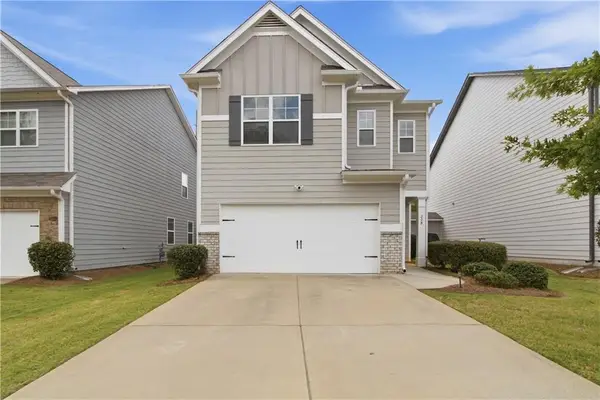 $363,000Active3 beds 3 baths1,962 sq. ft.
208 Bluffton Court, Acworth, GA 30102
MLS# 7850168Listed by: OPENDOOR BROKERAGE, LLC


Protect your home and budget from life's surprises with an Assurant Home Warranty, backed by a partner that supports you through every step of homeownership. Explore Plans.
© 2023 - 2026 ERA Franchise Systems LLC. All rights reserved. ERA Franchise Systems LLC fully supports the principles of the Fair Housing Act and the Equal Opportunity Act. ERA, ERA Real Estate powered, and their respective logos are registered service marks of ERA Franchise Systems LLC. Each office is independently owned and operated.