
4167 Grogan Street Nw, Acworth, GA 30101
Local realty services provided by:ERA Towne Square Realty, Inc.
4167 Grogan Street Nw,Acworth, GA 30101
$425,000
- 3 Beds
- 2 Baths
- 1,784 sq. ft.
- Single family
- Active
Listed by: josh chizmadia
Office: atlanta communities
MLS#:10847971
Source:METROMLS
Price summary
- Price:$425,000
- Price per sq. ft.:$238.23
About this home
Welcome to your incredible opportunity to own a 3 bedroom 2 bath 4-sided brick ranch home less than 1 mile of the historic downtown Acworth! And no HOA! This home has been completely updated practically new construction, thoughtfully designed to maximize space and functionality! Walking through the front door you enter the 'heart of the home', an open concept dining room to kitchen! An immediate invitation to gather and lots of space for it. The kitchen boasts white granite countertops with tile backsplash, a farmhouse sink on the island that doubles as a breakfast bar with extra seating, stainless steel appliances and plenty of white cabinets with soft close hinges. There is LVP flooring throughout the home for easy cleanup and long term durability. Continue through to the living room that welcomes you with natural light from the stunning wall of windows giving it a very open feel. Your oversized master bedroom features a walk in closet and ensuite with a double vanity, tile floors and tile shower. There are two additional bedrooms and one full bathroom with tile floors and a tub/shower combo. In one of the the guest bedrooms there is an office nook with a separate door out to the front and the closet is plumbed for possible additional half bath making this space a great roommate floor plan.The spacious laundry room is located off of the kitchen. As you step outside in your backyard you have a beautifully manicured lawn, 6ft privacy fence, and shed with a custom built base/floor for stability. Or spend time in the screened-in porch with the ceiling fan and outlet, great outdoor area for watching some fall football! From 2022 All NEW electrical, NEW plumbing, NEW roof, NEW gutters and downspouts, NEW tankless water heater, NEW HVAC ductwork, NEW lighting, NEW ceiling fans, NEW paint inside and out! Close enough to the city to walk if you wish (or take a golf cart) but also with enough distance to enjoy your space and peace. Very close to shopping, dining, Acworth Beach, numerous parks, easy access to hwy 92 or I 75 for a commute....
Contact an agent
Home facts
- Year built:1954
- Subdivision & Development:Robertson & Kuydendall
- Listing ID #:10847971
- Updated:September 27, 2026 at 10:50 AM
Rooms and interior
- Bedrooms:3
- Total bathrooms:2
- Full bathrooms:2
- Flooring:Tile, Vinyl
- Bathrooms Description:Double Vanity
- Kitchen Description:Breakfast Area, Breakfast Bar, Breakfast Room, Country Kitchen, Dishwasher, Disposal, Kitchen Island, Microwave, Refrigerator
- Bedroom Description:Master On Main Level, Walk-In Closet(s)
- Living area:1,784 sq. ft.
Heating and cooling
- Cooling:Ceiling Fan(s), Central Air, Electric
- Heating:Central, Natural Gas
- Central air:Yes
Structure and exterior
- Roof:Composition
- Year built:1954
- Building area:1,784 sq. ft.
- Lot area:0.29 Acres
- Lot Features:Level, Private
- Architectural Style:Brick 4 Side, Brick Front, Ranch, Traditional
- Construction Materials:Brick
- Exterior Features:Deck, Gas Grill, Screened
- Levels:1 Story
Schools
- High school:North Cobb
- Middle school:Barber
- Elementary school:Acworth
Utilities
- Water:Public, Water Available
- Sewer:Public Sewer, Sewer Available
Finances and disclosures
- Price:$425,000
- Price per sq. ft.:$238.23
- Tax amount:$3,466 (2025)
Features and amenities
- Appliances:Dishwasher, Disposal, Dryer, Microwave, Refrigerator, Tankless Water Heater, Washer
- Laundry features:Dryer, Laundry, Washer
- Amenities:Bay Window(s), Double Pane Windows, Smoke Detector(s), Tankless Water Heater
Parking
- Parking description:Carport, Kitchen Level
 2026 Georgia MLS. All rights reserved. Information Deem Reliable But Not Guaranteed September 27, 2026
New listings near 4167 Grogan Street Nw
- Coming Soon
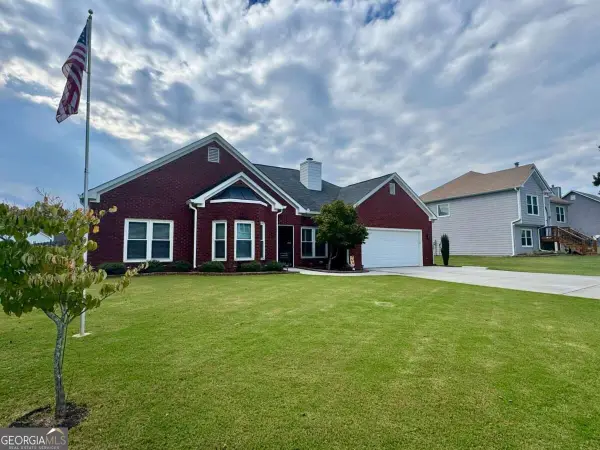 $429,900Coming Soon3 beds 2 baths1,894 sq. ft.
410 Christina Way, Acworth, GA 30102
MLS# 10853680Listed by: Keller Williams Realty Partners - Coming Soon
 $470,000Coming Soon4 beds 3 baths4,283 sq. ft.
4620 Howell Farms Drive Nw, Acworth, GA 30101
MLS# 7842346Listed by: DORSEY ALSTON REALTORS - Coming Soon
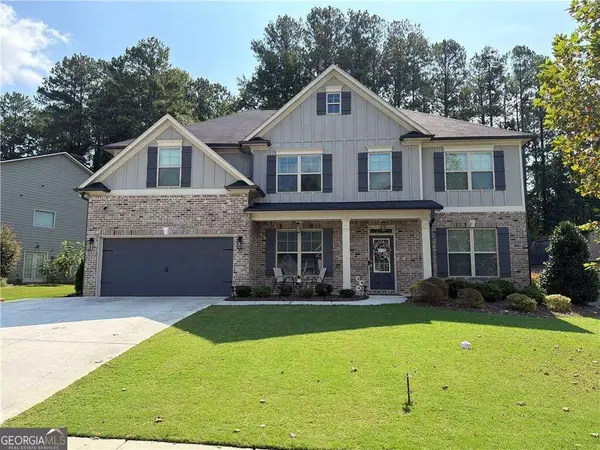 $593,995Coming Soon5 beds 4 baths3,491 sq. ft.
192 Turtle Rock Place, Acworth, GA 30101
MLS# 10850709Listed by: Keller Williams Realty - Coming Soon
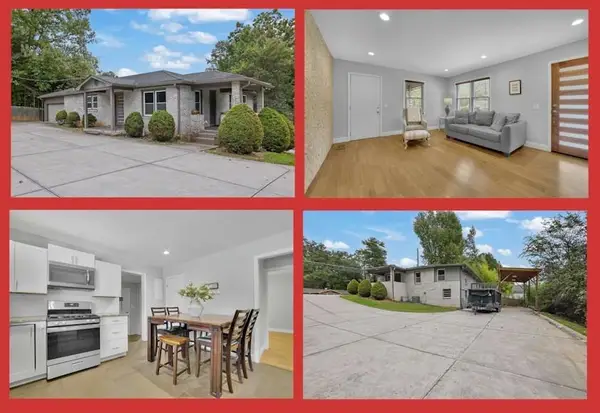 $425,000Coming Soon3 beds 2 baths1,932 sq. ft.
5638 Lake Acworth Drive Nw, Acworth, GA 30101
MLS# 7841277Listed by: MARKCORP WORLDWIDE, INC. DBA TEAM NICHE REALTY - Coming Soon
 $485,000Coming Soon4 beds 3 baths
115 Victory Commons Drive, Acworth, GA 30102
MLS# 10849998Listed by: Atlanta Communities - Coming Soon
 $485,000Coming Soon4 beds 3 baths2,541 sq. ft.
115 Victory Commons Drive, Acworth, GA 30102
MLS# 7838870Listed by: ATLANTA COMMUNITIES - Coming Soon
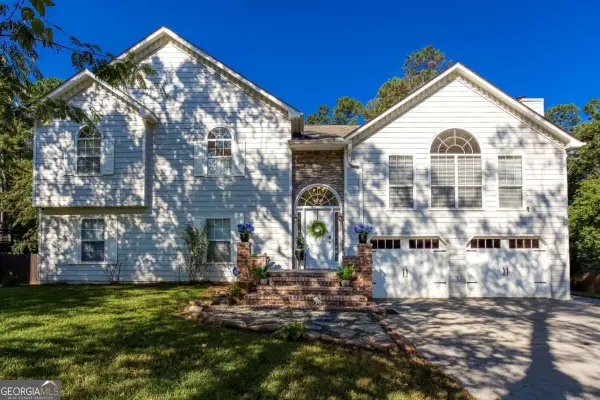 $519,000Coming Soon4 beds 3 baths2,822 sq. ft.
207 Bennett Farms Trail, Acworth, GA 30102
MLS# 10849250Listed by: Keller Williams Northwest - Coming Soon
 $750,000Coming Soon4 beds 5 baths5,129 sq. ft.
1700 Brookgreen Way Nw, Acworth, GA 30101
MLS# 7837520Listed by: ATLANTA FINE HOMES SOTHEBY'S INTERNATIONAL - Coming Soon
 $355,000Coming Soon3 beds 3 baths1,446 sq. ft.
4466 High Gate Court Nw, Acworth, GA 30101
MLS# 10844415Listed by: Compass - Coming Soon
 $355,000Coming Soon3 beds 3 baths1,446 sq. ft.
4466 High Gate Court Nw, Acworth, GA 30101
MLS# 7836348Listed by: COMPASS


Protect your home and budget from life's surprises with an Assurant Home Warranty, backed by a partner that supports you through every step of homeownership. Explore Plans.
© 2023 - 2026 ERA Franchise Systems LLC. All rights reserved. ERA Franchise Systems LLC fully supports the principles of the Fair Housing Act and the Equal Opportunity Act. ERA, ERA Real Estate powered, and their respective logos are registered service marks of ERA Franchise Systems LLC. Each office is independently owned and operated.