
4250 Flint Hill Road Se, Acworth, GA 30102
Local realty services provided by:ERA Hirsch Real Estate Team
4250 Flint Hill Road Se,Acworth, GA 30102
$949,000
- 3 Beds
- 3 Baths
- 2,256 sq. ft.
- Single family
- Active
Listed by: sara poteat
Office: real broker, llc
MLS#:10849662
Source:METROMLS
Price summary
- Price:$949,000
- Price per sq. ft.:$420.66
About this home
The kind of place you might move across the country for. Tucked away at the end of a private road, this 10.42-acre GATED RETREAT NEXT TO LAKE ALLATOONA offers a rare combination of privacy, space, and a lifestyle that's incredibly hard to find in such a desirable location. Highlights of this home include a gorgeous, fully STOCKED POND just outside the front door, a MASSIVE WORKSHOP with endless possibilities, and a built-in SWIM SPA POOL on the wraparound deck, all surrounded by peaceful wooded acreage. Located in the established Yacht Club Estates area and BORDERED BY PROTECTED U.S. Army Corps of Engineers LAND, you can feel completely tucked away in nature while still being connected to everything. Acworth, Woodstock, and Cartersville are all within easy reach, with convenient access to I-75 and Hartsfield-Jackson Atlanta International Airport just a drive away. With Lake Allatoona next door and RED TOP MOUNTAIN STATE PARK just around the corner, boating, hiking, fishing, and outdoor adventure are practically in your backyard. The 3-bedroom, 3-bath home offers 2,256 square feet of cozy, move-in-ready living with an open-concept layout, hardwood floors, a wood-burning stove, and floor-to-ceiling windows that fill the home with natural light and offer beautiful WATER VIEWS. The MAIN-LEVEL PRIMARY SUITE features a large walk-in closet with custom built-ins, while two additional bedrooms and a full bath are upstairs. A large main-level laundry room with built-in shelving and an additional full bathroom conveniently located just inside the outdoor entertaining area add even more functionality. Outside, a large custom paver patio and wraparound deck create plenty of room to entertain, complete with an 8' x 15' SWIM SPA with a 5-foot-deep end that can be enjoyed as a RESISTANCE SWIMMING POOL OR HOT TUB. You'll also find an outdoor shower, two-car carport, and a private well, which provides an additional water source. Then there's the 40' x 60', TWO-STORY WORKSHOP-and the possibilities here are huge. This steel building sits on a poured slab and has its own electric meter, septic tank, and plumbing. It's insulated and equipped with oversized double roll-up doors with room for RV or boat storage, a FULL BATHROOM WITH SHOWER, tankless water heater, wall-unit heat and air, custom built-in shelving, and a NEW ROOF. With its own SEPARATE DRIVEWAY and PLENTY OF PARKING, it's ready for much more than storage, *with incredible potential for a home-based business, additional living space, or whatever you can imagine.* The property is accessed through an ELECTRIC PRIVACY GATE and is FULLY FENCED AND CROSS-FENCED, giving you the option to keep pets or animals safely contained in a separate section away from the pond. The beautifully maintained grounds are complete with trails, a small dock on the pond, established landscaping, and a natural creek. What makes this property truly special is how rare it is to find this kind of peace, privacy, nature, and wildlife without having to give up location. Surrounded by protected land and just around the corner from Red Top Mountain State Park and Lake Allatoona, it feels like your own escape into nature while still being close to everything. And maybe the best part-you can tell this property has been truly loved, cared for, and maintained. From the home to the grounds and everything in between, there's a sense of pride here that you can feel the moment you arrive. Drive through the gate, and you'll understand. This one just FEELS LIKE HOME....
Contact an agent
Home facts
- Year built:1987
- Subdivision & Development:Yacht Club Estates- 10.42 acres
- Listing ID #:10849662
- Updated:September 27, 2026 at 10:50 AM
Rooms and interior
- Bedrooms:3
- Total bathrooms:3
- Full bathrooms:3
- Flooring:Carpet, Hardwood
- Dining Description:Seats 12+
- Bathrooms Description:Double Vanity
- Kitchen Description:Breakfast Bar, Cooktop, Dishwasher, Kitchen Island, Oven (Wall), Refrigerator
- Bedroom Description:Master On Main Level, Walk-In Closet(s)
- Living area:2,256 sq. ft.
Heating and cooling
- Cooling:Central Air
- Heating:Central, Forced Air, Propane
- Central air:Yes
Structure and exterior
- Roof:Composition
- Year built:1987
- Building area:2,256 sq. ft.
- Lot area:10.42 Acres
- Lot Features:Private
- Architectural Style:Cape Cod, Traditional
- Construction Materials:Concrete
- Exterior Features:Deck, Deck/Patio, Dock, Water Feature
- Levels:2 Story
Schools
- High school:Woodland
- Middle school:Red Top
- Elementary school:Allatoona
Utilities
- Water:Public, Water Available, Well
- Sewer:Septic Tank
Finances and disclosures
- Price:$949,000
- Price per sq. ft.:$420.66
- Tax amount:$4,835 (2025)
Features and amenities
- Appliances:Cooktop, Dishwasher, Dryer, Oven (Wall), Refrigerator, Washer
- Laundry features:Common Area, Dryer, Laundry, Washer
- Amenities:Security System, Skylight(s), Smoke Detector(s), Window Treatments
Parking
- Total parking spaces:2
- Parking description:Carport, Detached Parking, RV / Boat Parking
 2026 Georgia MLS. All rights reserved. Information Deem Reliable But Not Guaranteed September 27, 2026
New listings near 4250 Flint Hill Road Se
- Coming Soon
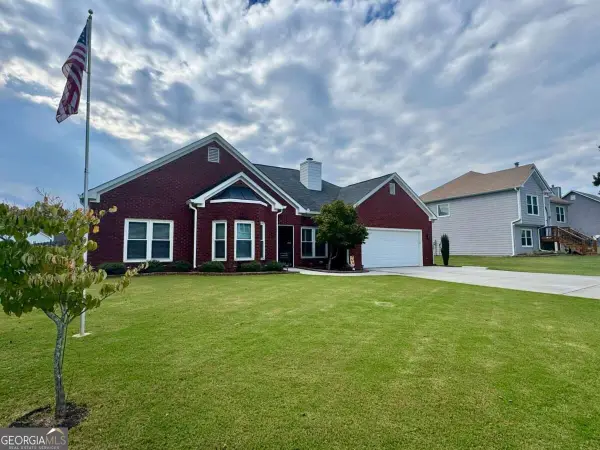 $429,900Coming Soon3 beds 2 baths1,894 sq. ft.
410 Christina Way, Acworth, GA 30102
MLS# 10853680Listed by: Keller Williams Realty Partners - Coming Soon
 $470,000Coming Soon4 beds 3 baths4,283 sq. ft.
4620 Howell Farms Drive Nw, Acworth, GA 30101
MLS# 7842346Listed by: DORSEY ALSTON REALTORS - Coming Soon
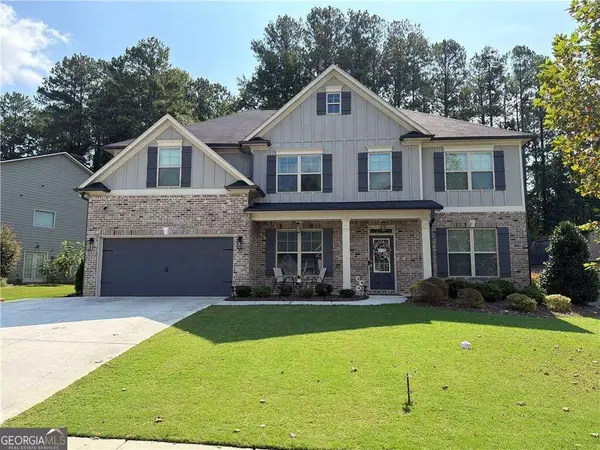 $593,995Coming Soon5 beds 4 baths3,491 sq. ft.
192 Turtle Rock Place, Acworth, GA 30101
MLS# 10850709Listed by: Keller Williams Realty - Coming Soon
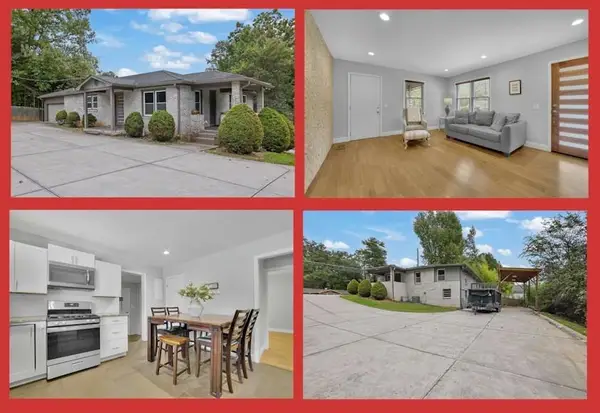 $425,000Coming Soon3 beds 2 baths1,932 sq. ft.
5638 Lake Acworth Drive Nw, Acworth, GA 30101
MLS# 7841277Listed by: MARKCORP WORLDWIDE, INC. DBA TEAM NICHE REALTY - Coming Soon
 $485,000Coming Soon4 beds 3 baths
115 Victory Commons Drive, Acworth, GA 30102
MLS# 10849998Listed by: Atlanta Communities - Coming Soon
 $485,000Coming Soon4 beds 3 baths2,541 sq. ft.
115 Victory Commons Drive, Acworth, GA 30102
MLS# 7838870Listed by: ATLANTA COMMUNITIES - Coming Soon
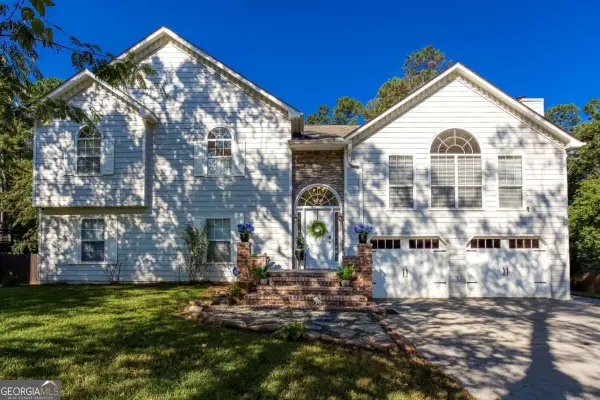 $519,000Coming Soon4 beds 3 baths2,822 sq. ft.
207 Bennett Farms Trail, Acworth, GA 30102
MLS# 10849250Listed by: Keller Williams Northwest - Coming Soon
 $750,000Coming Soon4 beds 5 baths5,129 sq. ft.
1700 Brookgreen Way Nw, Acworth, GA 30101
MLS# 7837520Listed by: ATLANTA FINE HOMES SOTHEBY'S INTERNATIONAL - Coming Soon
 $355,000Coming Soon3 beds 3 baths1,446 sq. ft.
4466 High Gate Court Nw, Acworth, GA 30101
MLS# 10844415Listed by: Compass - Coming Soon
 $355,000Coming Soon3 beds 3 baths1,446 sq. ft.
4466 High Gate Court Nw, Acworth, GA 30101
MLS# 7836348Listed by: COMPASS


Protect your home and budget from life's surprises with an Assurant Home Warranty, backed by a partner that supports you through every step of homeownership. Explore Plans.
© 2023 - 2026 ERA Franchise Systems LLC. All rights reserved. ERA Franchise Systems LLC fully supports the principles of the Fair Housing Act and the Equal Opportunity Act. ERA, ERA Real Estate powered, and their respective logos are registered service marks of ERA Franchise Systems LLC. Each office is independently owned and operated.