
4524 Black Hills Drive Nw, Acworth, GA 30101
Local realty services provided by:ERA Hirsch Real Estate Team
4524 Black Hills Drive Nw,Acworth, GA 30101
$399,000
- 4 Beds
- 6 Baths
- 2,876 sq. ft.
- Single family
- Active
Listed by: mark spain, coreta curtis
Office: mark spain real estate
MLS#:10888880
Source:METROMLS
Price summary
- Price:$399,000
- Price per sq. ft.:$138.73
- Monthly HOA dues:$170
About this home
EXCUSE MECothis entrance deserves an entrance! A TWO-STORY FOYER welcomes you into this beautiful Traditional home with 2,876 square feet, 4 BEDROOMS, and 2.5 BATHS. High ceilings and LARGE WINDOWS bring the bright, airy feel, while LVP FLOORING and NEW CARPET keep things fresh underfoot. The OPEN-CONCEPT main level connects the living room, dining room, and breakfast area, giving you room to gather without shouting through walls. A factory-built FIREPLACE anchors the living room, with access to a BRICK-STYLE PATIO ready for morning coffee or your evening Cdo not disturb.C MAIN-LEVEL LAUNDRY and a convenient HALF BATH round out the downstairs. ALL FOUR BEDROOMS are upstairs, including an OVERSIZED PRIMARY SUITE with a WALK-IN CLOSET and EN SUITE BATH featuring DUAL SINKS, a SOAKING TUB, and a SEPARATE SHOWER. Still sharing one sink? Your relationship has been through enough. Three additional spacious bedrooms share a full hallway bathroom. The HOA amenities include a CLUBHOUSE, POOL, and PLAYGROUND, plus neighborhood sidewalks and streetlights for strolls with your four-legged sidekick. Keep the weekend plans going with playgrounds and a seasonal splash pad at Swift-Cantrell Park, beach time at Cauble Park, or train-themed adventures at the Southern Museum in Kennesaw. Beautiful space, room to spread out, and plenty to do nearby. Your screenshots folder calledCoitCOs full. Schedule the showing!...
Contact an agent
Home facts
- Year built:2007
- Subdivision & Development:Hickory Estates at Shiloh Ridge
- Listing ID #:10888880
- Updated:November 20, 2026 at 03:11 PM
Rooms and interior
- Bedrooms:4
- Total bathrooms:6
- Full bathrooms:5
- Half bathrooms:1
- Flooring:Carpet
- Dining Description:L Shaped
- Bathrooms Description:Double Vanity
- Kitchen Description:Breakfast Room, Dishwasher, Disposal, Microwave, Pantry, Solid Surface Counters
- Bedroom Description:Walk-In Closet(s)
- Living area:2,876 sq. ft.
Heating and cooling
- Cooling:Ceiling Fan(s), Central Air, Electric
- Heating:Central, Forced Air, Hot Water, Natural Gas
- Central air:Yes
Structure and exterior
- Year built:2007
- Building area:2,876 sq. ft.
- Lot area:0.23 Acres
- Lot Features:Level
- Architectural Style:Traditional
- Exterior Features:Deck/Patio
- Foundation Description:Slab
- Levels:2 Story
Schools
- High school:North Cobb
- Middle school:Barber
- Elementary school:Baker
Utilities
- Water:Public, Water Available
- Sewer:Public Sewer, Sewer Available
Finances and disclosures
- Price:$399,000
- Price per sq. ft.:$138.73
- Tax amount:$1,181 (2025)
Features and amenities
- Appliances:Dishwasher, Disposal, Microwave
- Laundry features:In Hall, In Kitchen, Laundry
- Amenities:Carbon Monoxide Detector(s), Double Pane Windows, Pulldown Attic Stairs, Security System, Smoke Detector(s), Vaulted Ceiling(s)
Parking
- Total parking spaces:2
- Parking description:Attached, Garage, Garage Door Opener, Parking Pad
- Garage:Yes
 2026 Georgia MLS. All rights reserved. Information Deem Reliable But Not Guaranteed November 20, 2026
New listings near 4524 Black Hills Drive Nw
- Coming Soon
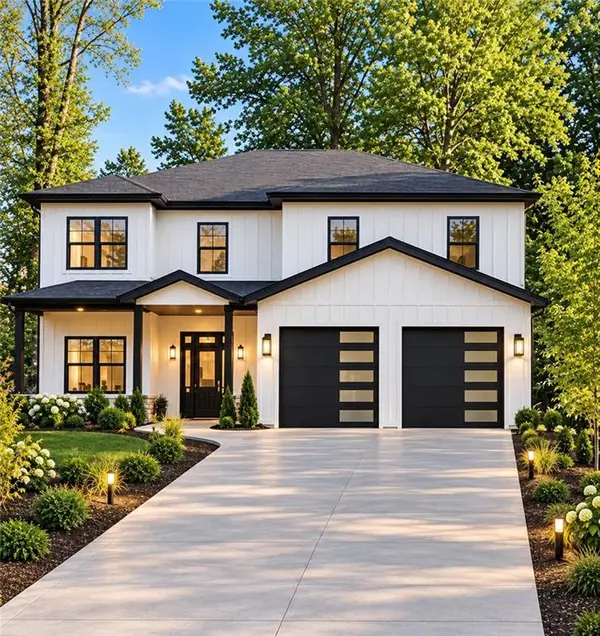 $915,750Coming Soon6 beds 6 baths3,300 sq. ft.
4746 Cowan Road, Acworth, GA 30101
MLS# 7864953Listed by: BHGRE METRO BROKERS - Coming Soon
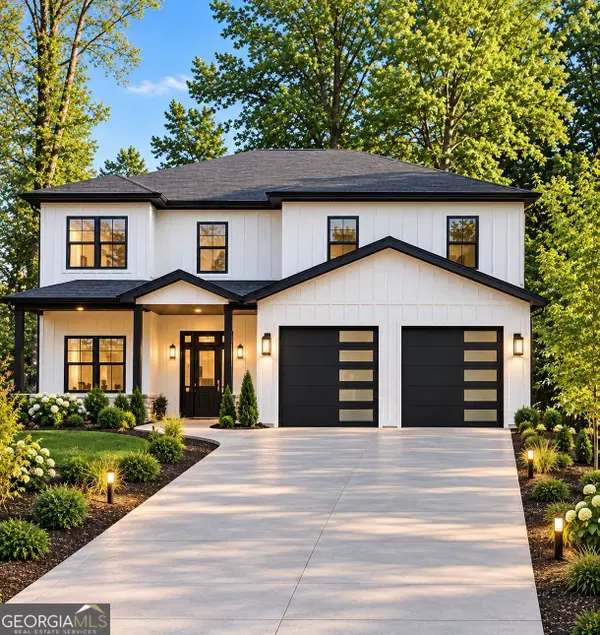 $915,750Coming Soon6 beds 6 baths3,300 sq. ft.
4746 Cowan Road, Acworth, GA 30101
MLS# 10885927Listed by: BHGRE Metro Brokers - Coming Soon
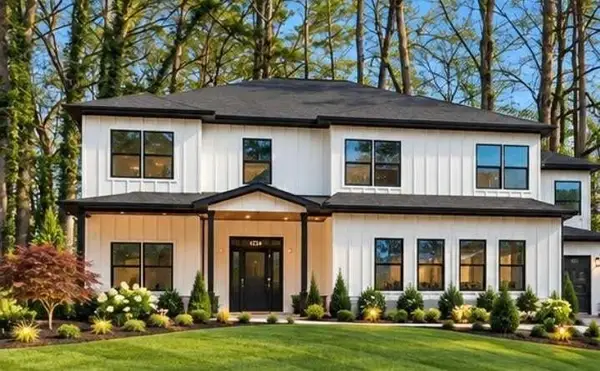 $999,000Coming Soon7 beds 6 baths4,515 sq. ft.
4734 Cowan Road, Acworth, GA 30101
MLS# 7864410Listed by: BHGRE METRO BROKERS - Coming Soon
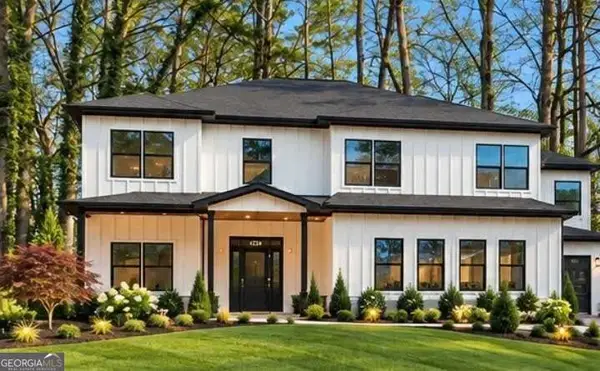 $999,000Coming Soon7 beds 6 baths3,591 sq. ft.
4734 Cowan Road, Acworth, GA 30101
MLS# 10885502Listed by: BHGRE Metro Brokers - Coming Soon
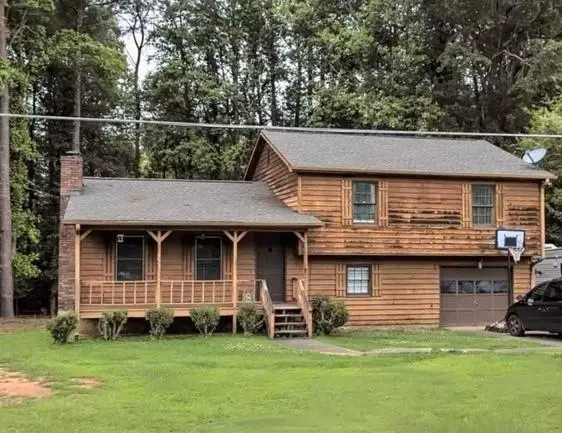 $279,900Coming Soon3 beds 2 baths1,538 sq. ft.
4901 Cowan Road, Acworth, GA 30101
MLS# 7330787Listed by: COVENANT ADVANTAGE REALTY TEAM - New
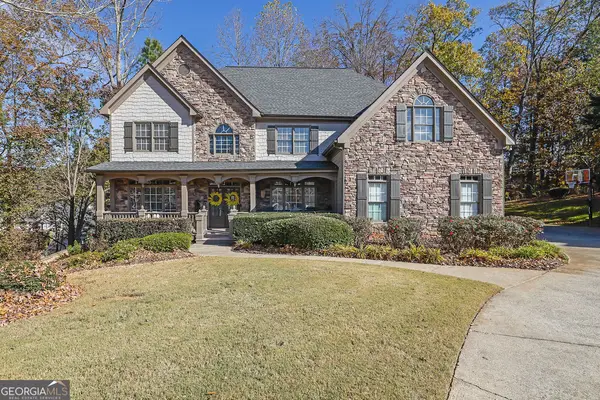 $640,000Active5 beds 5 baths4,992 sq. ft.
2052 Haydenbrook Dr Nw, Acworth, GA 30101
MLS# 10893823Listed by: Mark Spain Real Estate - New
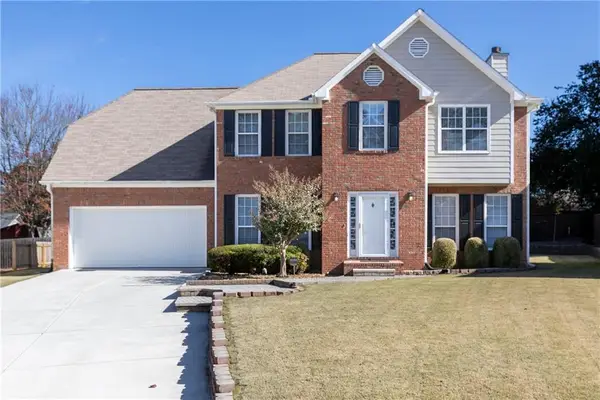 $400,000Active4 beds 3 baths2,168 sq. ft.
1119 Lauren Way, Acworth, GA 30101
MLS# 7869497Listed by: KELLER WILLIAMS REALTY SIGNATURE PARTNERS - New
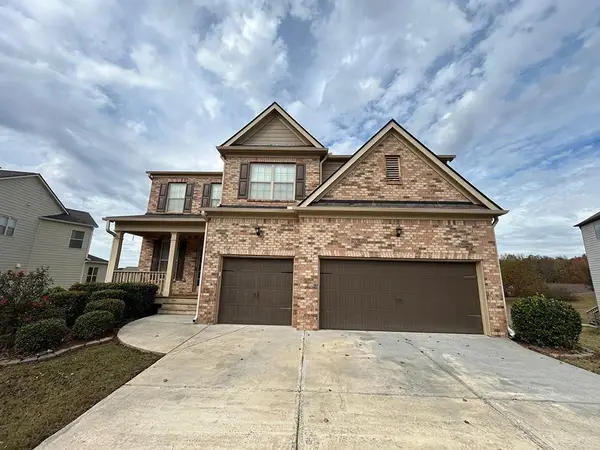 $561,500Active5 beds 4 baths4,147 sq. ft.
618 Discovery Court, Acworth, GA 30102
MLS# 7870539Listed by: BENNETT REALTY PARTNERS - New
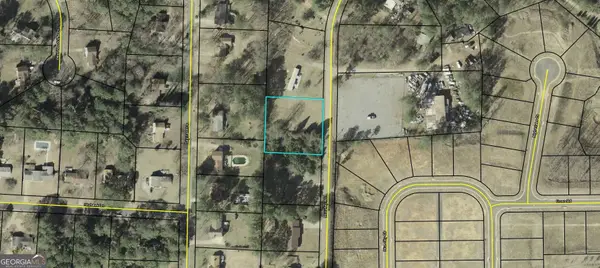 $55,000Active0.54 Acres
6954 Mccurley Road, Acworth, GA 30102
MLS# 10893348Listed by: Coldwell Banker Lake Oconee Realty - New
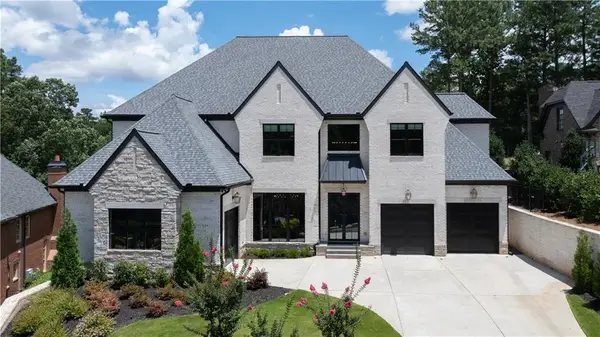 $2,499,000Active8 beds 9 baths9,548 sq. ft.
6142 Talmadge Run Nw, Acworth, GA 30101
MLS# 7870578Listed by: T.A. MATHIEU REALTY, LLC


Protect your home and budget from life's surprises with an Assurant Home Warranty, backed by a partner that supports you through every step of homeownership. Explore Plans.
© 2023 - 2026 ERA Franchise Systems LLC. All rights reserved. ERA Franchise Systems LLC fully supports the principles of the Fair Housing Act and the Equal Opportunity Act. ERA, ERA Real Estate powered, and their respective logos are registered service marks of ERA Franchise Systems LLC. Each office is independently owned and operated.