
4582 Grove Park Way, Acworth, GA 30101
Local realty services provided by:ERA Towne Square Realty, Inc.
4582 Grove Park Way,Acworth, GA 30101
$330,000
- 3 Beds
- 2 Baths
- - sq. ft.
- Single family
- Active
Listed by: kalan marable
Office: real broker, llc
MLS#:10813880
Source:METROMLS
Price summary
- Price:$330,000
- Monthly HOA dues:$27
About this home
Welcome Home! This beautifully refreshed 3-bedroom, 2-bath home in desirable Acworth offers the perfect combination of comfort, style, and convenience. Step inside to discover a bright, inviting floor plan with new flooring, fresh interior paint, and new appliances that give the home a clean, modern feel and make it truly move-in ready. The exterior has also been freshly painted, adding to the home's refreshed curb appeal. The open-concept living spaces provide an ideal setting for everyday living and entertaining, while abundant natural light creates a warm and welcoming atmosphere throughout. The spacious primary suite offers a relaxing retreat complete with an en-suite bath, while two additional bedrooms provide plenty of flexibility for family, guests, a home office, or hobbies. Outside, the generous backyard offers endless possibilities for entertaining, gardening, play, or simply enjoying your own private outdoor space. Conveniently located near shopping, dining, parks, and major commuter routes, this home puts everything you need within easy reach. With its fresh updates, inviting layout, and excellent location, this Acworth home is a fantastic opportunity for first-time buyers, growing households, or anyone looking for a move-in-ready home with room to make it their own. Come see all this refreshed home has to offer!...
Contact an agent
Home facts
- Year built:1999
- Subdivision & Development:Grove park
- Listing ID #:10813880
- Updated:September 27, 2026 at 10:50 AM
Rooms and interior
- Bedrooms:3
- Total bathrooms:2
- Full bathrooms:2
- Flooring:Carpet, Vinyl
- Kitchen Description:Breakfast Room, Microwave, Refrigerator
- Bedroom Description:Master On Main Level, Walk-In Closet(s)
Heating and cooling
- Cooling:Central Air
- Heating:Central
- Central air:Yes
Structure and exterior
- Year built:1999
- Lot area:0.15 Acres
- Lot Features:City Lot
- Architectural Style:Ranch
- Construction Materials:Vinyl Siding
- Exterior Features:Deck/Patio, Screened
- Foundation Description:Slab
- Levels:1 Story
Schools
- High school:North Cobb
- Middle school:Barber
- Elementary school:Acworth
Utilities
- Water:Public, Water Available
- Sewer:Public Sewer, Sewer Available
Finances and disclosures
- Price:$330,000
- Tax amount:$754 (2024)
Features and amenities
- Appliances:Electric Water Heater, Microwave, Refrigerator
- Laundry features:Laundry Closet
- Amenities:Electric Water Heater, High Ceilings
Parking
- Total parking spaces:2
- Parking description:Garage, Parking Pad
- Garage:Yes
 2026 Georgia MLS. All rights reserved. Information Deem Reliable But Not Guaranteed September 27, 2026
New listings near 4582 Grove Park Way
- Coming Soon
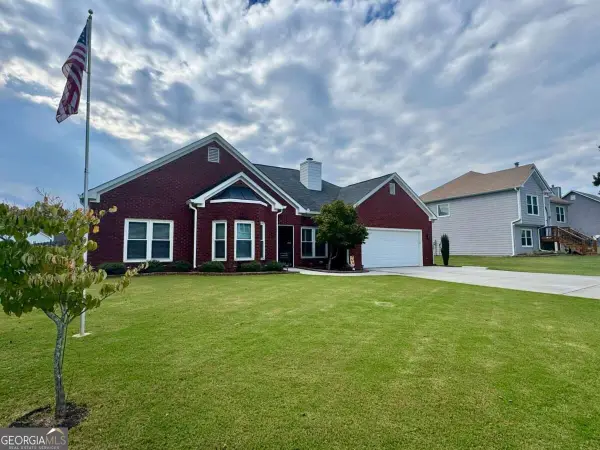 $429,900Coming Soon3 beds 2 baths1,894 sq. ft.
410 Christina Way, Acworth, GA 30102
MLS# 10853680Listed by: Keller Williams Realty Partners - Coming Soon
 $470,000Coming Soon4 beds 3 baths4,283 sq. ft.
4620 Howell Farms Drive Nw, Acworth, GA 30101
MLS# 7842346Listed by: DORSEY ALSTON REALTORS - Coming Soon
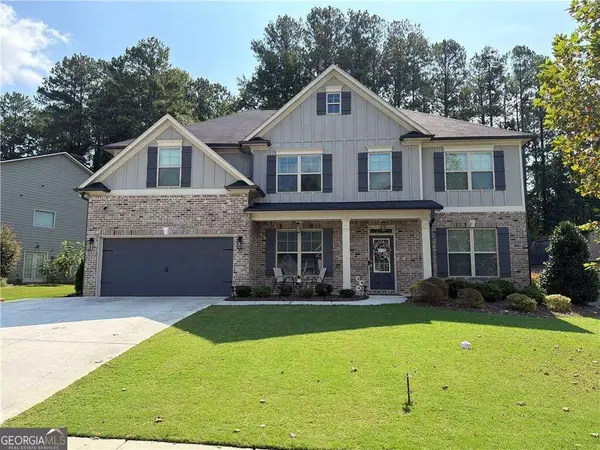 $593,995Coming Soon5 beds 4 baths3,491 sq. ft.
192 Turtle Rock Place, Acworth, GA 30101
MLS# 10850709Listed by: Keller Williams Realty - Coming Soon
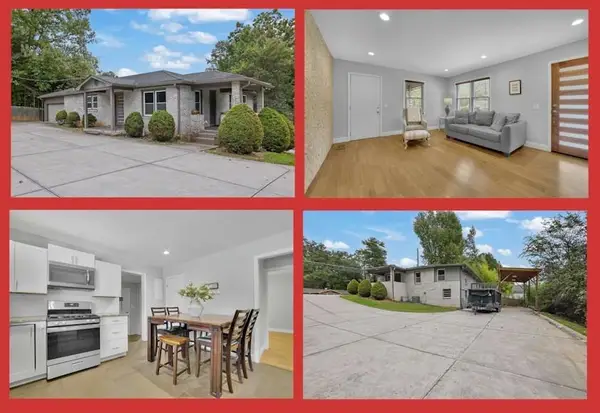 $425,000Coming Soon3 beds 2 baths1,932 sq. ft.
5638 Lake Acworth Drive Nw, Acworth, GA 30101
MLS# 7841277Listed by: MARKCORP WORLDWIDE, INC. DBA TEAM NICHE REALTY - Coming Soon
 $485,000Coming Soon4 beds 3 baths
115 Victory Commons Drive, Acworth, GA 30102
MLS# 10849998Listed by: Atlanta Communities - Coming Soon
 $485,000Coming Soon4 beds 3 baths2,541 sq. ft.
115 Victory Commons Drive, Acworth, GA 30102
MLS# 7838870Listed by: ATLANTA COMMUNITIES - Coming Soon
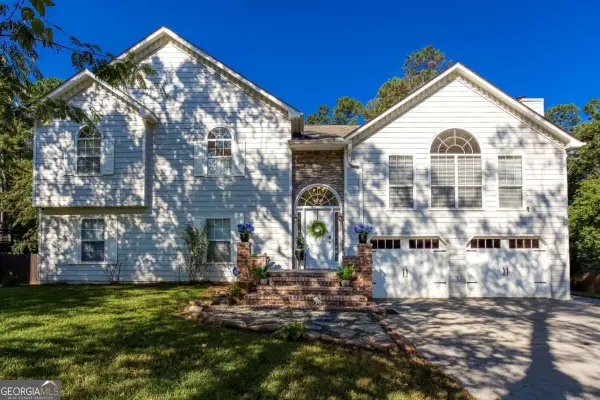 $519,000Coming Soon4 beds 3 baths2,822 sq. ft.
207 Bennett Farms Trail, Acworth, GA 30102
MLS# 10849250Listed by: Keller Williams Northwest - Coming Soon
 $750,000Coming Soon4 beds 5 baths5,129 sq. ft.
1700 Brookgreen Way Nw, Acworth, GA 30101
MLS# 7837520Listed by: ATLANTA FINE HOMES SOTHEBY'S INTERNATIONAL - Coming Soon
 $355,000Coming Soon3 beds 3 baths1,446 sq. ft.
4466 High Gate Court Nw, Acworth, GA 30101
MLS# 10844415Listed by: Compass - Coming Soon
 $355,000Coming Soon3 beds 3 baths1,446 sq. ft.
4466 High Gate Court Nw, Acworth, GA 30101
MLS# 7836348Listed by: COMPASS


Protect your home and budget from life's surprises with an Assurant Home Warranty, backed by a partner that supports you through every step of homeownership. Explore Plans.
© 2023 - 2026 ERA Franchise Systems LLC. All rights reserved. ERA Franchise Systems LLC fully supports the principles of the Fair Housing Act and the Equal Opportunity Act. ERA, ERA Real Estate powered, and their respective logos are registered service marks of ERA Franchise Systems LLC. Each office is independently owned and operated.