
4704 Rose Arbor Drive Nw #8, Acworth, GA 30101
Local realty services provided by:ERA Hirsch Real Estate Team
4704 Rose Arbor Drive Nw #8,Acworth, GA 30101
$400,000
- 3 Beds
- 2 Baths
- - sq. ft.
- Condominium
- Active
Listed by: brandi may
Office: atlanta communities
MLS#:10827295
Source:METROMLS
Price summary
- Price:$400,000
- Monthly HOA dues:$410
About this home
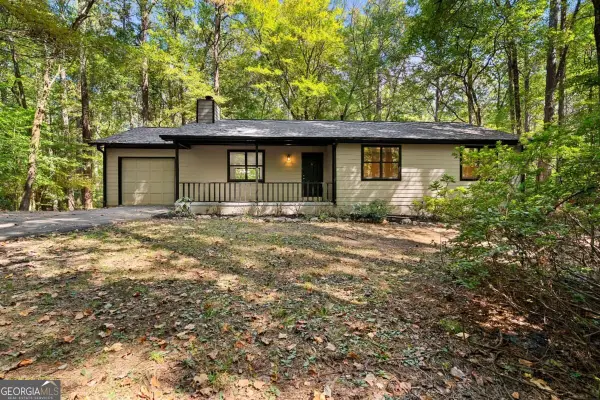
Welcome Home to Rose Arbor! 55+ community in Acworth - close to shopping and restaurants on Cobb Pkwy. One level open floor plan. Family room with corner fireplace and dining area. Off to the left of the dining area is an bright space that can be used as an office/library/den, with an exterior door to the brick walled patio. The kitchen has lots of wood cabinets for storage , stone countertops and all appliances including refrigerator. There is a laundry room with a laundry sink off the kitchen. The Owners Suite is airy and full of light with a walk in closet and nicely appointed private bathroom. The oversized walk in shower has 2 benches and a grab bar. Two additional bedrooms on the other side of the home with a hall full bathroom. There is a ton of storage in this home from the multiple closets, cabinets and the upstairs (accessible using stairs at back of garage)unfinished attic space. The outdoor patio has brick walls for privacy - this space is calling for a container garden to enjoy with a cup of coffee in the mornings....
Contact an agent
Home facts
- Year built:2005
- Subdivision & Development:Rose Arbor
- Listing ID #:10827295
- Updated:October 06, 2026 at 11:19 AM
Rooms and interior
- Bedrooms:3
- Total bathrooms:2
- Full bathrooms:2
- Flooring:Hardwood, Tile
- Bathrooms Description:Double Vanity
- Kitchen Description:Dishwasher, Disposal, Microwave, Pantry, Refrigerator
- Bedroom Description:Master On Main Level, Split Bedroom Plan
Heating and cooling
- Cooling:Ceiling Fan(s), Central Air
- Heating:Forced Air
- Central air:Yes
Structure and exterior
- Roof:Composition
- Year built:2005
- Lot area:0.05 Acres
- Lot Features:Level
- Architectural Style:Traditional
- Construction Materials:Brick
- Foundation Description:Slab
- Levels:1 Story
Schools
- High school:Allatoona
- Middle school:McClure
- Elementary school:Frey
Utilities
- Water:Public
- Sewer:Public Sewer
Finances and disclosures
- Price:$400,000
- Tax amount:$1,074 (2025)
Features and amenities
- Appliances:Dishwasher, Disposal, Gas Water Heater, Microwave, Refrigerator
- Laundry features:Laundry, Laundry Closet
- Amenities:Double Pane Windows, Gas Water Heater
Parking
- Total parking spaces:2
- Parking description:Attached, Garage, Garage Door Opener
- Garage:Yes
 2026 Georgia MLS. All rights reserved. Information Deem Reliable But Not Guaranteed October 6, 2026
New listings near 4704 Rose Arbor Drive Nw #8
- Coming SoonOpen Sat, 11am to 2pm
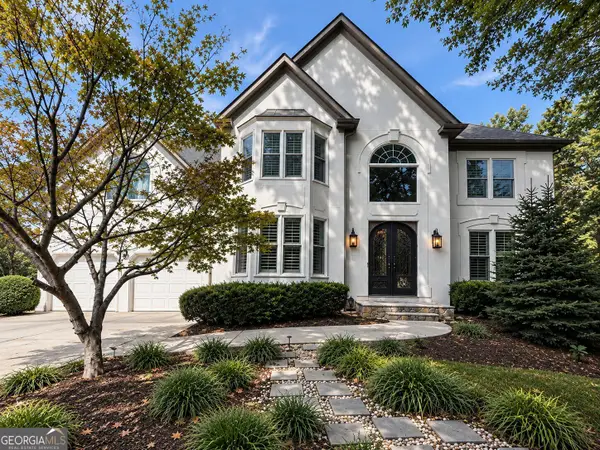 $585,000Coming Soon4 beds 3 baths3,067 sq. ft.
5582 Fallsbrook Trace Nw, Acworth, GA 30101
MLS# 10866467Listed by: S & S Homes Realty West - Coming Soon
 $538,500Coming Soon4 beds 3 baths3,058 sq. ft.
857 Fairlong Trace Nw, Acworth, GA 30101
MLS# 10858297Listed by: Heartland Real Estate - Coming Soon
 $470,000Coming Soon4 beds 3 baths4,283 sq. ft.
4620 Howell Farms Drive Nw, Acworth, GA 30101
MLS# 7842346Listed by: DORSEY ALSTON REALTORS - Coming Soon
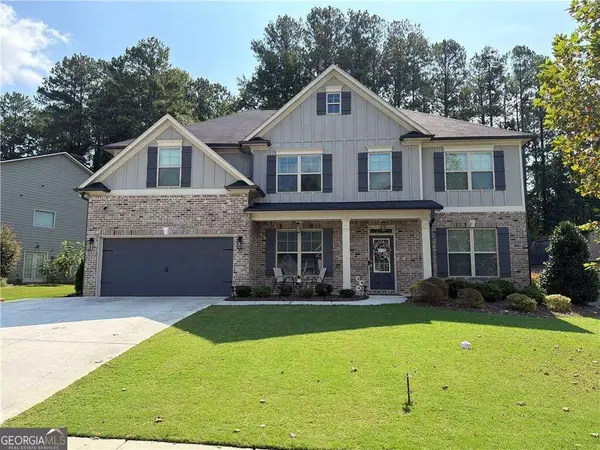 $593,995Coming Soon5 beds 4 baths3,491 sq. ft.
192 Turtle Rock Place, Acworth, GA 30101
MLS# 10850709Listed by: Keller Williams Realty - Coming Soon
 $485,000Coming Soon4 beds 3 baths
115 Victory Commons Drive, Acworth, GA 30102
MLS# 10849998Listed by: Atlanta Communities - Coming Soon
 $485,000Coming Soon4 beds 3 baths2,541 sq. ft.
115 Victory Commons Drive, Acworth, GA 30102
MLS# 7838870Listed by: ATLANTA COMMUNITIES - Coming Soon
 $279,900Coming Soon3 beds 2 baths1,538 sq. ft.
4901 Cowan Road, Acworth, GA 30101
MLS# 7330787Listed by: COVENANT ADVANTAGE REALTY TEAM - New
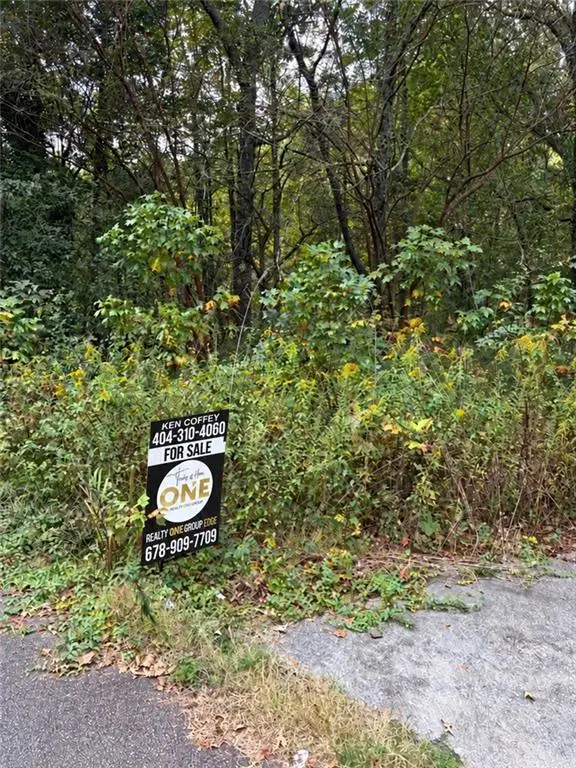 $35,000Active0.6 Acres
3607 Cypress Way Se, Acworth, GA 30102
MLS# 7849775Listed by: REALTY ONE GROUP EDGE - New
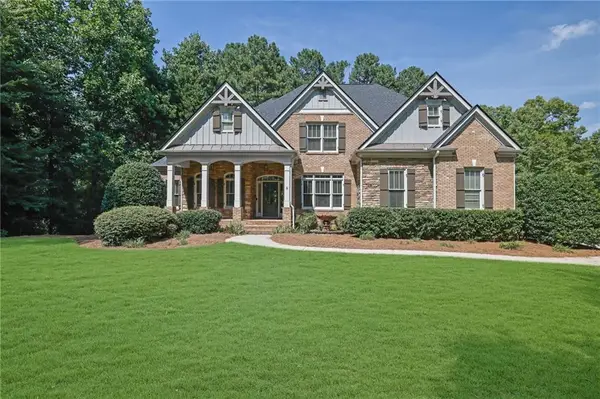 $950,000Active5 beds 5 baths5,335 sq. ft.
5166 Hill Road Nw, Acworth, GA 30101
MLS# 7849268Listed by: COMPASS - New
 $365,000Active2 beds 2 baths1,244 sq. ft.
4006 Lake Acworth Drive Nw, Acworth, GA 30101
MLS# 10867440Listed by: The Rezerve


Protect your home and budget from life's surprises with an Assurant Home Warranty, backed by a partner that supports you through every step of homeownership. Explore Plans.
© 2023 - 2026 ERA Franchise Systems LLC. All rights reserved. ERA Franchise Systems LLC fully supports the principles of the Fair Housing Act and the Equal Opportunity Act. ERA, ERA Real Estate powered, and their respective logos are registered service marks of ERA Franchise Systems LLC. Each office is independently owned and operated.