
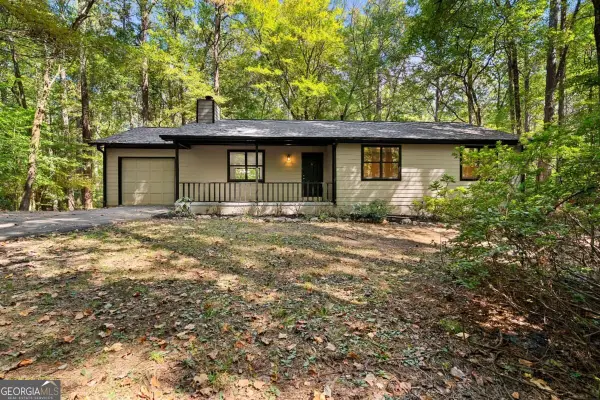
4788 Arbor View Parkway Nw, Acworth, GA 30101
Local realty services provided by:ERA Sunrise Realty
Listed by: gina wade
Office: keller williams realty
MLS#:10857740
Source:METROMLS
Price summary
- Price:$475,000
- Price per sq. ft.:$160.15
- Monthly HOA dues:$50
About this home
MOVE-IN READY, METICULOUSLY MAINTAINED & PACKED WITH UPGRADES! Welcome home to 4788 Arbor View Parkway, where spacious living, stylish updates, and big-ticket improvements come together in one beautiful home. This 4-bedroom, 2.5-bath home has been thoughtfully refreshed, featuring new LVP flooring throughout, fresh interior paint, 9-foot ceilings, coffered ceiling details, executive trim, and chair rail molding that create an inviting, polished feel from the moment you walk in. Designed with both everyday living and entertaining in mind, the main level offers a formal living room, separate dining room, and spacious fireside family room with a gas fireplace. The kitchen is the heart of the home, offering abundant cabinetry and a peaceful breakfast area, while an easy flow between the kitchen and living spaces makes gathering effortless. Upstairs, retreat to an impressive oversized owner's suite complete with a private sitting area, spacious walk-in closet with a custom closet system, and an ensuite bath featuring tile flooring and a separate tiled shower. Three additional bedrooms offer flexibility for guests, home offices, or hobbies, while the versatile loft creates a second gathering space perfect for movie nights, a playroom, or relaxing at the end of the day. An upstairs laundry room-with washer and dryer included-and additional attic storage add even more convenience. And the updates don't stop with the finishes! Enjoy added peace of mind with a NEW 30-year roof, freshly painted interior and exterior, dual HVAC system, and 15-year warranty on current water heater. The garage is equipped with 110V and 220V connections for EV charging, while the backyard deck extends your living space outdoors for grilling, entertaining, or simply unwinding. Ideally located in an established Acworth community with neighborhood amenities and convenient access to parks, shopping, dining, and I-75, this home offers the space buyers are looking for with many of the major updates already completed. Beautifully refreshed, spacious, and truly move-in ready-4788 Arbor View Parkway is ready to welcome you home!...
Contact an agent
Home facts
- Year built:2011
- Subdivision & Development:Arbor Walk
- Listing ID #:10857740
- Updated:October 06, 2026 at 11:19 AM
Rooms and interior
- Bedrooms:4
- Total bathrooms:3
- Full bathrooms:2
- Half bathrooms:1
- Flooring:Tile
- Dining Description:Seats 12+
- Bathrooms Description:Double Vanity
- Kitchen Description:Breakfast Room, Dishwasher, Disposal, Kitchen Island, Microwave, Refrigerator, Solid Surface Counters, Walk-in Pantry
- Bedroom Description:Walk-In Closet(s)
- Living area:2,966 sq. ft.
Heating and cooling
- Cooling:Ceiling Fan(s), Central Air
- Heating:Central
- Central air:Yes
Structure and exterior
- Roof:Composition
- Year built:2011
- Building area:2,966 sq. ft.
- Lot area:0.2 Acres
- Lot Features:Sloped
- Architectural Style:Brick Front, Craftsman
- Construction Materials:Brick, Stone
- Exterior Features:Deck
- Foundation Description:Slab
- Levels:2 Story
Schools
- High school:North Cobb
- Middle school:Barber
- Elementary school:Baker
Utilities
- Water:Public
- Sewer:Public Sewer
Finances and disclosures
- Price:$475,000
- Price per sq. ft.:$160.15
- Tax amount:$5,746 (2025)
Features and amenities
- Appliances:Dishwasher, Disposal, Dryer, Microwave, Refrigerator, Washer
- Laundry features:Dryer, Laundry, Upper Level, Washer
- Amenities:Smoke Detector(s), Vaulted Ceiling(s)
Parking
- Total parking spaces:2
- Parking description:Garage, Garage Door Opener
- Garage:Yes
 2026 Georgia MLS. All rights reserved. Information Deem Reliable But Not Guaranteed October 6, 2026
New listings near 4788 Arbor View Parkway Nw
- Coming SoonOpen Sat, 11am to 2pm
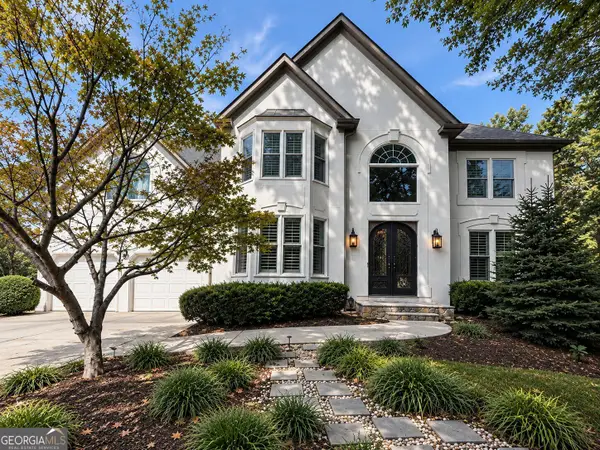 $585,000Coming Soon4 beds 3 baths3,067 sq. ft.
5582 Fallsbrook Trace Nw, Acworth, GA 30101
MLS# 10866467Listed by: S & S Homes Realty West - Coming Soon
 $538,500Coming Soon4 beds 3 baths3,058 sq. ft.
857 Fairlong Trace Nw, Acworth, GA 30101
MLS# 10858297Listed by: Heartland Real Estate - Coming Soon
 $470,000Coming Soon4 beds 3 baths4,283 sq. ft.
4620 Howell Farms Drive Nw, Acworth, GA 30101
MLS# 7842346Listed by: DORSEY ALSTON REALTORS - Coming Soon
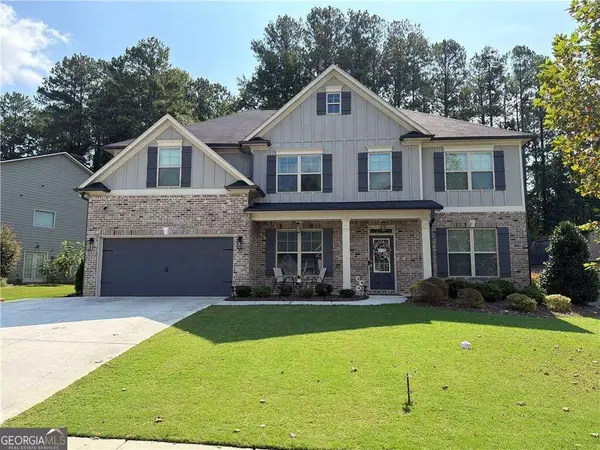 $593,995Coming Soon5 beds 4 baths3,491 sq. ft.
192 Turtle Rock Place, Acworth, GA 30101
MLS# 10850709Listed by: Keller Williams Realty - Coming Soon
 $485,000Coming Soon4 beds 3 baths
115 Victory Commons Drive, Acworth, GA 30102
MLS# 10849998Listed by: Atlanta Communities - Coming Soon
 $485,000Coming Soon4 beds 3 baths2,541 sq. ft.
115 Victory Commons Drive, Acworth, GA 30102
MLS# 7838870Listed by: ATLANTA COMMUNITIES - Coming Soon
 $279,900Coming Soon3 beds 2 baths1,538 sq. ft.
4901 Cowan Road, Acworth, GA 30101
MLS# 7330787Listed by: COVENANT ADVANTAGE REALTY TEAM - New
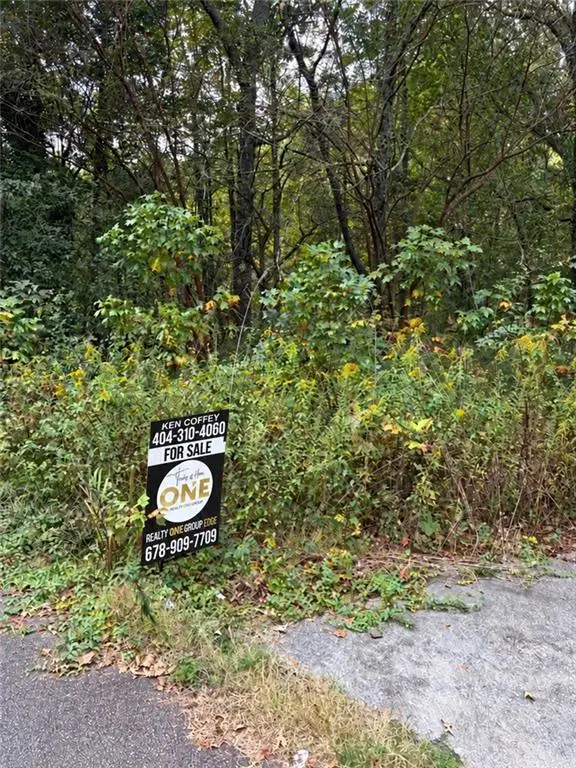 $35,000Active0.6 Acres
3607 Cypress Way Se, Acworth, GA 30102
MLS# 7849775Listed by: REALTY ONE GROUP EDGE - New
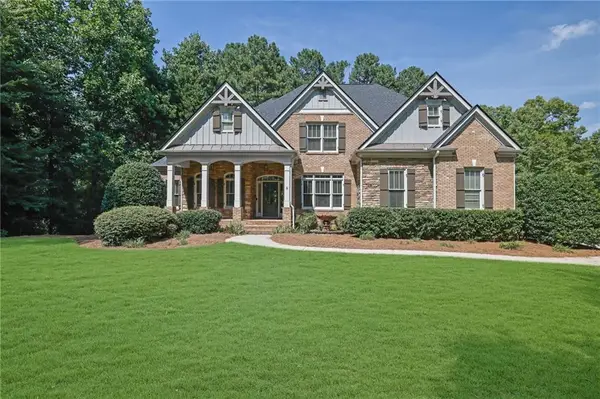 $950,000Active5 beds 5 baths5,335 sq. ft.
5166 Hill Road Nw, Acworth, GA 30101
MLS# 7849268Listed by: COMPASS - New
 $365,000Active2 beds 2 baths1,244 sq. ft.
4006 Lake Acworth Drive Nw, Acworth, GA 30101
MLS# 10867440Listed by: The Rezerve


Protect your home and budget from life's surprises with an Assurant Home Warranty, backed by a partner that supports you through every step of homeownership. Explore Plans.
© 2023 - 2026 ERA Franchise Systems LLC. All rights reserved. ERA Franchise Systems LLC fully supports the principles of the Fair Housing Act and the Equal Opportunity Act. ERA, ERA Real Estate powered, and their respective logos are registered service marks of ERA Franchise Systems LLC. Each office is independently owned and operated.