
4937 Ansbury Place Nw, Acworth, GA 30101
Local realty services provided by:ERA Sunrise Realty
4937 Ansbury Place Nw,Acworth, GA 30101
$549,900
- 4 Beds
- 3 Baths
- 3,100 sq. ft.
- Townhouse
- Coming Soon
Listed by: julie tilson
Office: keller williams realty atl. partners
MLS#:10845266
Source:METROMLS
Price summary
- Price:$549,900
- Price per sq. ft.:$177.39
About this home
Experience the comfort and convenience of low-maintenance living in this spacious 55+ townhome community at Stonehaven Village in Acworth, featuring a stunning stone exterior. Offering over 3,000 square feet, this thoughtfully designed, open-concept home boasts vaulted ceilings in the main living area, with the primary suite conveniently located on the main floor. The heart of the home is a warm and inviting living area centered around a cozy gas log fireplace, complemented by gorgeous crown molding and trim details throughout, 10' ceilings, 8' doors, and a dining area. The well-appointed kitchen features granite countertops, a spacious walk-in pantry, and ample room for bar seating, alongside a new refrigerator. The primary suite features a tray ceiling, two separate walk-in closets, and a luxurious bathroom with separate granite-topped vanities, a tiled shower, and a whirlpool bathtub. Two additional bedrooms are situated on the main floor, both featuring elegant tray ceilings, and are accompanied by a full bathroom with a tiled shower. You will also enjoy a separate laundry room with abundant cabinet space and a tiled sunroom that leads to a private patio, perfect for relaxing with your morning coffee. Upstairs, you will find a versatile, complete suite with its own living area, bedroom, and full bathroom with tiled shower stall, providing the perfect space for guests. This home features brand-new hardwood floors, installed in August 2026, a new water heater, spacious 2-car garage with an epoxy-finished floor. HOA includes exterior maintenance, lawn care, water and trash. Minutes from historic downtown Acworth, shopping and restaurants....
Contact an agent
Home facts
- Year built:2008
- Subdivision & Development:Stonehaven Villas
- Listing ID #:10845266
- Updated:September 14, 2026 at 03:27 AM
Rooms and interior
- Bedrooms:4
- Total bathrooms:3
- Full bathrooms:3
- Flooring:Carpet, Hardwood, Tile
- Bathrooms Description:Separate Shower, Tile Bath
- Kitchen Description:Dishwasher, Microwave, Oven/Range (Combo), Refrigerator, Stainless Steel Appliance(s)
- Bedroom Description:Master On Main Level, Split Bedroom Plan, Walk-In Closet(s)
- Living area:3,100 sq. ft.
Heating and cooling
- Cooling:Central Air
- Heating:Forced Air
- Central air:Yes
Structure and exterior
- Roof:Composition
- Year built:2008
- Building area:3,100 sq. ft.
- Lot area:0.06 Acres
- Lot Features:Level
- Architectural Style:European
- Construction Materials:Stone
- Levels:1.5 Story
Schools
- High school:Allatoona
- Middle school:McClure
- Elementary school:Frey
Utilities
- Water:Public
- Sewer:Public Sewer, Sewer Connected
Finances and disclosures
- Price:$549,900
- Price per sq. ft.:$177.39
- Tax amount:$2,219 (25)
Features and amenities
- Appliances:Dishwasher, Electric Water Heater, Microwave, Oven/Range (Combo), Refrigerator, Stainless Steel Appliance(s)
- Laundry features:Laundry
- Amenities:Electric Water Heater, High Ceilings, In-Law Floorplan, Tray Ceiling(s)
Parking
- Parking description:Attached
 2026 Georgia MLS. All rights reserved. Information Deem Reliable But Not Guaranteed September 14, 2026
New listings near 4937 Ansbury Place Nw
- Coming Soon
 $355,000Coming Soon3 beds 3 baths1,446 sq. ft.
4466 High Gate Court Nw, Acworth, GA 30101
MLS# 10844415Listed by: Compass - Coming Soon
 $355,000Coming Soon3 beds 3 baths1,446 sq. ft.
4466 High Gate Court Nw, Acworth, GA 30101
MLS# 7836348Listed by: COMPASS - Coming Soon
 $869,900Coming Soon5 beds 5 baths5,402 sq. ft.
205 Fairway Overlook Drive, Acworth, GA 30101
MLS# 7833146Listed by: REMAX AROUND ATLANTA - Coming Soon
 $869,900Coming Soon5 beds 5 baths5,402 sq. ft.
205 Fairway Overlook Drive, Acworth, GA 30101
MLS# 10840463Listed by: REMAX Around Atlanta - Coming Soon
 $279,900Coming Soon3 beds 2 baths1,538 sq. ft.
4901 Cowan Road, Acworth, GA 30101
MLS# 7330787Listed by: COVENANT ADVANTAGE REALTY TEAM - New
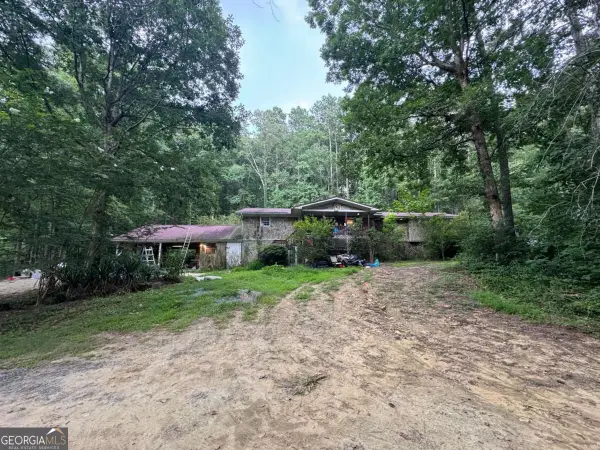 $390,000Active4 beds 3 baths4,634 sq. ft.
5999 Third Army Road Se, Acworth, GA 30101
MLS# 10829628Listed by: Anchor Real Estate Advisors - New
 $242,000Active2.06 Acres
101 Holt Drive, Acworth, GA 30101
MLS# 7836867Listed by: VIRTUAL PROPERTIES REALTY.COM - New
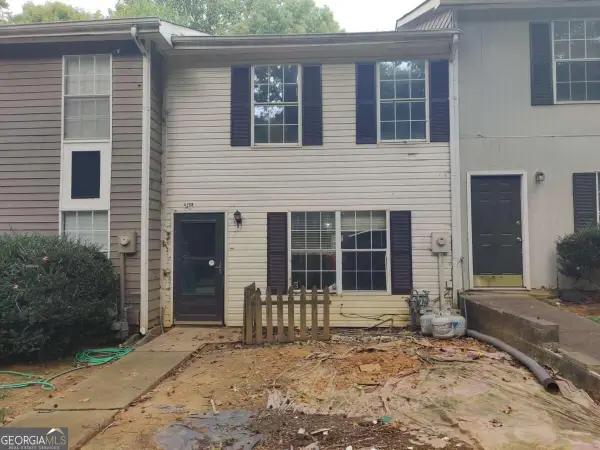 $139,900Active2 beds 2 baths
4258 Worth Street Nw #4245, Acworth, GA 30101
MLS# 10844832Listed by: Real Broker, LLC - Open Sat, 2 to 3pmNew
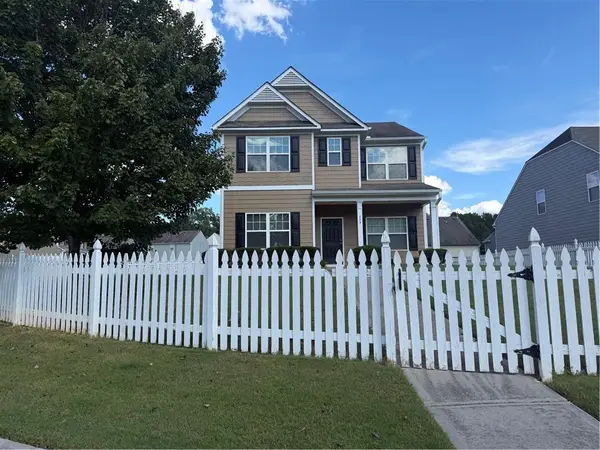 $419,000Active3 beds 3 baths2,148 sq. ft.
428 Blue Sky Circle, Acworth, GA 30102
MLS# 7836613Listed by: NORTHVIEW REALTY PARTNERS, LLC


Protect your home and budget from life's surprises with an Assurant Home Warranty, backed by a partner that supports you through every step of homeownership. Explore Plans.
© 2023 - 2026 ERA Franchise Systems LLC. All rights reserved. ERA Franchise Systems LLC fully supports the principles of the Fair Housing Act and the Equal Opportunity Act. ERA, ERA Real Estate powered, and their respective logos are registered service marks of ERA Franchise Systems LLC. Each office is independently owned and operated.