
4942 Pleasantry Way Nw, Acworth, GA 30101
Local realty services provided by:ERA Sunrise Realty
4942 Pleasantry Way Nw,Acworth, GA 30101
$524,900
- 3 Beds
- 2 Baths
- 2,260 sq. ft.
- Single family
- Active
Listed by: cathy tomlinson
Office: bhhs georgia properties
MLS#:10890378
Source:METROMLS
Price summary
- Price:$524,900
- Price per sq. ft.:$232.26
- Monthly HOA dues:$290
About this home
Experience one level luxury ranch living at it's finest in this beautifully maintained, one-owner home located in The Courtyards at Camden, an active 55+ community offering resort-style amenities and a vibrant social lifestyle. With approximately 2,260 square feet of thoughtfully designed living space, this stunning one-level home features 3 bedrooms and 2 full baths. The gourmet kitchen overlooks the spacious living and dining areas and is beautifully appointed with a large working island, cooktop, double ovens, and walk-in pantry. The inviting family room features a gas-start fireplace, creating the perfect setting for relaxing or entertaining. The spacious primary suite is a true private retreat, complete with a comfortable sitting area, custom walk-in closets, and a luxurious bath featuring a walk-in tiled shower. Enjoy the ease of one-level living with abundant natural light and a fabulous extended, covered back porch overlooking your own private backyard oasis. Whether enjoying your morning coffee or entertaining friends, this peaceful outdoor setting is sure to become a favorite gathering place. The HOA takes care of lawn maintenance, termite protection, and trash service, allowing you more time to enjoy the lifestyle you deserve. The Courtyards at Camden offers an active social community with resident events and activities throughout the month. Conveniently located near major thoroughfares, shopping, dining, Downtown Acworth, Lake Allatoona, West Cobb, Brookstone Golf Course, and I-75....
Contact an agent
Home facts
- Year built:2021
- Subdivision & Development:Courtyards at Camden
- Listing ID #:10890378
- Updated:November 20, 2026 at 01:22 PM
Rooms and interior
- Bedrooms:3
- Total bathrooms:2
- Full bathrooms:2
- Flooring:Carpet
- Bathrooms Description:Double Vanity
- Kitchen Description:Breakfast Bar, Dishwasher, Disposal, Kitchen Island, Microwave, Solid Surface Counters
- Living area:2,260 sq. ft.
Heating and cooling
- Cooling:Central Air
- Heating:Central
- Central air:Yes
Structure and exterior
- Roof:Composition
- Year built:2021
- Building area:2,260 sq. ft.
- Lot area:0.16 Acres
- Lot Features:Level
- Architectural Style:Craftsman, Ranch
- Foundation Description:Slab
- Levels:1 Story
Schools
- High school:Allatoona
- Middle school:Durham
- Elementary school:Frey
Utilities
- Water:Public
- Sewer:Public Sewer
Finances and disclosures
- Price:$524,900
- Price per sq. ft.:$232.26
- Tax amount:$2,105 (2026)
Features and amenities
- Appliances:Dishwasher, Disposal, Gas Water Heater, Microwave
- Amenities:Carbon Monoxide Detector(s), Double Pane Windows, Gas Water Heater, Smoke Detector(s)
Parking
- Total parking spaces:4
- Parking description:Attached
 2026 Georgia MLS. All rights reserved. Information Deem Reliable But Not Guaranteed November 20, 2026
New listings near 4942 Pleasantry Way Nw
- Coming Soon
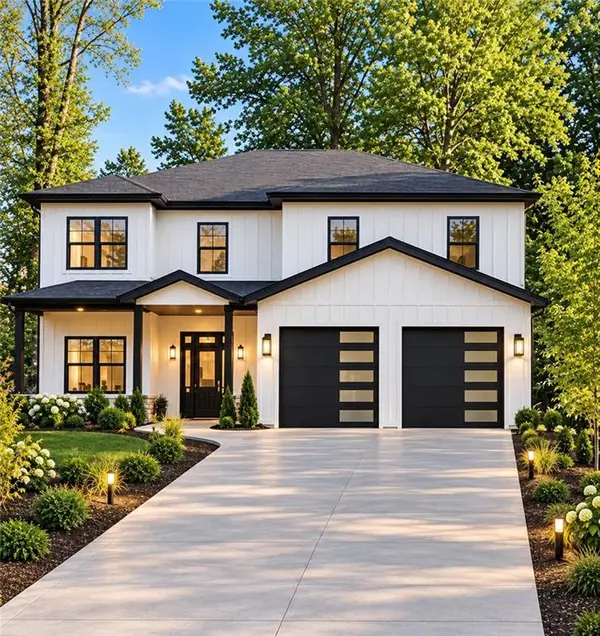 $915,750Coming Soon6 beds 6 baths3,300 sq. ft.
4746 Cowan Road, Acworth, GA 30101
MLS# 7864953Listed by: BHGRE METRO BROKERS - Coming Soon
 $915,750Coming Soon6 beds 6 baths3,300 sq. ft.
4746 Cowan Road, Acworth, GA 30101
MLS# 10885927Listed by: BHGRE Metro Brokers - Coming Soon
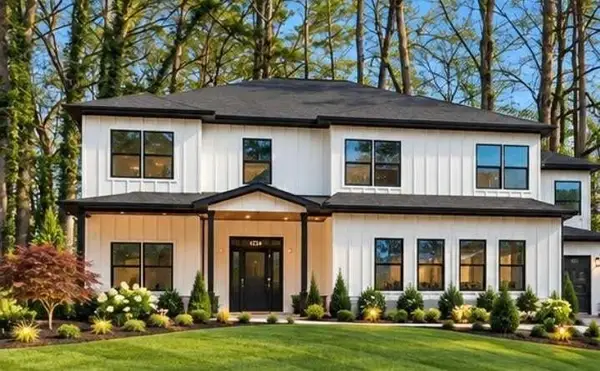 $999,000Coming Soon7 beds 6 baths4,515 sq. ft.
4734 Cowan Road, Acworth, GA 30101
MLS# 7864410Listed by: BHGRE METRO BROKERS - Coming Soon
 $999,000Coming Soon7 beds 6 baths3,591 sq. ft.
4734 Cowan Road, Acworth, GA 30101
MLS# 10885502Listed by: BHGRE Metro Brokers - Coming Soon
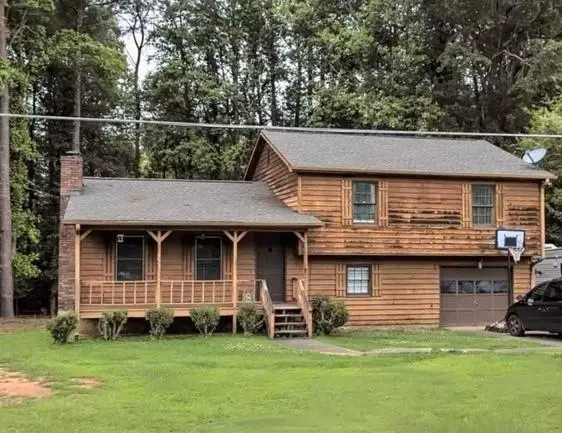 $279,900Coming Soon3 beds 2 baths1,538 sq. ft.
4901 Cowan Road, Acworth, GA 30101
MLS# 7330787Listed by: COVENANT ADVANTAGE REALTY TEAM - New
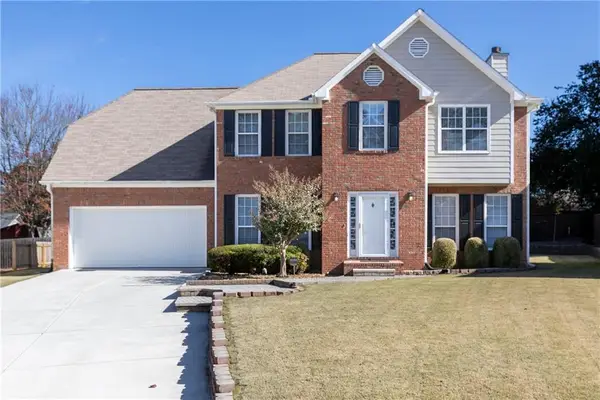 $400,000Active4 beds 3 baths2,168 sq. ft.
1119 Lauren Way, Acworth, GA 30101
MLS# 7869497Listed by: KELLER WILLIAMS REALTY SIGNATURE PARTNERS - New
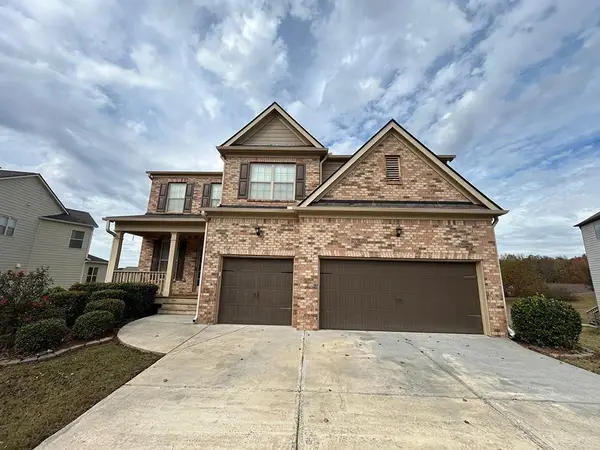 $561,500Active5 beds 4 baths4,147 sq. ft.
618 Discovery Court, Acworth, GA 30102
MLS# 7870539Listed by: BENNETT REALTY PARTNERS - New
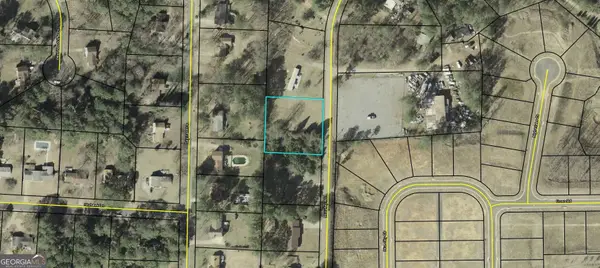 $55,000Active0.54 Acres
6954 Mccurley Road, Acworth, GA 30102
MLS# 10893348Listed by: Coldwell Banker Lake Oconee Realty - New
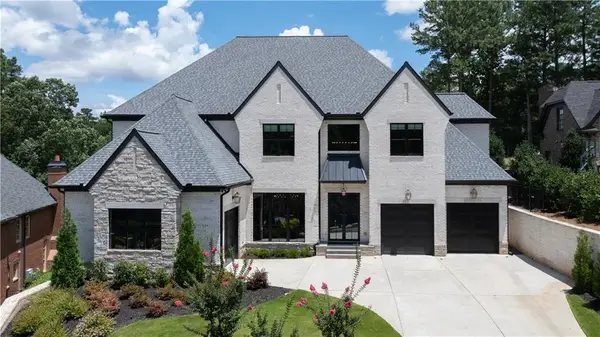 $2,499,000Active8 beds 9 baths9,548 sq. ft.
6142 Talmadge Run Nw, Acworth, GA 30101
MLS# 7870578Listed by: T.A. MATHIEU REALTY, LLC - New
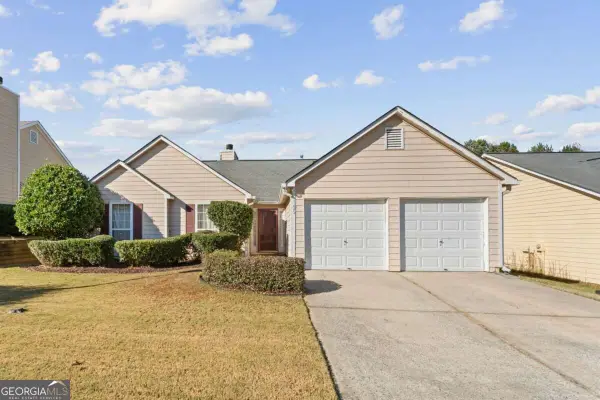 $285,000Active3 beds 2 baths
4225 Zephyrhills Drive Nw, Acworth, GA 30101
MLS# 10893001Listed by: 22one Realty Co


Protect your home and budget from life's surprises with an Assurant Home Warranty, backed by a partner that supports you through every step of homeownership. Explore Plans.
© 2023 - 2026 ERA Franchise Systems LLC. All rights reserved. ERA Franchise Systems LLC fully supports the principles of the Fair Housing Act and the Equal Opportunity Act. ERA, ERA Real Estate powered, and their respective logos are registered service marks of ERA Franchise Systems LLC. Each office is independently owned and operated.