
5065 Summer Drive Se, Acworth, GA 30102
Local realty services provided by:ERA Towne Square Realty, Inc.
5065 Summer Drive Se,Acworth, GA 30102
$245,000
- 4 Beds
- 2 Baths
- 2,128 sq. ft.
- Single family
- Active
Listed by: john thur
Office: coldwell banker realty
MLS#:7869456
Source:FIRSTMLS
Price summary
- Price:$245,000
- Price per sq. ft.:$115.13
About this home
Why continue to pay rent when you can own? Nestled on a shady lot bordering Red Top Mountain State Park property, this manufactured home has plenty of room to spread out. 4 bedrooms with large closets, ceiling fans, and 2-inch blinds. Sunny Kitchen with breakfast area and bar features stained cabinets, electric cooktop, wall oven and microwave, Samsung refrigerator/ freezer, and walk-in pantry. Large Den, plus Dining Room and Living Room with wood-burning fireplace with stone hearth and surround. Large owner’s suite with walk-in closet and spacious bathroom featuring double vanities, soaking tub, separate shower, and water closet. Refrigerator, washer, dryer, deep freezer, and pool table and accessories are all included! New roof, central heat and air conditioning, low-maintenance vinyl siding, new LVP flooring in Kitchen and Den, and thermal windows. Huge covered front porch for relaxing in the afternoon or evening and level and fenced backyard with storage shed and raised garden beds. Miles of trails waiting to be explored on the adjoining state park property. Convenient to Interstate 75 at Exit 285, Red Top Mountain Road, and just minutes to downtown Cartersville. Come see for yourself!...
Contact an agent
Home facts
- Year built:2005
- Subdivision & Development:Red Top Mountain Estates Ph 03
- Listing ID #:7869456
- Updated:November 18, 2026 at 06:52 PM
Rooms and interior
- Bedrooms:4
- Total bathrooms:2
- Full bathrooms:2
- Flooring:Carpet, Vinyl
- Dining Description:Open Concept
- Bathrooms Description:Double Vanity, Separate Tub/Shower, Soaking Tub
- Kitchen Description:Cabinets Stain, Dishwasher, Eat-in Kitchen, Electric Cooktop, Laminate Counters, Microwave, Pantry, Refrigerator
- Bedroom Description:Master on Main, Roommate Floor Plan
- Basement Description:Crawl Space
- Living area:2,128 sq. ft.
Heating and cooling
- Cooling:Ceiling Fan(s), Central Air
- Heating:Electric, Heat Pump
- Central air:Yes
Structure and exterior
- Roof:Shingle
- Year built:2005
- Building area:2,128 sq. ft.
- Lot area:0.69 Acres
- Architectural Style:Modular, Ranch
- Construction Materials:Frame, Vinyl Siding
- Exterior Features:Covered, Deck, Front Porch, Garden, Private Yard, Side Porch
- Levels:1 Story
Schools
- High school:Woodland - Bartow
- Middle school:Bartow - Other
- Elementary school:Allatoona
Utilities
- Water:Public, Water Available
- Sewer:Septic Tank
Finances and disclosures
- Price:$245,000
- Price per sq. ft.:$115.13
- Tax amount:$138 (2026)
Features and amenities
- Laundry features:Dryer, Laundry Room, Main Level, Washer
- Amenities:High Speed Internet, Walk-In Closet(s)
Parking
- Total parking spaces:6
- Parking description:Driveway
 Listings identified with the FMLS IDX logo come from FMLS and are held by brokerage firms other than the owner of this website. The listing brokerage is identified in any listing details. Information is deemed reliable but is not guaranteed. If you believe any FMLS listing contains material that infringes your copyrighted work please click here (https://www.fmls.com/dmca) to review our DMCA policy and learn how to submit a takedown request. ©2026 First Multiple Listing Service, Inc.
New listings near 5065 Summer Drive Se
- Coming Soon
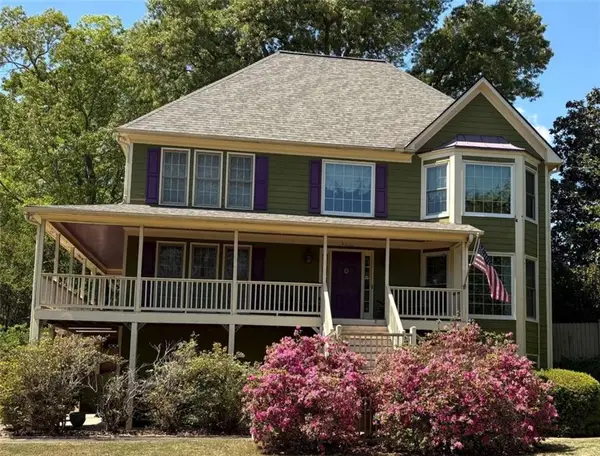 $459,900Coming Soon4 beds 4 baths3,076 sq. ft.
4221 Wildflower Pond, Acworth, GA 30101
MLS# 7867867Listed by: 1% LISTS GREATER ATLANTA - Coming Soon
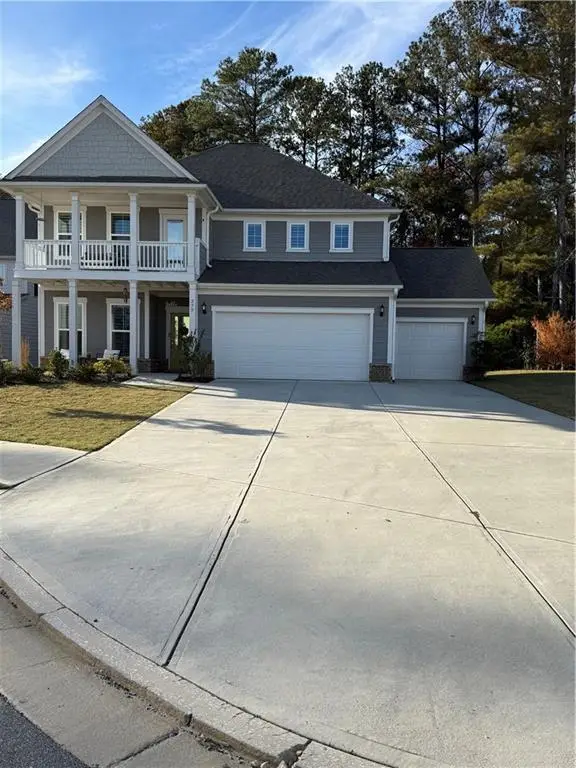 $614,500Coming Soon5 beds 4 baths3,116 sq. ft.
277 Riverclub Road, Acworth, GA 30101
MLS# 7865837Listed by: ATLANTA FINE HOMES SOTHEBY'S INTERNATIONAL - Coming Soon
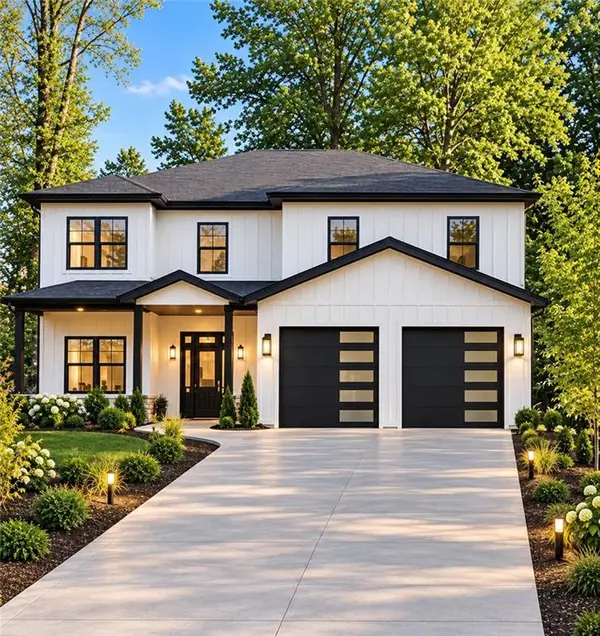 $915,750Coming Soon6 beds 6 baths3,300 sq. ft.
4746 Cowan Road, Acworth, GA 30101
MLS# 7864953Listed by: BHGRE METRO BROKERS - Coming Soon
 $915,750Coming Soon6 beds 6 baths3,300 sq. ft.
4746 Cowan Road, Acworth, GA 30101
MLS# 10885927Listed by: BHGRE Metro Brokers - Coming Soon
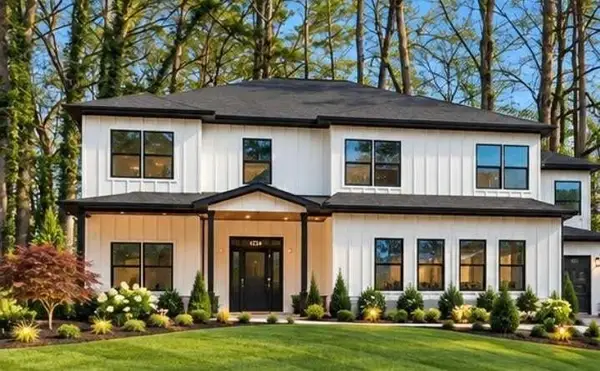 $999,000Coming Soon7 beds 6 baths4,515 sq. ft.
4734 Cowan Road, Acworth, GA 30101
MLS# 7864410Listed by: BHGRE METRO BROKERS - Coming Soon
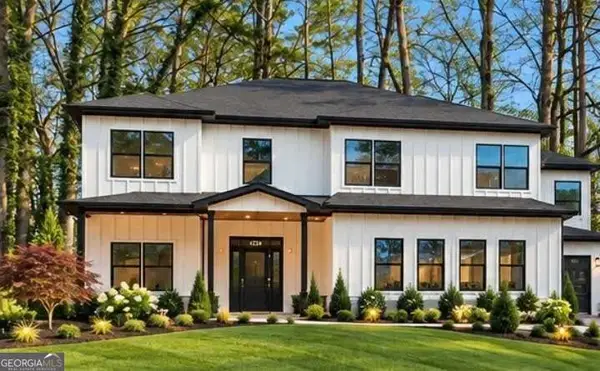 $999,000Coming Soon7 beds 6 baths3,591 sq. ft.
4734 Cowan Road, Acworth, GA 30101
MLS# 10885502Listed by: BHGRE Metro Brokers - Coming Soon
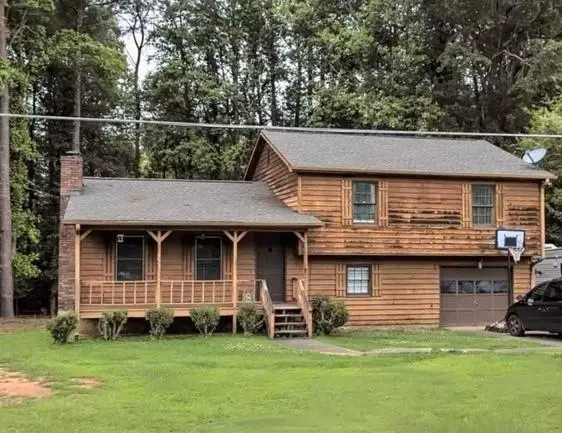 $279,900Coming Soon3 beds 2 baths1,538 sq. ft.
4901 Cowan Road, Acworth, GA 30101
MLS# 7330787Listed by: COVENANT ADVANTAGE REALTY TEAM - New
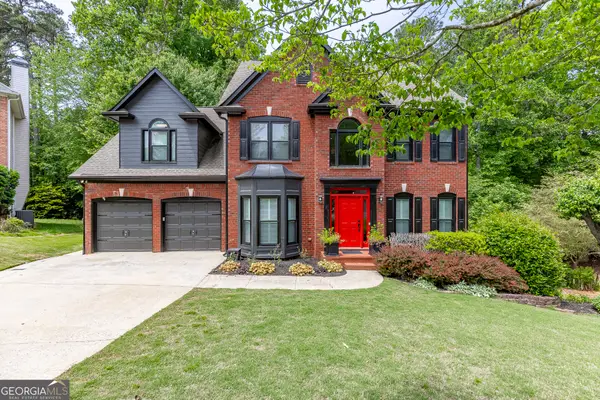 $499,900Active5 beds 4 baths3,038 sq. ft.
755 Braidwood Cove Nw, Acworth, GA 30101
MLS# 10892445Listed by: Keller Williams Realty Atl. Partners - New
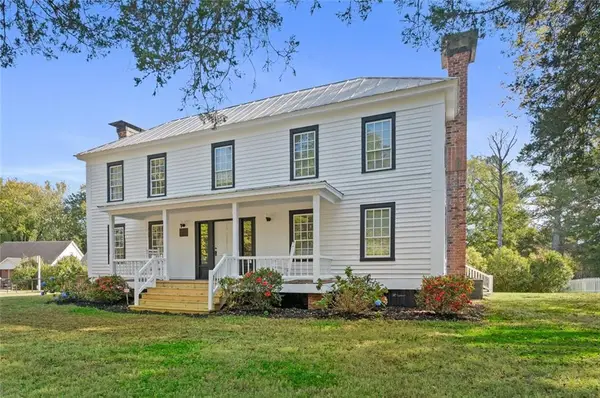 $849,960Active6 beds 1 baths4,667 sq. ft.
4940 Cowan Road, Acworth, GA 30101
MLS# 7869569Listed by: REMAX CENTER - New
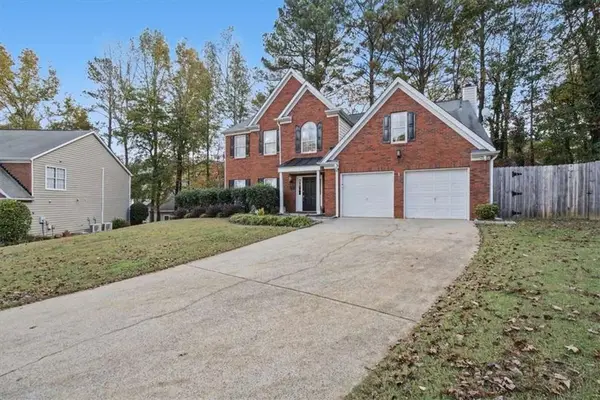 $410,000Active4 beds 3 baths2,585 sq. ft.
206 Five Iron Court, Kennesaw, GA 30144
MLS# 7869614Listed by: KELLER WILLIAMS REALTY CARROLLTON


Protect your home and budget from life's surprises with an Assurant Home Warranty, backed by a partner that supports you through every step of homeownership. Explore Plans.
© 2023 - 2026 ERA Franchise Systems LLC. All rights reserved. ERA Franchise Systems LLC fully supports the principles of the Fair Housing Act and the Equal Opportunity Act. ERA, ERA Real Estate powered, and their respective logos are registered service marks of ERA Franchise Systems LLC. Each office is independently owned and operated.