
5205 Legendary Tarn, Acworth, GA 30102
Local realty services provided by:ERA Towne Square Realty, Inc.
5205 Legendary Tarn,Acworth, GA 30102
$425,000
- 3 Beds
- 2 Baths
- 1,768 sq. ft.
- Single family
- Active
Listed by: donna broadus
Office: broadus realty group, llc.
MLS#:7863839
Source:FIRSTMLS
Price summary
- Price:$425,000
- Price per sq. ft.:$240.38
About this home
Tired of the same old cookie cutter homes? Longing for a mid century modern unique ranch? Then this adorable home is ready for its next owner! This 3 bedroom/2 bath homes sits on a level lot towards the end of a quiet cul de sac street and features views of the neighborhood lake in the winter from the front yard. Walking into the stepless entry you are greeted with a cozy separate foyer where you can drop your days troubles and baggage! The stunning large family room features stone stacked fireplace, tongue and groove vaulted ceilings, and large floor to ceiling windows. The kitchen features wood cabinets painted white, with granite counters and plenty of space to add a large kitchen island or more cabinets if desired. Kitchen has an open view to the family room but also has a feel of being a separate area. Kitchen windows allow light and woodland beauty into the home. Off to the side of the kitchen as a separate dining area but could also be used as an office, play room or sitting area. The primary bedroom features an updated ensuite bath with walk in shower with vanity. 2 more bedrooms and a full updated bath are on the opposite end of the home giving the luxury of privacy for the primary suite. There is a accessible loft above the kitchen that is open to the great room that once had a spiral staircase to it. Great for storage or convert back to a loft for a bedroom or office. Walking outside to the back patio and deck is your space for entertaining or just relaxing. There is a cozy fire pit area as well as raised garden beds, garden shed and a unique greenhouse made out of old windows complete this place of serenity. Newer wood fencing around the back yard complete with a double gate by the driveway for anyone wanting to store a boat or RV. Easy to expand a driveway beyond the fence. Home features a 2 car detached garage with 220 volt electric and a speaker system for a workshop, storage or just cars. Garage is currently being used as the owners art studio. Easy to add a split unit for a Separate Man Cave or She Shed or convert into an ADU! This well established NO HOA neighborhood features large lots beautiful trees and a neighborhood lake. Close to shopping and dining and easy access to 575. Home is in Cherokee county with the Woodstock schools...
Contact an agent
Home facts
- Year built:1976
- Subdivision & Development:Lake Forrest
- Listing ID #:7863839
- Updated:November 12, 2026 at 03:13 PM
Rooms and interior
- Bedrooms:3
- Total bathrooms:2
- Full bathrooms:2
- Flooring:Carpet
- Dining Description:Separate Dining Room
- Bathrooms Description:Shower Only
- Kitchen Description:Breakfast Room, Cabinets White, Dishwasher, Eat-in Kitchen, Pantry, View to Family Room
- Bedroom Description:Master on Main, Split Bedroom Plan
- Living area:1,768 sq. ft.
Heating and cooling
- Cooling:Ceiling Fan(s), Central Air
- Heating:Forced Air
- Central air:Yes
Structure and exterior
- Roof:Composition
- Year built:1976
- Building area:1,768 sq. ft.
- Lot area:0.51 Acres
- Lot Features:Back Yard, Cul-De-Sac, Front Yard, Level, Private
- Architectural Style:Ranch
- Construction Materials:Frame, Wood Siding
- Exterior Features:Deck, Front Porch, Garden, Patio, Private Yard, Storage
- Levels:1 Story
Schools
- High school:Woodstock
- Middle school:Woodstock
- Elementary school:Carmel
Utilities
- Water:Public
- Sewer:Septic Tank
Finances and disclosures
- Price:$425,000
- Price per sq. ft.:$240.38
- Tax amount:$3,295 (2025)
Features and amenities
- Laundry features:In Hall, Main Level
- Amenities:Beamed Ceilings, Cathedral Ceiling(s), Entrance Foyer, High Ceilings 10 ft Main, High Ceilings 9 ft Main
Parking
- Parking description:Detached, Garage, Garage Faces Front
- Garage spaces:2
 Listings identified with the FMLS IDX logo come from FMLS and are held by brokerage firms other than the owner of this website. The listing brokerage is identified in any listing details. Information is deemed reliable but is not guaranteed. If you believe any FMLS listing contains material that infringes your copyrighted work please click here (https://www.fmls.com/dmca) to review our DMCA policy and learn how to submit a takedown request. ©2026 First Multiple Listing Service, Inc.
New listings near 5205 Legendary Tarn
- Coming Soon
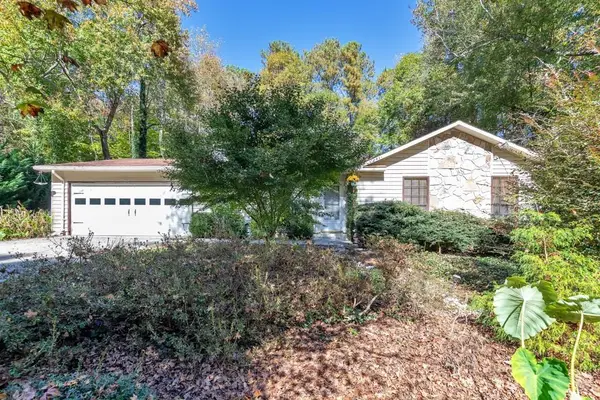 $365,000Coming Soon4 beds 3 baths2,167 sq. ft.
4790 Ridgewood Court Nw, Acworth, GA 30102
MLS# 7864346Listed by: KELLER WILLIAMS REALTY ATL NORTH - Coming Soon
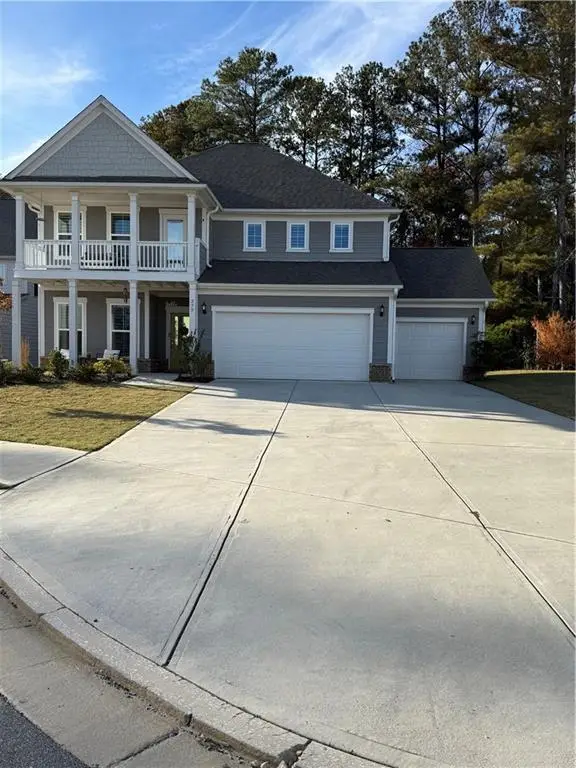 $614,500Coming Soon5 beds 4 baths3,116 sq. ft.
277 Riverclub Road, Acworth, GA 30101
MLS# 7865837Listed by: ATLANTA FINE HOMES SOTHEBY'S INTERNATIONAL - Coming Soon
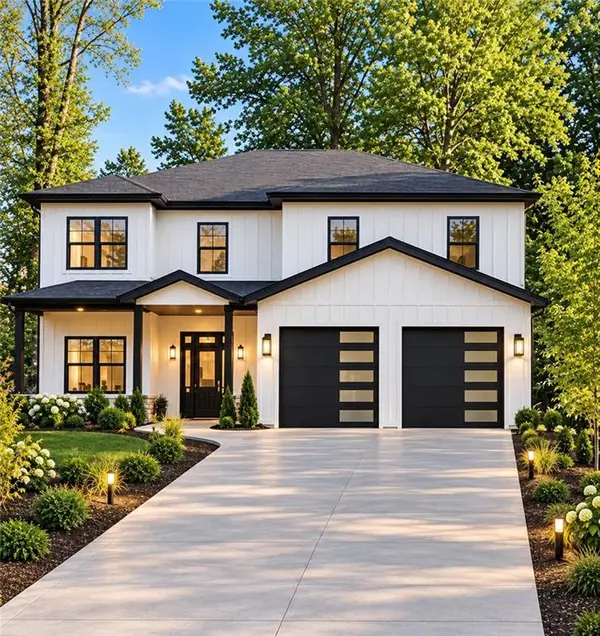 $915,750Coming Soon6 beds 6 baths3,300 sq. ft.
4746 Cowan Road, Acworth, GA 30101
MLS# 7864953Listed by: BHGRE METRO BROKERS - Coming Soon
 $915,750Coming Soon6 beds 6 baths3,300 sq. ft.
4746 Cowan Road, Acworth, GA 30101
MLS# 10885927Listed by: BHGRE Metro Brokers - Coming Soon
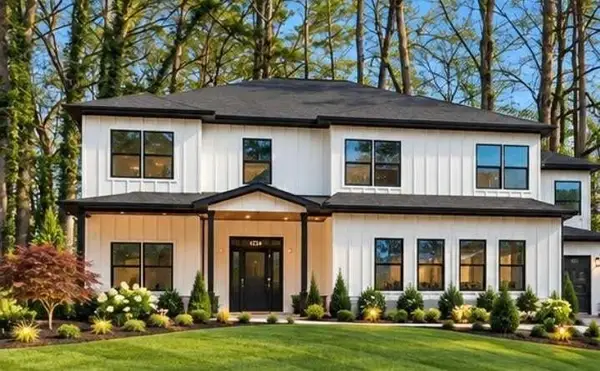 $999,000Coming Soon7 beds 6 baths4,515 sq. ft.
4734 Cowan Road, Acworth, GA 30101
MLS# 7864410Listed by: BHGRE METRO BROKERS - Coming Soon
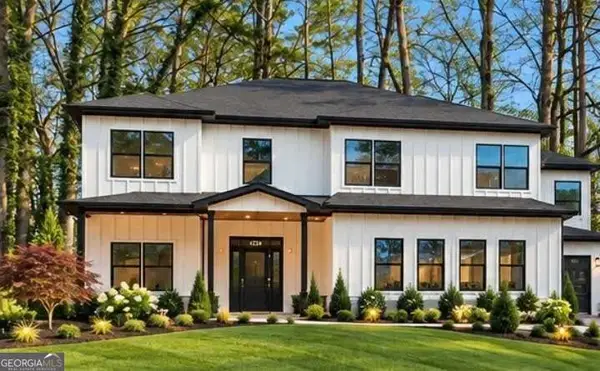 $999,000Coming Soon7 beds 6 baths3,591 sq. ft.
4734 Cowan Road, Acworth, GA 30101
MLS# 10885502Listed by: BHGRE Metro Brokers - Coming Soon
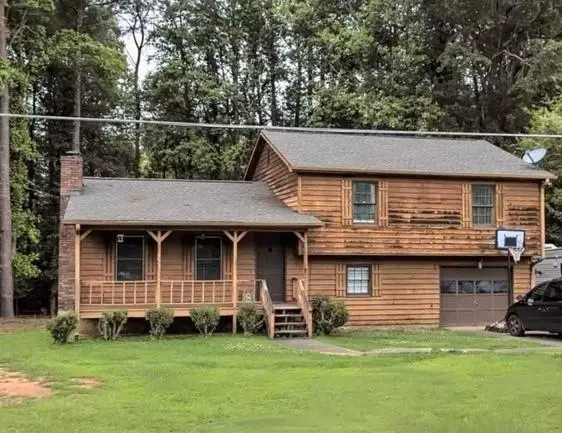 $279,900Coming Soon3 beds 2 baths1,538 sq. ft.
4901 Cowan Road, Acworth, GA 30101
MLS# 7330787Listed by: COVENANT ADVANTAGE REALTY TEAM - New
 $299,900Active3 beds 3 baths1,554 sq. ft.
4713 Liberty Square Drive, Acworth, GA 30101
MLS# 7867087Listed by: COLDWELL BANKER REALTY - New
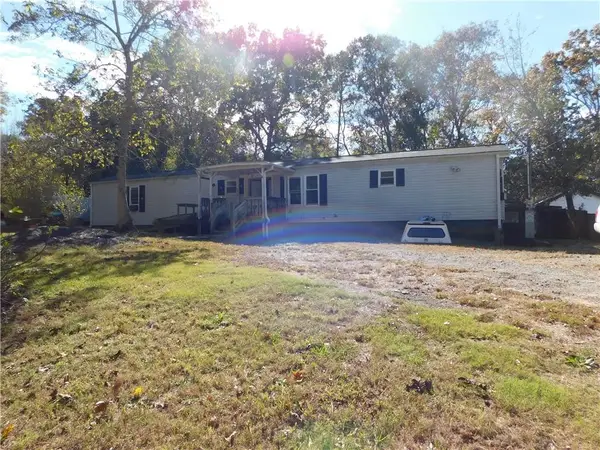 $185,000Active3 beds 2 baths1,120 sq. ft.
4827 Ryan Road Se, Acworth, GA 30102
MLS# 7867083Listed by: CHAPMAN HALL PROFESSIONALS - New
 $340,000Active3 beds 4 baths2,061 sq. ft.
2484 Stonegate Drive Nw, Acworth, GA 30101
MLS# 10888984Listed by: Chapman Hall Realtors


Protect your home and budget from life's surprises with an Assurant Home Warranty, backed by a partner that supports you through every step of homeownership. Explore Plans.
© 2023 - 2026 ERA Franchise Systems LLC. All rights reserved. ERA Franchise Systems LLC fully supports the principles of the Fair Housing Act and the Equal Opportunity Act. ERA, ERA Real Estate powered, and their respective logos are registered service marks of ERA Franchise Systems LLC. Each office is independently owned and operated.