
5660 Forkwood Trace Nw, Acworth, GA 30101
Local realty services provided by:ERA Kings Bay Realty
5660 Forkwood Trace Nw,Acworth, GA 30101
$749,000
- 4 Beds
- 4 Baths
- 3,998 sq. ft.
- Single family
- Active
Listed by: angela fowler
Office: angela fowler real estate, llc
MLS#:10857352
Source:METROMLS
Price summary
- Price:$749,000
- Price per sq. ft.:$187.34
- Monthly HOA dues:$33.33
About this home
RARE 4-SIDED BRICK FAIRWAY RETREAT ON A QUIET CUL-DE-SAC IN DESIRABLE BROOKSTONE! Welcome to 5660 Forkwood Trace, an exceptional, all-brick executive residence offering timeless craftsmanship, modern luxury, and scenic golf course views in Acworth's premier Brookstone Country Club community. Tucked away at the end of a peaceful cul-de-sac on an original fairway lot, this home is custom-crafted for indoor-outdoor living and entertaining. Step outside into your private backyard oasis featuring an expansive roofed screened-in porch addition (2013) flowing directly onto low-maintenance composite decking (2021)-the perfect vantage point for morning coffee or sunset views over the fairway. Practice your short game on your private backyard putting green, unwind around the custom stone firepit, or relax in the secure, fully fenced yard overlooking the manicured greens. UNMATCHED PEACE OF MIND WITH MAJOR UPGRADES: Move in with total confidence knowing the key structural and mechanical systems are updated: * Brand-New Concrete Driveway (2026) * New Architectural Roof & Seamless Gutters (2024) * Dual Central HVAC Systems (2022) * Low-Maintenance Composite Deck (2021) * New Water Heater (2025) * New Main Drain Line (2025). INTERIOR & GARAGE HIGHLIGHTS: Thoughtful upgrades abound, including elegant plantation shutters throughout, classic hardwoods, smart lighting switches, and keyless smart deadbolts. The pristine 2-car garage is an enthusiast's dream with durable polyurea floor coating, custom built-in cabinetry, and a dedicated Level 2 EV charging station. VERSATILE FINISHED & UNFINISHED BASEMENT: The daylight terrace level offers the ideal blend of entertainment and storage. The finished area comes complete with a pool table in place, a custom-crafted wood wet bar with display shelving and beverage fridge space, a custom built-in workstation/craft desk, and media built-ins ready for a large flat-screen TV. Expansive unfinished space remains for a workshop, gym, and clean, dry storage. PRIME COBB COUNTY LOCATION: Unincorporated Cobb County with low annual HOA fees and access to top-rated schools (Pickett's Mill Elementary, Durham Middle, Allatoona High), dining, and shopping. Schedule your private tour today to experience premier Brookstone living!...
Contact an agent
Home facts
- Year built:1992
- Subdivision & Development:Brookstone
- Listing ID #:10857352
- Updated:October 06, 2026 at 11:19 AM
Rooms and interior
- Bedrooms:4
- Total bathrooms:4
- Full bathrooms:3
- Half bathrooms:1
- Flooring:Carpet, Hardwood, Tile
- Bathrooms Description:Double Vanity, Separate Shower, Soaking Tub, Tile Bath, Whirlpool Bath
- Kitchen Description:Breakfast Area, Breakfast Bar, Breakfast Room, Convection Oven, Cooktop, Dishwasher, Disposal, Ice Maker, Kitchen Island, Microwave, Pantry, Refrigerator, Solid Surface Counters, Stainless Steel Appliance(s), Walk-in Pantry
- Bedroom Description:Walk-In Closet(s)
- Basement Description:Exterior Entry, Finished, Interior Entry, Partial
- Living area:3,998 sq. ft.
Heating and cooling
- Cooling:Ceiling Fan(s), Central Air, Electric, Zoned
- Heating:Central, Dual, Heat Pump, Natural Gas, Zoned
- Central air:Yes
Structure and exterior
- Roof:Composition
- Year built:1992
- Building area:3,998 sq. ft.
- Lot area:0.32 Acres
- Lot Features:Cul-De-Sac
- Architectural Style:Brick 4 Side, Traditional
- Construction Materials:Brick
- Exterior Features:Balcony, Deck, Screened, Sprinkler System
- Levels:2 Story
Schools
- High school:Allatoona
- Middle school:Durham
- Elementary school:Picketts Mill
Utilities
- Water:Public, Water Available
- Sewer:Public Sewer, Sewer Connected
Finances and disclosures
- Price:$749,000
- Price per sq. ft.:$187.34
- Tax amount:$5,252 (2026)
Features and amenities
- Appliances:Convection Oven, Cooktop, Dishwasher, Disposal, Dryer, Gas Water Heater, Microwave, Refrigerator, Stainless Steel Appliance(s), Washer
- Laundry features:Dryer, In Hall, Laundry, Upper Level, Washer
- Amenities:Bookcases, Gas Water Heater, High Ceilings, Pulldown Attic Stairs, Rear Stairs, Tray Ceiling(s), Two Story Foyer
Parking
- Total parking spaces:2
- Parking description:Attached, Garage, Garage Door Opener
- Garage:Yes
 2026 Georgia MLS. All rights reserved. Information Deem Reliable But Not Guaranteed October 6, 2026
New listings near 5660 Forkwood Trace Nw
- Coming SoonOpen Sat, 11am to 2pm
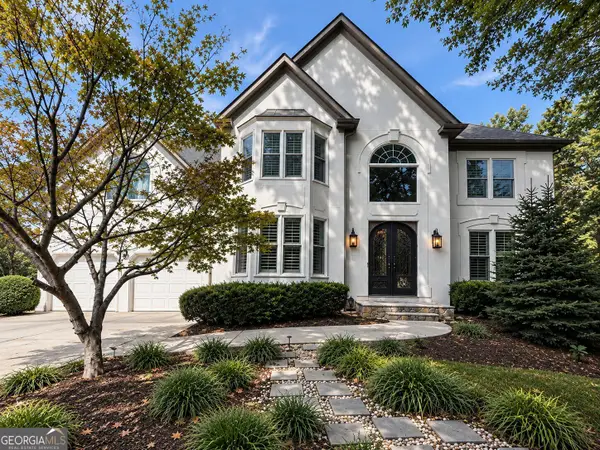 $585,000Coming Soon4 beds 3 baths3,067 sq. ft.
5582 Fallsbrook Trace Nw, Acworth, GA 30101
MLS# 10866467Listed by: S & S Homes Realty West - Coming Soon
 $538,500Coming Soon4 beds 3 baths3,058 sq. ft.
857 Fairlong Trace Nw, Acworth, GA 30101
MLS# 10858297Listed by: Heartland Real Estate - Coming Soon
 $470,000Coming Soon4 beds 3 baths4,283 sq. ft.
4620 Howell Farms Drive Nw, Acworth, GA 30101
MLS# 7842346Listed by: DORSEY ALSTON REALTORS - Coming Soon
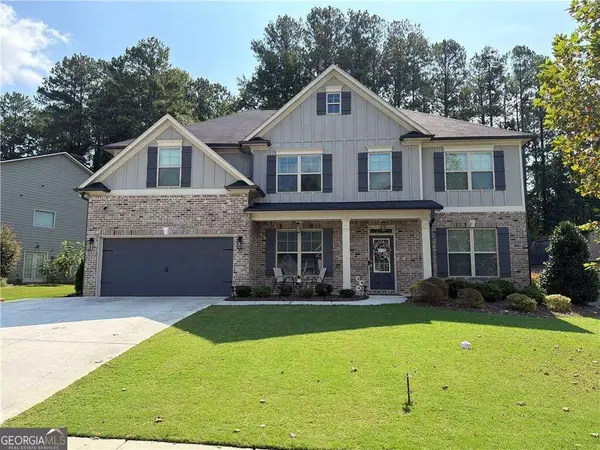 $593,995Coming Soon5 beds 4 baths3,491 sq. ft.
192 Turtle Rock Place, Acworth, GA 30101
MLS# 10850709Listed by: Keller Williams Realty - Coming Soon
 $485,000Coming Soon4 beds 3 baths
115 Victory Commons Drive, Acworth, GA 30102
MLS# 10849998Listed by: Atlanta Communities - Coming Soon
 $485,000Coming Soon4 beds 3 baths2,541 sq. ft.
115 Victory Commons Drive, Acworth, GA 30102
MLS# 7838870Listed by: ATLANTA COMMUNITIES - Coming Soon
 $279,900Coming Soon3 beds 2 baths1,538 sq. ft.
4901 Cowan Road, Acworth, GA 30101
MLS# 7330787Listed by: COVENANT ADVANTAGE REALTY TEAM - New
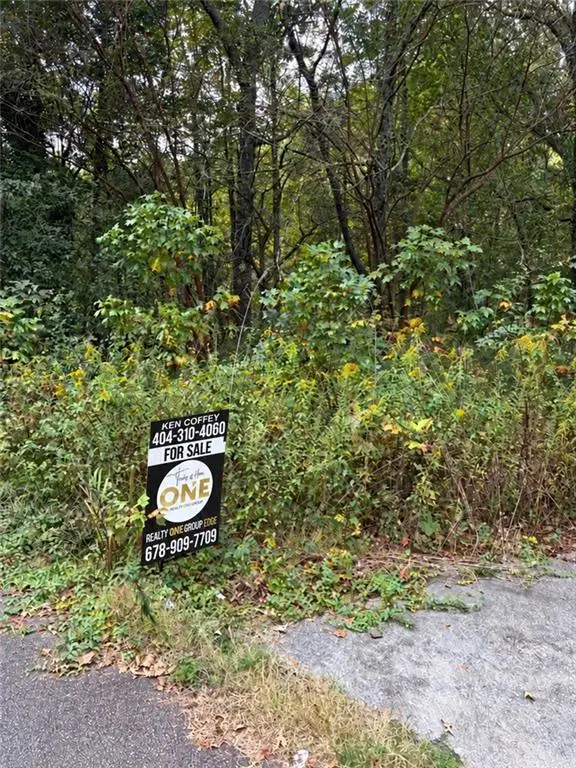 $35,000Active0.6 Acres
3607 Cypress Way Se, Acworth, GA 30102
MLS# 7849775Listed by: REALTY ONE GROUP EDGE - New
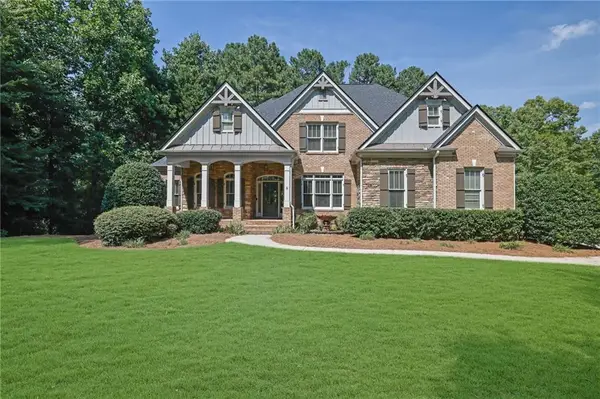 $950,000Active5 beds 5 baths5,335 sq. ft.
5166 Hill Road Nw, Acworth, GA 30101
MLS# 7849268Listed by: COMPASS - New
 $365,000Active2 beds 2 baths1,244 sq. ft.
4006 Lake Acworth Drive Nw, Acworth, GA 30101
MLS# 10867440Listed by: The Rezerve


Protect your home and budget from life's surprises with an Assurant Home Warranty, backed by a partner that supports you through every step of homeownership. Explore Plans.
© 2023 - 2026 ERA Franchise Systems LLC. All rights reserved. ERA Franchise Systems LLC fully supports the principles of the Fair Housing Act and the Equal Opportunity Act. ERA, ERA Real Estate powered, and their respective logos are registered service marks of ERA Franchise Systems LLC. Each office is independently owned and operated.