
5709 Fairwood Drive Nw, Acworth, GA 30101
Local realty services provided by:ERA Towne Square Realty, Inc.
5709 Fairwood Drive Nw,Acworth, GA 30101
$470,000
- 5 Beds
- 3 Baths
- 2,562 sq. ft.
- Single family
- Active
Listed by: david mcgee
Office: century 21 connect realty
MLS#:7870086
Source:FIRSTMLS
Price summary
- Price:$470,000
- Price per sq. ft.:$183.45
- Monthly HOA dues:$58.33
About this home
Welcome home to this beautiful brick-front traditional in Brookstone, one of West Cobb's most sought-after communities! Offering 5 bedrooms, 2.5 bathrooms, and over 2,500 square feet of living space, this home provides the perfect combination of comfort, functionality, and an incredible neighborhood lifestyle. Step inside to a welcoming two-story foyer, spacious living areas, and a versatile floor plan designed for everyday living and entertaining. The updated kitchen features white cabinetry, quartz countertops, a stylish tile backsplash, stainless steel appliances, and a large center island, making it a wonderful gathering place. The inviting family room offers a cozy fireplace with built-in bookshelves, while the separate dining room is ideal for hosting holidays and special occasions. Upstairs, the spacious primary suite features a tray ceiling and an updated double vanity. Four additional bedrooms provide plenty of flexibility for guests, a home office, playroom, or bonus room. Enjoy relaxing mornings and peaceful evenings on the screened porch overlooking the backyard, with additional patio space perfect for grilling, entertaining, and outdoor activities.
What truly makes this home special is the incredible Brookstone lifestyle! This established community is known for its beautiful tree-lined streets, welcoming atmosphere, and outstanding recreational amenities. Residents have access to community gathering spaces, a playground, basketball court, and recreational fields, with optional swim and tennis membership offering a junior Olympic-sized swimming pool, tennis courts, and additional activities. Brookstone also hosts neighborhood events and seasonal celebrations, creating wonderful opportunities to connect with neighbors and enjoy an active community lifestyle. For golf enthusiasts, the nearby Brookstone Golf & Country Club offers an exceptional private club experience featuring an 18-hole championship golf course designed by Larry Nelson, tennis and pickleball facilities, a fitness center, swimming, dining, and social activities. Country club membership is available separately.
Location is another outstanding feature! Conveniently situated near shopping, restaurants, grocery stores, parks, and everyday conveniences along the Mars Hill Road and Cobb Parkway corridors, this home also offers easy access to Kennesaw, Acworth, Marietta, and I-75. Outdoor enthusiasts will appreciate nearby Lake Acworth, Lake Allatoona, and numerous recreational opportunities throughout West Cobb. Located in the highly regarded Ford Elementary, Durham Middle, and Harrison High School district, this property offers an exceptional combination of spacious living, neighborhood amenities, and convenience.
Don't miss this opportunity to enjoy everything that makes Brookstone such a wonderful place to call home!...
Contact an agent
Home facts
- Year built:1989
- Subdivision & Development:Brookstone Ii
- Listing ID #:7870086
- Updated:November 20, 2026 at 06:53 PM
Rooms and interior
- Bedrooms:5
- Total bathrooms:3
- Full bathrooms:2
- Half bathrooms:1
- Flooring:Hardwood
- Dining Description:Separate Dining Room
- Bathrooms Description:Separate Tub/Shower
- Kitchen Description:Cabinets White, Dishwasher, Electric Cooktop, Electric Oven, Microwave, Pantry Walk-In, Stone Counters
- Bedroom Description:Oversized Master
- Living area:2,562 sq. ft.
Heating and cooling
- Cooling:Central Air
- Heating:Central, Natural Gas
- Central air:Yes
Structure and exterior
- Roof:Composition, Shingle
- Year built:1989
- Building area:2,562 sq. ft.
- Lot area:0.3 Acres
- Lot Features:Back Yard, Level, Private
- Architectural Style:Traditional
- Construction Materials:Brick Front, HardiPlank Type
- Exterior Features:Enclosed, Patio, Screened
- Levels:2 Story
Schools
- High school:Harrison
- Middle school:Durham
- Elementary school:Ford
Utilities
- Water:Public, Water Available
- Sewer:Public Sewer, Sewer Available
Finances and disclosures
- Price:$470,000
- Price per sq. ft.:$183.45
- Tax amount:$5,060 (2026)
Features and amenities
- Laundry features:Upper Level
- Amenities:Bookcases, High Ceilings 9 ft Lower, High Ceilings 9 ft Upper
Parking
- Parking description:Garage, Garage Faces Front
- Garage spaces:2
 Listings identified with the FMLS IDX logo come from FMLS and are held by brokerage firms other than the owner of this website. The listing brokerage is identified in any listing details. Information is deemed reliable but is not guaranteed. If you believe any FMLS listing contains material that infringes your copyrighted work please click here (https://www.fmls.com/dmca) to review our DMCA policy and learn how to submit a takedown request. ©2026 First Multiple Listing Service, Inc.
New listings near 5709 Fairwood Drive Nw
- Coming Soon
 $915,750Coming Soon6 beds 6 baths3,300 sq. ft.
4746 Cowan Road, Acworth, GA 30101
MLS# 7864953Listed by: BHGRE METRO BROKERS - Coming Soon
 $915,750Coming Soon6 beds 6 baths3,300 sq. ft.
4746 Cowan Road, Acworth, GA 30101
MLS# 10885927Listed by: BHGRE Metro Brokers - Coming Soon
 $999,000Coming Soon7 beds 6 baths4,515 sq. ft.
4734 Cowan Road, Acworth, GA 30101
MLS# 7864410Listed by: BHGRE METRO BROKERS - Coming Soon
 $999,000Coming Soon7 beds 6 baths3,591 sq. ft.
4734 Cowan Road, Acworth, GA 30101
MLS# 10885502Listed by: BHGRE Metro Brokers - Coming Soon
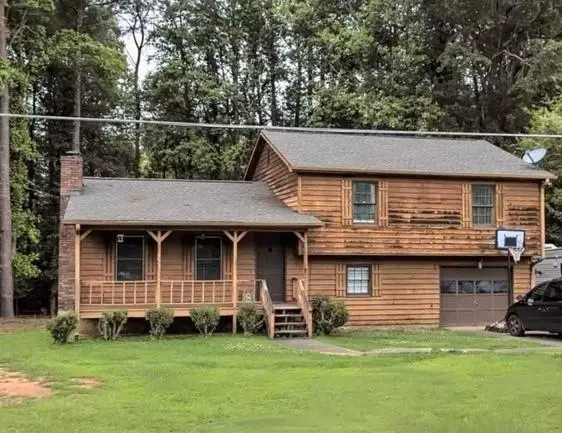 $279,900Coming Soon3 beds 2 baths1,538 sq. ft.
4901 Cowan Road, Acworth, GA 30101
MLS# 7330787Listed by: COVENANT ADVANTAGE REALTY TEAM - New
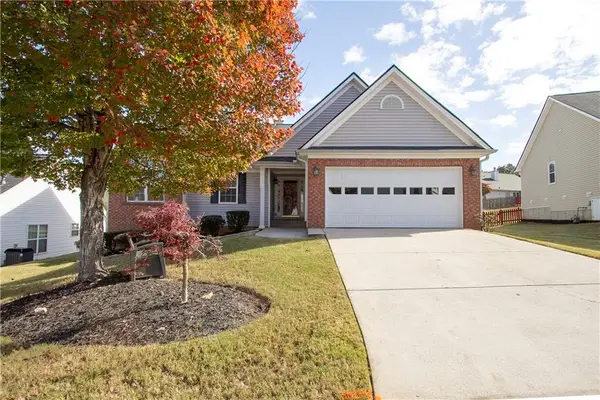 $375,000Active3 beds 2 baths1,782 sq. ft.
4206 Mcgregor Way, Acworth, GA 30101
MLS# 7869839Listed by: KELLER WILLIAMS NORTH ATLANTA - New
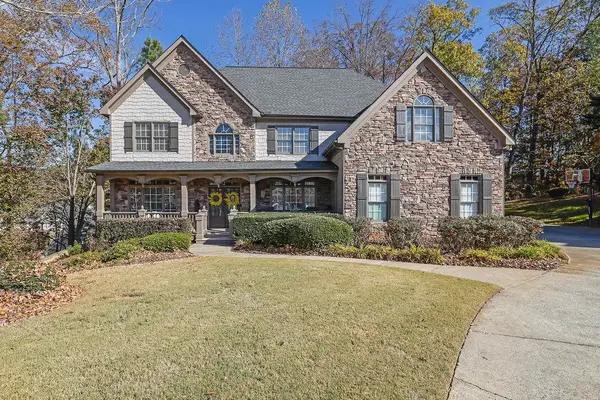 $640,000Active5 beds 5 baths4,992 sq. ft.
2052 Haydenbrook Dr Nw, Acworth, GA 30101
MLS# 7870976Listed by: MARK SPAIN REAL ESTATE - New
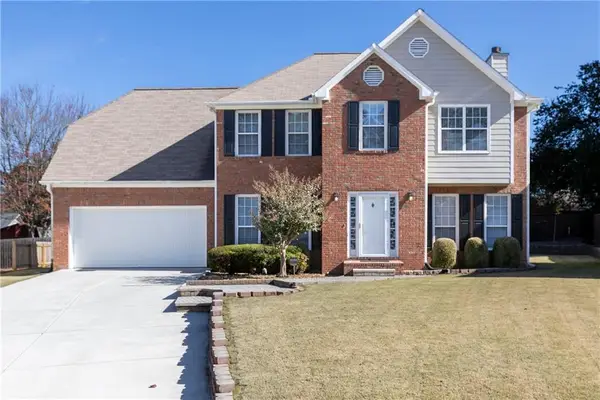 $400,000Active4 beds 3 baths2,168 sq. ft.
1119 Lauren Way, Acworth, GA 30101
MLS# 7869497Listed by: KELLER WILLIAMS REALTY SIGNATURE PARTNERS - New
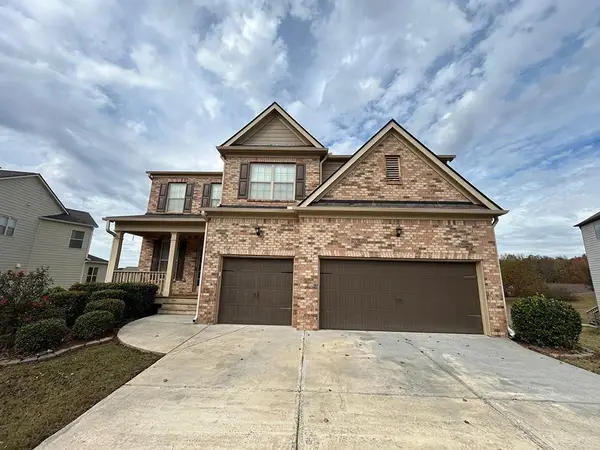 $561,500Active5 beds 4 baths4,147 sq. ft.
618 Discovery Court, Acworth, GA 30102
MLS# 7870539Listed by: BENNETT REALTY PARTNERS - New
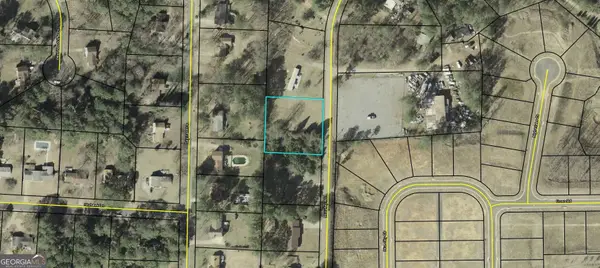 $55,000Active0.54 Acres
6954 Mccurley Road, Acworth, GA 30102
MLS# 10893348Listed by: Coldwell Banker Lake Oconee Realty


Protect your home and budget from life's surprises with an Assurant Home Warranty, backed by a partner that supports you through every step of homeownership. Explore Plans.
© 2023 - 2026 ERA Franchise Systems LLC. All rights reserved. ERA Franchise Systems LLC fully supports the principles of the Fair Housing Act and the Equal Opportunity Act. ERA, ERA Real Estate powered, and their respective logos are registered service marks of ERA Franchise Systems LLC. Each office is independently owned and operated.