
5714 Brynwood Circle Nw, Acworth, GA 30101
Local realty services provided by:ERA Sunrise Realty
5714 Brynwood Circle Nw,Acworth, GA 30101
$700,000
- 6 Beds
- 5 Baths
- - sq. ft.
- Single family
- Active
Listed by: edward hudson
Office: atlanta communities
MLS#:10843791
Source:METROMLS
Price summary
- Price:$700,000
- Monthly HOA dues:$34.17
About this home
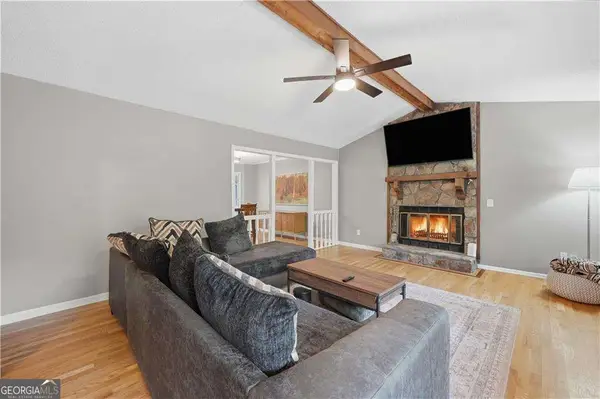
Renovated 6-bedroom, 4.5-bath, 2 car garage golf course home with a full walkout basement in the Brookstone Country Club community! Offering an impressive amount of living, entertaining, and storage space across three levels, this home combines a distinctive architectural design with extensive recent updates and a beautiful setting overlooking the golf course. Step inside to a light-filled interior featuring fresh paint throughout, new hardwood flooring, new carpet and tile, updated lighting, and generous windows that bring in natural light and views of the surrounding landscape. The main level offers multiple living and entertaining spaces, including a dramatic living room with soaring ceilings, formal dining area, office, breakfast area, and a beautifully renovated kitchen. The updated kitchen features new cabinetry, quartz countertops, stainless steel appliances, abundant workspace and storage, and a breakfast bar for casual seating. New French doors provide access to the newly constructed deck, creating an easy transition from indoor living to outdoor entertaining and a great place to enjoy the wooded golf-course surroundings. The main-level primary suite offers a completely renovated bathroom, a large walk-in closet and private outdoor access. The spa-inspired bathroom features an oversized glass-enclosed shower, freestanding soaking tub, double vanity, new tile, and updated fixtures and finishes. Upstairs, 2 additional bedrooms, 1 bath and a loft area overlooking the living room provide plenty of space for family or guests. An enormous unfinished attic area offers exceptional storage today and the potential for additional finished space in the future. The full walkout basement dramatically expands the versatility of the home with 2 additional bedrooms, a bathroom, multiple recreation/game-room areas, and direct access to the backyard. There's also a large unfinished workshop and storage area-ideal for hobbies, tools, equipment, or future expansion. Outside, enjoy the new deck, refreshed backyard landscaping, mature trees, and a golf-course setting that provides a beautiful backdrop for everyday living and entertaining. Additional improvements include a new roof, fresh exterior paint, updated bathrooms, and numerous cosmetic and other improvements throughout the home. Move-in ready with room to spread out, entertain, work from home, and grow....
Contact an agent
Home facts
- Year built:1989
- Subdivision & Development:Brookstone
- Listing ID #:10843791
- Updated:September 13, 2026 at 11:07 AM
Rooms and interior
- Bedrooms:6
- Total bathrooms:5
- Full bathrooms:4
- Half bathrooms:1
- Flooring:Carpet, Hardwood, Tile
- Dining Description:Seats 12+
- Bathrooms Description:Double Vanity
- Kitchen Description:Breakfast Area, Breakfast Bar, Dishwasher, Disposal, Double Oven, Pantry, Refrigerator, Solid Surface Counters
- Bedroom Description:Master On Main Level, Walk-In Closet(s)
- Basement Description:Bath Finished, Daylight, Exterior Entry, Finished, Full, Interior Entry
Heating and cooling
- Cooling:Ceiling Fan(s), Central Air, Electric
- Heating:Central, Forced Air
- Central air:Yes
Structure and exterior
- Year built:1989
- Lot area:0.38 Acres
- Lot Features:Private
- Architectural Style:Traditional
- Construction Materials:Stucco
- Exterior Features:Deck, Deck/Patio
- Foundation Description:Slab
- Levels:3+ Story
Schools
- High school:Allatoona
- Middle school:Durham
- Elementary school:Picketts Mill
Utilities
- Water:Public
- Sewer:Public Sewer
Finances and disclosures
- Price:$700,000
- Tax amount:$5,089 (2025)
Features and amenities
- Appliances:Dishwasher, Disposal, Double Oven, Gas Water Heater, Refrigerator
- Laundry features:Laundry
- Amenities:Double Pane Windows, Gas Water Heater, Smoke Detector(s), Vaulted Ceiling(s)
Parking
- Total parking spaces:2
- Parking description:Attached, Garage, Garage Door Opener, Kitchen Level
- Garage:Yes
 2026 Georgia MLS. All rights reserved. Information Deem Reliable But Not Guaranteed September 13, 2026
New listings near 5714 Brynwood Circle Nw
- Coming Soon
 $355,000Coming Soon3 beds 3 baths1,446 sq. ft.
4466 High Gate Court Nw, Acworth, GA 30101
MLS# 10844415Listed by: Compass - Coming Soon
 $355,000Coming Soon3 beds 3 baths1,446 sq. ft.
4466 High Gate Court Nw, Acworth, GA 30101
MLS# 7836348Listed by: COMPASS - Coming Soon
 $869,900Coming Soon5 beds 5 baths5,402 sq. ft.
205 Fairway Overlook Drive, Acworth, GA 30101
MLS# 7833146Listed by: REMAX AROUND ATLANTA - Coming Soon
 $869,900Coming Soon5 beds 5 baths5,402 sq. ft.
205 Fairway Overlook Drive, Acworth, GA 30101
MLS# 10840463Listed by: REMAX Around Atlanta - Coming Soon
 $279,900Coming Soon3 beds 2 baths1,538 sq. ft.
4901 Cowan Road, Acworth, GA 30101
MLS# 7330787Listed by: COVENANT ADVANTAGE REALTY TEAM - New
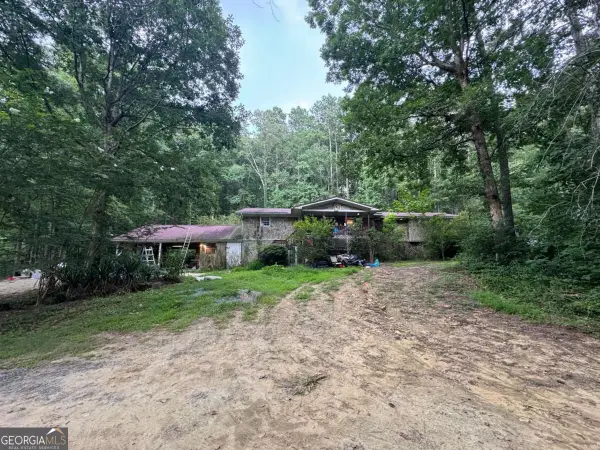 $425,000Active4 beds 3 baths4,634 sq. ft.
5999 Third Army Road Se, Acworth, GA 30101
MLS# 10829628Listed by: Anchor Real Estate Advisors - New
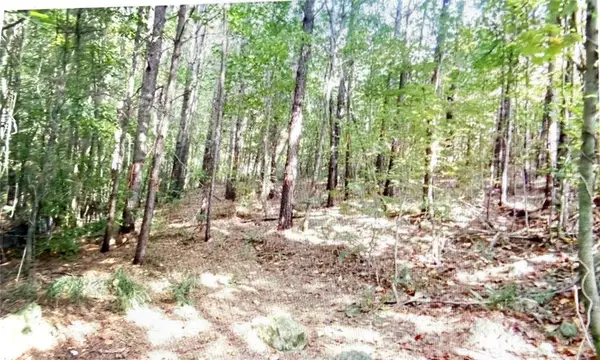 $242,000Active2.06 Acres
101 Holt Drive, Acworth, GA 30101
MLS# 7836867Listed by: VIRTUAL PROPERTIES REALTY.COM - New
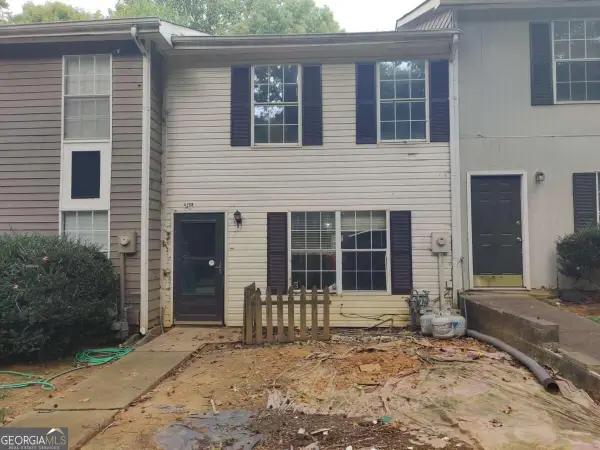 $139,900Active2 beds 2 baths
4258 Worth Street Nw #4245, Acworth, GA 30101
MLS# 10844832Listed by: Real Broker, LLC - New
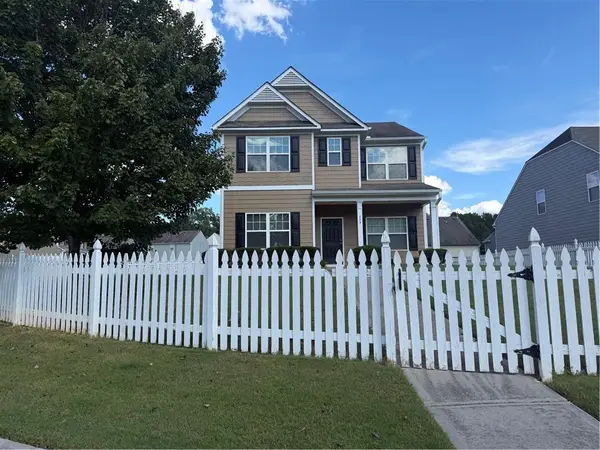 $419,000Active3 beds 3 baths2,148 sq. ft.
428 Blue Sky Circle, Acworth, GA 30102
MLS# 7836613Listed by: NORTHVIEW REALTY PARTNERS, LLC - New
 $355,000Active3 beds 2 baths1,719 sq. ft.
6166 Picketts Ridge Nw, Acworth, GA 30101
MLS# 10844756Listed by: Coldwell Banker Realty


Protect your home and budget from life's surprises with an Assurant Home Warranty, backed by a partner that supports you through every step of homeownership. Explore Plans.
© 2023 - 2026 ERA Franchise Systems LLC. All rights reserved. ERA Franchise Systems LLC fully supports the principles of the Fair Housing Act and the Equal Opportunity Act. ERA, ERA Real Estate powered, and their respective logos are registered service marks of ERA Franchise Systems LLC. Each office is independently owned and operated.