
6142 Talmadge Run Nw, Acworth, GA 30101
Local realty services provided by:ERA Sunrise Realty
6142 Talmadge Run Nw,Acworth, GA 30101
$2,499,000
- 8 Beds
- 9 Baths
- 9,548 sq. ft.
- Single family
- Active
Listed by: brandi mathieu
Office: t.a. mathieu realty, llc.
MLS#:7800431
Source:FIRSTMLS
Price summary
- Price:$2,499,000
- Price per sq. ft.:$261.73
- Monthly HOA dues:$291.67
About this home
Welcome to 6214 Talmadge Run, a unique and one of a kind home on the golf course! As you enter the expansive foyer- the elegant chevron flooring in the dining room reflects on the 12ft main floor ceiling and its details with custom 9ft windows and doors throughout. The open concept living areas with loads of natural light pull you to the double accordion stacking door sliders that lead to the outdoor living space. Imagine starting your day on the expansive back patio with ceiling heaters and gas fireplace, 365 day a year outdoor living space overlooking a massive Heated hot tub/spa right at your feet, which spills a waterfall infinity edge to the lower heated pool. Walk back into your kitchen through an expansive 24 foot two story great room- it has all you could ever need. Prepare dinners seamlessly with the dual built-in refrigerators and prep sink, with a built-in espresso and coffee maker at your disposal. The 48 in range with indoor grill and double gas ovens for entertaining over the expansive island. Pantry is located directly across from the butler's pantry- a chef's dream. All cabinetry is high-end handmade custom for this home featuring full inset soft close doors and drawers. The rear windows on the house all feature a custom solar tint...you can see out, no one can see in. Large Primary Bedroom on main also has the 9 ft custom windows with lutron automated roller shades overlooking the golf course. The bathroom is stunning only to be seen in person! A luxurious high end curbless walk-in shower with body jets and a soaking tub, an area the size of a bedroom- no detail has been overlooked; floating white oak master vanity with custom low voltage LED lighting under the cabinets and on the perimeter of the shower for warm accent lighting. As you make your way to the custom floating staircase utilizing real barn trusses that still have the old nails and nail holes in them, which leads to the 2nd and 3rd stories of the home. Upstairs has 4 bed/4bath with top end floor to ceiling tile work all en suite, a laundry room and playroom with custom built-ins, and in ceiling/wall surround sound. Ascend to the 3rd floor Crows nest where not only will you enjoy a spectacular view of holes 10 and 11, you will also find a loft office, wet bar, and half bath with space for another gaming area or living room. Travel back down to the full daylight basement. This well thought out space includes a theater, with hand painted ceiling by local renown artist, Lee Bivens. Wine room with floating shelves, additional 2 bedrooms and full bath, and a flex /office/game room. The main entertaining area has a full bar lit up with low voltage led lights, glass herringbone tile, and wonderful waterfall island. When you roll up the garage door, the pool fountains will unwind you after a busy day. Turf surrounds the heated salt-water pool, keeping this space low maintenance. GET READY TO LOVE YOUR LIFE, NOT JUST LIVE IT! The over-sized 3 car garages have custom epoxy floors and extended height ceilings for room for car lifts and an EV hook-up. Speakers wired throughout the home on all 4 levels, in ceiling built-in wifi internet connections and perimeter security camera w/ led lighting. This home has too many ultra-luxury additions to list. Governors Towne Club, Acworth's Only Gated Golf Community is close to shopping, restaurants & hiking trails. The centerpiece of this country club community is a world class 18 hole golf course designed by two-time U.S. Open champion Curtis Strange. Membership at Governors Towne Club offers you a Championship 18 hole golf course, Elegant Clubhouse with three dining rooms, a men's only grille, a magnificent ballroom, executive boardroom and weekly member events with a full calendar of social events throughout the year. Membership also includes a Luxury Day Spa & State of the Art Fitness Center, as well as Tennis and Pool facilities complete with an Activity Center....
Contact an agent
Home facts
- Year built:2023
- Subdivision & Development:Governors Towne Club
- Listing ID #:7800431
- Updated:September 07, 2026 at 01:31 PM
Rooms and interior
- Bedrooms:8
- Total bathrooms:9
- Full bathrooms:6
- Half bathrooms:3
- Flooring:Hardwood
- Dining Description:Butlers Pantry, Separate Dining Room
- Bathrooms Description:Double Vanity, Separate His/Hers, Soaking Tub
- Kitchen Description:Cabinets Stain, Cabinets White, Dishwasher, Disposal, Double Oven, Gas Range, Kitchen Island, Microwave, Pantry Walk-In, Range Hood, Refrigerator, Second Kitchen, Self Cleaning Oven, Solid Surface Counters, View to Family Room
- Bedroom Description:Master on Main, Oversized Master
- Basement Description:Daylight, Finished, Full
- Living area:9,548 sq. ft.
Heating and cooling
- Cooling:Ceiling Fan(s), Central Air, Zoned
- Heating:Forced Air, Natural Gas
- Central air:Yes
Structure and exterior
- Roof:Composition
- Year built:2023
- Building area:9,548 sq. ft.
- Lot area:0.36 Acres
- Lot Features:Back Yard, Cul-De-Sac, Landscaped
- Architectural Style:Traditional
- Construction Materials:Brick 4 Sides, Concrete
- Exterior Features:Private Yard, Rear Porch, Screened
- Levels:3+ Story
Schools
- High school:Allatoona
- Middle school:Durham
- Elementary school:Pickett's Mill
Utilities
- Water:Public, Water Available
- Sewer:Public Sewer, Sewer Available
Finances and disclosures
- Price:$2,499,000
- Price per sq. ft.:$261.73
- Tax amount:$20,114 (2025)
Features and amenities
- Appliances:Home Theater, Irrigation Equipment
- Laundry features:Dryer, Laundry Room, Main Level, Upper Level, Washer
- Amenities:Beamed Ceilings, ENERGY STAR Qualified Appliances, Entrance Foyer 2 Story, Gas Water Heater, His and Hers Closets, Smart Home, Tray Ceiling(s), Walk-In Closet(s)
- Pool features:Gunite, In Ground, Salt Water
Parking
- Parking description:Electric Vehicle Charging Station(s), Garage, Garage Door Opener, Kitchen Level
- Garage spaces:3
 Listings identified with the FMLS IDX logo come from FMLS and are held by brokerage firms other than the owner of this website. The listing brokerage is identified in any listing details. Information is deemed reliable but is not guaranteed. If you believe any FMLS listing contains material that infringes your copyrighted work please click here (https://www.fmls.com/dmca) to review our DMCA policy and learn how to submit a takedown request. ©2026 First Multiple Listing Service, Inc.
New listings near 6142 Talmadge Run Nw
- Coming Soon
 $395,000Coming Soon3 beds 3 baths2,266 sq. ft.
5127 Acworth Landing Drive, Acworth, GA 30101
MLS# 7833025Listed by: MAXIMUM ONE GREATER ATLANTA REALTORS - Coming Soon
 $599,900Coming Soon4 beds 4 baths3,340 sq. ft.
6034 Addington Drive Nw, Acworth, GA 30101
MLS# 7833432Listed by: KELLER WILLIAMS REALTY SIGNATURE PARTNERS - Coming Soon
 $869,900Coming Soon5 beds 5 baths5,402 sq. ft.
205 Fairway Overlook Drive, Acworth, GA 30101
MLS# 7833146Listed by: REMAX AROUND ATLANTA - Coming Soon
 $869,900Coming Soon5 beds 5 baths5,402 sq. ft.
205 Fairway Overlook Drive, Acworth, GA 30101
MLS# 10840463Listed by: REMAX Around Atlanta - Coming Soon
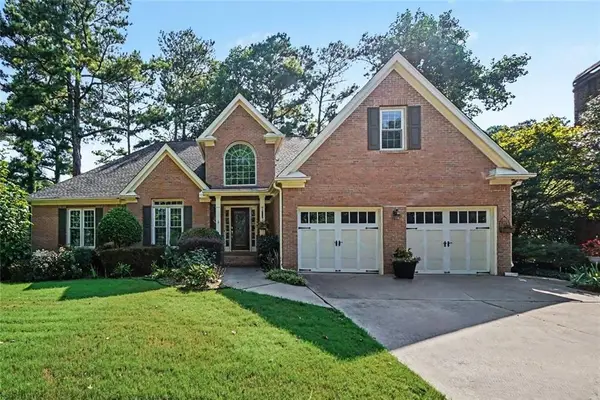 $495,000Coming Soon5 beds 3 baths3,676 sq. ft.
1488 Fallsbrook Court Nw, Acworth, GA 30101
MLS# 7832922Listed by: BOLST, INC. - Coming Soon
 $539,900Coming Soon5 beds 4 baths3,467 sq. ft.
71 Ashdowne Way, Acworth, GA 30101
MLS# 7832618Listed by: VIRTUAL PROPERTIES REALTY.COM - Coming Soon
 $500,000Coming Soon6 beds 4 baths3,222 sq. ft.
638 Braidwood Drive Nw, Acworth, GA 30101
MLS# 7830144Listed by: KELLER WILLIAMS REALTY ATL NORTH - Coming Soon
 $279,900Coming Soon3 beds 2 baths1,538 sq. ft.
4901 Cowan Road, Acworth, GA 30101
MLS# 7330787Listed by: COVENANT ADVANTAGE REALTY TEAM - New
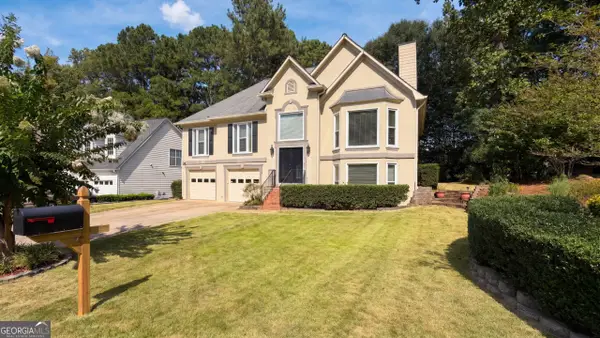 $436,000Active5 beds 3 baths2,667 sq. ft.
142 Clubhouse Drive Nw, Kennesaw, GA 30144
MLS# 10841294Listed by: Opendoor Brokerage - New
 $445,000Active3 beds 3 baths1,754 sq. ft.
17 Lilyfield Lane, Acworth, GA 30101
MLS# 10841192Listed by: Dwelli


Protect your home and budget from life's surprises with an Assurant Home Warranty, backed by a partner that supports you through every step of homeownership. Explore Plans.
© 2023 - 2026 ERA Franchise Systems LLC. All rights reserved. ERA Franchise Systems LLC fully supports the principles of the Fair Housing Act and the Equal Opportunity Act. ERA, ERA Real Estate powered, and their respective logos are registered service marks of ERA Franchise Systems LLC. Each office is independently owned and operated.