
6160 Picketts Ridge, Acworth, GA 30101
Local realty services provided by:ERA Towne Square Realty, Inc.
6160 Picketts Ridge,Acworth, GA 30101
$419,200
- 4 Beds
- 3 Baths
- - sq. ft.
- Single family
- Coming Soon
Listed by: ben herring, cory gatti
Office: exp realty, llc.
MLS#:7812287
Source:FIRSTMLS
Price summary
- Price:$419,200
- Monthly HOA dues:$37.5
About this home
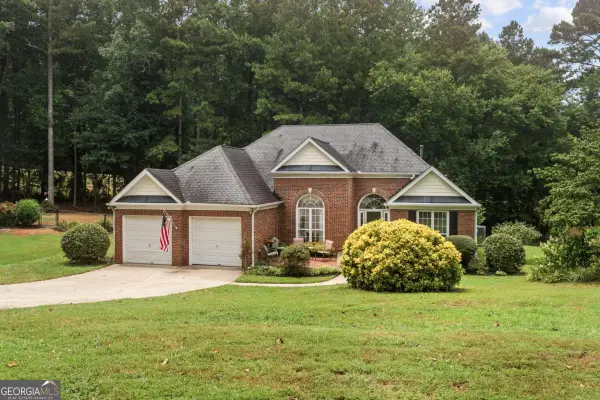
Discover the comfort and flexibility of ranch-style living in this inviting home nestled on a private, wooded lot in an established neighborhood. Designed for the way people live today, the main level offers a comfortable layout for everyday living, while the full daylight basement creates a flexible retreat with additional living space, a convenient kitchenette, and room to adapt as your needs change. Whether you're welcoming overnight guests, creating a home office, setting up a hobby space, or simply looking for extra room to spread out, the lower level offers endless possibilities. Step outside onto the rear deck overlooking the peaceful backyard where you can enjoy quiet mornings, weekend gatherings, or simply relax and take in the natural surroundings. Combining the charm of an established community with the versatility today's buyers are looking for, this home is ready for its next chapter.
Contact an agent
Home facts
- Year built:1986
- Subdivision & Development:Picketts Plantation
- Listing ID #:7812287
- Updated:July 30, 2026 at 01:30 PM
Rooms and interior
- Bedrooms:4
- Total bathrooms:3
- Full bathrooms:3
- Flooring:Carpet, Ceramic Tile, Laminate
- Dining Description:Great Room
- Kitchen Description:Breakfast Bar, Breakfast Room, Dishwasher, Pantry
- Bedroom Description:Roommate Floor Plan
- Basement Description:Daylight, Exterior Entry, Finished, Finished Bath, Full, Interior Entry
Heating and cooling
- Cooling:Central Air
- Heating:Forced Air, Natural Gas
- Central air:Yes
Structure and exterior
- Roof:Composition
- Year built:1986
- Lot Features:Level
- Architectural Style:Traditional
- Construction Materials:Aluminum Siding, Vinyl Siding
- Exterior Features:Deck, Patio
- Levels:1 Story
Schools
- High school:Allatoona
- Middle school:Durham
- Elementary school:Pickett's Mill
Utilities
- Water:Public
- Sewer:Septic Tank
Finances and disclosures
- Price:$419,200
Features and amenities
- Laundry features:In Kitchen
- Amenities:Tray Ceiling(s), Walk-In Closet(s)
Parking
- Total parking spaces:2
- Parking description:Attached, Garage, Garage Door Opener, Garage Faces Rear, Garage Faces Side, Storage
- Garage spaces:2
 Listings identified with the FMLS IDX logo come from FMLS and are held by brokerage firms other than the owner of this website. The listing brokerage is identified in any listing details. Information is deemed reliable but is not guaranteed. If you believe any FMLS listing contains material that infringes your copyrighted work please click here (https://www.fmls.com/dmca) to review our DMCA policy and learn how to submit a takedown request. ©2026 First Multiple Listing Service, Inc.
New listings near 6160 Picketts Ridge
- Coming Soon
 $295,000Coming Soon2 beds 2 baths
2505 Thorngate Drive, Acworth, GA 30101
MLS# 10816049Listed by: Real Broker, LLC - Open Sun, 2 to 4pmNew
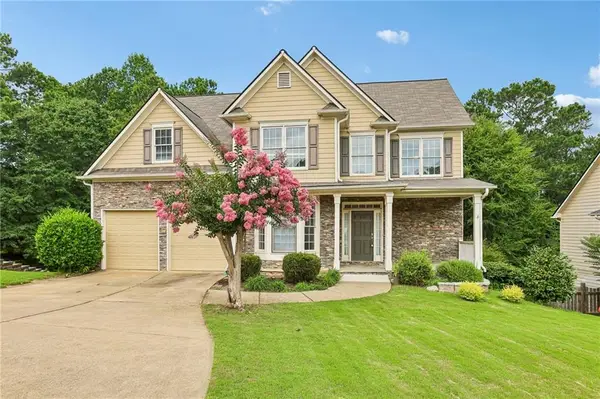 $505,000Active5 beds 4 baths3,370 sq. ft.
7 Adelaide Crossing, Acworth, GA 30101
MLS# 7812554Listed by: COLDWELL BANKER REALTY - Coming Soon
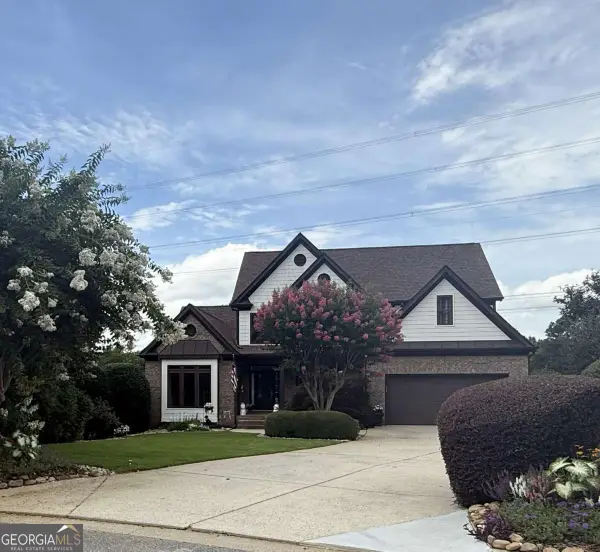 $925,000Coming Soon7 beds 6 baths
1887 Addington Place Nw, Acworth, GA 30101
MLS# 10815502Listed by: Keller Williams Realty - Open Sat, 2 to 4pmNew
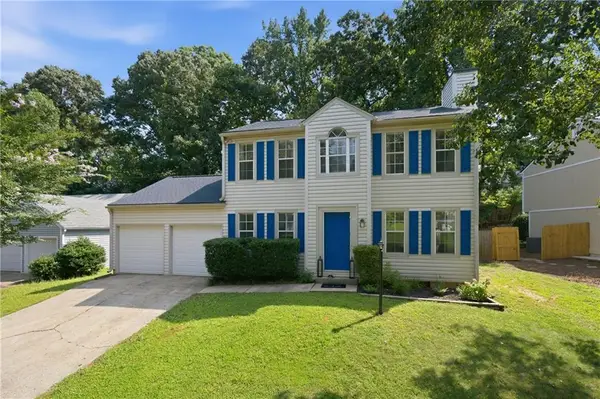 $344,900Active3 beds 3 baths1,640 sq. ft.
1816 Crescent Hill Drive Nw, Acworth, GA 30102
MLS# 7812890Listed by: RB REALTY - New
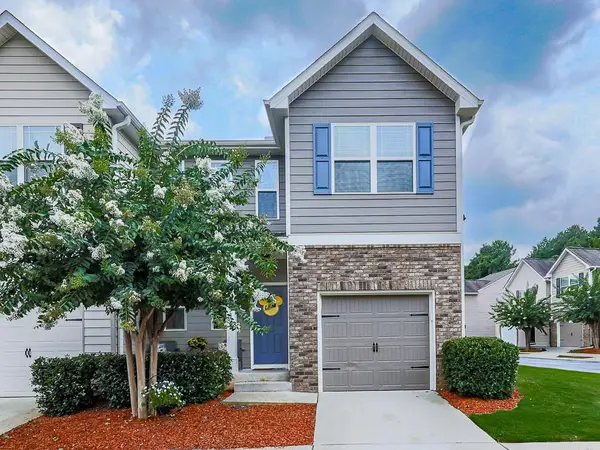 $350,000Active3 beds 3 baths1,968 sq. ft.
3353 Blue Springs Walk Nw, Kennesaw, GA 30144
MLS# 7812908Listed by: RELOCAL HOME REAL ESTATE SERVICES - New
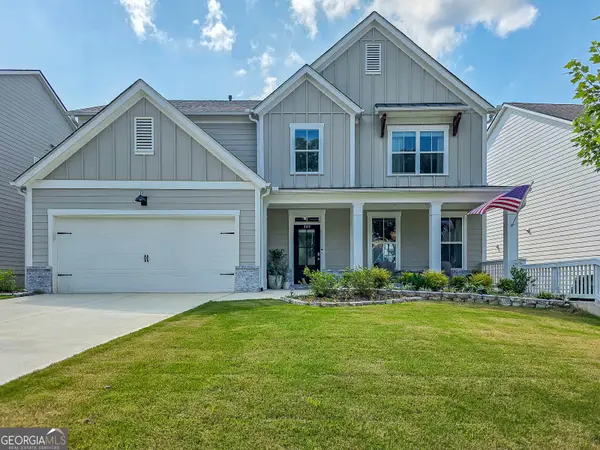 $525,000Active5 beds 3 baths3,084 sq. ft.
349 Garnet Drive, Acworth, GA 30101
MLS# 10815163Listed by: Beycome Brokerage Realty LLC - New
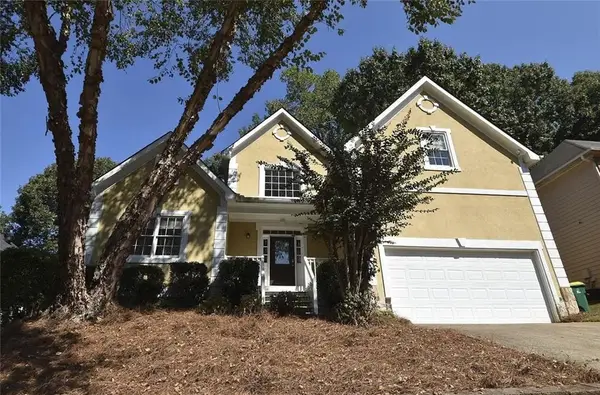 $324,900Active4 beds 4 baths2,285 sq. ft.
4994 Niagara Drive Nw, Acworth, GA 30102
MLS# 7812705Listed by: SOUTHERN CLASSIC REALTORS - New
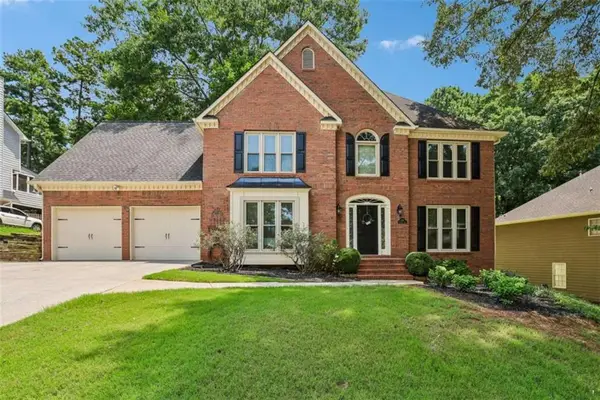 $544,900Active5 beds 4 baths2,989 sq. ft.
1010 Fairwood Lane, Acworth, GA 30101
MLS# 7812746Listed by: DWELLI INC. - New
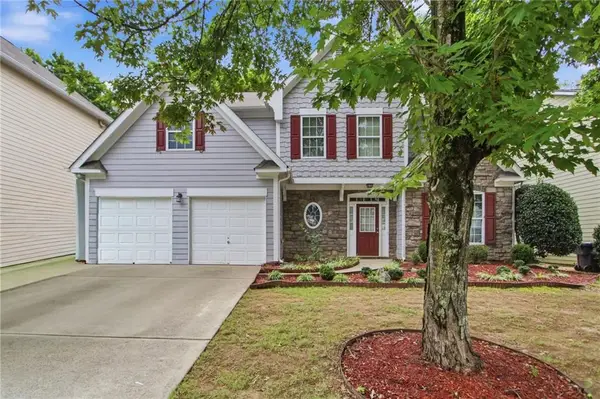 $389,900Active4 beds 3 baths2,820 sq. ft.
4402 Walforde Boulevard, Acworth, GA 30101
MLS# 7803417Listed by: MAINSTAY BROKERAGE LLC - Coming Soon
 $345,000Coming Soon3 beds 2 baths
128 Fallow Lane, Acworth, GA 30101
MLS# 10814911Listed by: 22one Realty Co


Protect your home and budget from life's surprises with an Assurant Home Warranty, backed by a partner that supports you through every step of homeownership. Explore Plans.
© 2023 - 2026 ERA Franchise Systems LLC. All rights reserved. ERA Franchise Systems LLC fully supports the principles of the Fair Housing Act and the Equal Opportunity Act. ERA, ERA Real Estate powered, and their respective logos are registered service marks of ERA Franchise Systems LLC. Each office is independently owned and operated.