
62 Applewood Lane, Acworth, GA 30101
Local realty services provided by:ERA Towne Square Realty, Inc.
62 Applewood Lane,Acworth, GA 30101
$780,000
- 8 Beds
- 5 Baths
- 4,788 sq. ft.
- Single family
- Active
Listed by: janice overbeck, julie uden
Office: keller williams realty atl north
MLS#:7812957
Source:FIRSTMLS
Price summary
- Price:$780,000
- Price per sq. ft.:$162.91
- Monthly HOA dues:$75
About this home
Here it is! The perfect home your family has been looking for! Nestled in the highly sought-after Bentwater community, this spacious 8 bed / 5 bath home offers exceptional space, thoughtful design, and comfortable living throughout. From the moment you enter, the impressive two-story foyer welcomes you into a beautifully designed main level featuring a formal dining room and a private office with a full wall of built-in bookshelves, providing the perfect setting for working from home or a quiet retreat. The fireside living room serves as the centerpiece of the home, showcasing coffered ceilings and a stunning stone fireplace that create an inviting space for gatherings. The well-appointed kitchen offers the perfect combination of function and style with abundant cabinetry, granite countertops, a large center island, double ovens, gas cooktop, generous pantry storage, and a sun-filled breakfast area overlooking the backyard. A main-level bedroom and full bath provide added flexibility for guests or family members. Upstairs, the oversized primary suite offers a private retreat with a beautifully designed bath featuring a double vanity, jetted tub, separate shower, and expansive walk-in closet. Additional bedrooms provide plenty of space and privacy, with three bedrooms sharing a well-appointed bath and another featuring its own private ensuite. The finished terrace level adds even more versatility with a spacious rec room ideal for entertaining, game nights, movie watching, or gatherings with friends and family. Two additional bedrooms, a full bath, and a convenient kitchenette create the perfect space for guests, multi-generational living, or extended living needs. A three-car garage provides ample parking and storage, while the outdoor spaces offer a private escape with a deck, covered patio, beautifully landscaped backyard, and firepit perfect for relaxing evenings outdoors. Bentwater is more than just a neighborhood. It is a vibrant community where resort style amenities, year round activities, and beautiful surroundings create a lifestyle that residents truly enjoy. Residents enjoy five swimming pools, tennis courts, pickleball courts, basketball courts, playgrounds, scenic trails, and an impressive clubhouse, creating endless opportunities for recreation, relaxation, and spending time with family, friends, and neighbors. Conveniently located near shopping, dining, major routes, and award winning Paulding County schools, this exceptional home offers the perfect combination of space, comfort, and an incredible lifestyle....
Contact an agent
Home facts
- Year built:2006
- Subdivision & Development:Bentwater
- Listing ID #:7812957
- Updated:October 04, 2026 at 01:37 PM
Rooms and interior
- Bedrooms:8
- Total bathrooms:5
- Full bathrooms:5
- Flooring:Carpet, Hardwood, Sustainable
- Dining Description:Separate Dining Room
- Bathrooms Description:Double Vanity, Separate His/Hers, Separate Tub/Shower, Vaulted Ceiling(s)
- Kitchen Description:Breakfast Bar, Breakfast Room, Cabinets White, Dishwasher, Disposal, Double Oven, Eat-in Kitchen, Gas Cooktop, Kitchen Island, Microwave, Pantry, Second Kitchen, Stone Counters, View to Family Room
- Bedroom Description:In-Law Floorplan, Oversized Master
- Basement Description:Daylight, Exterior Entry, Finished, Finished Bath, Full, Interior Entry
- Living area:4,788 sq. ft.
Heating and cooling
- Cooling:Ceiling Fan(s), Central Air
- Heating:Forced Air
- Central air:Yes
Structure and exterior
- Roof:Composition, Shingle
- Year built:2006
- Building area:4,788 sq. ft.
- Lot area:0.53 Acres
- Lot Features:Back Yard, Front Yard, Landscaped, Private, Wooded
- Architectural Style:Traditional
- Construction Materials:Brick 3 Sides, Cement Siding
- Exterior Features:Deck, Front Porch, Patio, Private Yard, Rain Gutters, Rear Stairs
- Levels:2 Story
Schools
- High school:North Paulding
- Middle school:Sammy McClure Sr.
- Elementary school:Floyd L. Shelton
Utilities
- Water:Public, Water Available
- Sewer:Public Sewer, Sewer Available
Finances and disclosures
- Price:$780,000
- Price per sq. ft.:$162.91
- Tax amount:$7,455 (2025)
Features and amenities
- Appliances:Irrigation Equipment
- Laundry features:Laundry Room, Main Level
- Amenities:Bookcases, Coffered Ceiling(s), Entrance Foyer 2 Story, High Ceilings 10 ft Main, High Ceilings 9 ft Lower, Tray Ceiling(s), Walk-In Closet(s), Wet Bar
Parking
- Parking description:Attached, Driveway, Garage, Garage Faces Front, Garage Faces Side, Kitchen Level, Level Driveway
- Garage spaces:3
 Listings identified with the FMLS IDX logo come from FMLS and are held by brokerage firms other than the owner of this website. The listing brokerage is identified in any listing details. Information is deemed reliable but is not guaranteed. If you believe any FMLS listing contains material that infringes your copyrighted work please click here (https://www.fmls.com/dmca) to review our DMCA policy and learn how to submit a takedown request. ©2026 First Multiple Listing Service, Inc.
New listings near 62 Applewood Lane
- Coming Soon
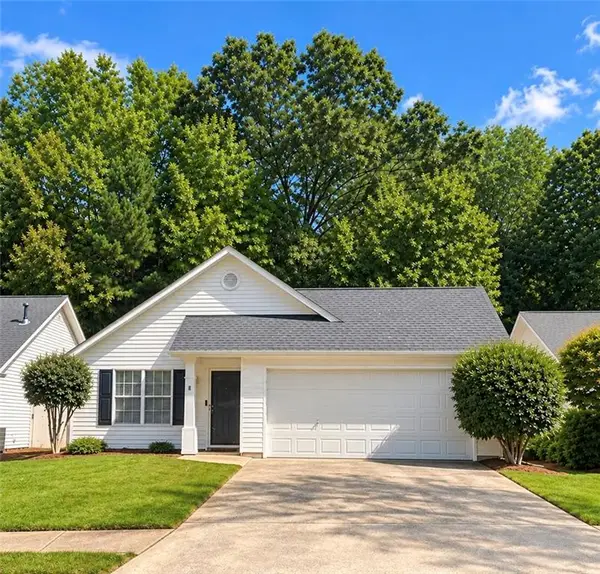 $330,000Coming Soon2 beds 2 baths1,264 sq. ft.
3193 Liberty Commons Drive Nw, Kennesaw, GA 30144
MLS# 7845899Listed by: REMAX CENTER - Coming Soon
 $538,500Coming Soon4 beds 3 baths3,058 sq. ft.
857 Fairlong Trace Nw, Acworth, GA 30101
MLS# 7848025Listed by: HEARTLAND REAL ESTATE, LLC - Coming Soon
 $585,000Coming Soon4 beds 3 baths3,649 sq. ft.
5582 Fallsbrook Trace Nw, Acworth, GA 30101
MLS# 7848798Listed by: S & S HOMES REALTY WEST, LLC - Coming Soon
 $470,000Coming Soon4 beds 3 baths4,283 sq. ft.
4620 Howell Farms Drive Nw, Acworth, GA 30101
MLS# 7842346Listed by: DORSEY ALSTON REALTORS - Coming Soon
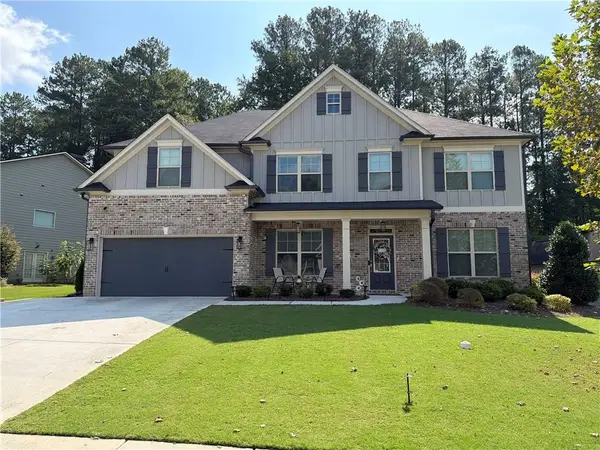 $593,995Coming Soon5 beds 4 baths3,491 sq. ft.
192 Turtle Rock Place, Acworth, GA 30101
MLS# 7840987Listed by: KELLER WILLIAMS REALTY SIGNATURE PARTNERS - Coming Soon
 $485,000Coming Soon4 beds 3 baths
115 Victory Commons Drive, Acworth, GA 30102
MLS# 10849998Listed by: Atlanta Communities - Coming Soon
 $485,000Coming Soon4 beds 3 baths2,541 sq. ft.
115 Victory Commons Drive, Acworth, GA 30102
MLS# 7838870Listed by: ATLANTA COMMUNITIES - Coming Soon
 $279,900Coming Soon3 beds 2 baths1,538 sq. ft.
4901 Cowan Road, Acworth, GA 30101
MLS# 7330787Listed by: COVENANT ADVANTAGE REALTY TEAM - New
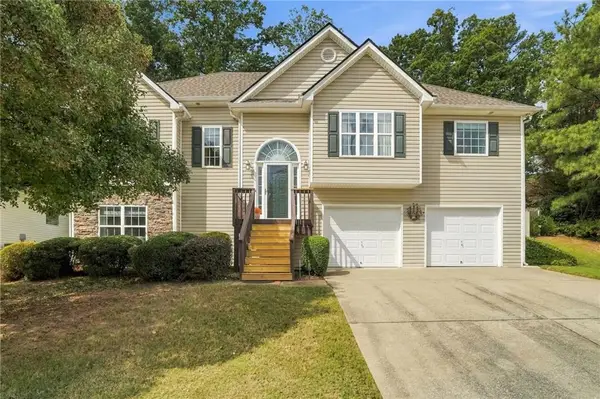 $425,000Active4 beds 3 baths2,324 sq. ft.
102 Victory Commons Drive, Acworth, GA 30102
MLS# 7849057Listed by: PEACHTREE TOWN & COUNTRY - New
 $375,000Active3 beds 3 baths2,060 sq. ft.
5133 Tulip Square, Acworth, GA 30101
MLS# 7848853Listed by: VIRTUAL PROPERTIES REALTY.COM


Protect your home and budget from life's surprises with an Assurant Home Warranty, backed by a partner that supports you through every step of homeownership. Explore Plans.
© 2023 - 2026 ERA Franchise Systems LLC. All rights reserved. ERA Franchise Systems LLC fully supports the principles of the Fair Housing Act and the Equal Opportunity Act. ERA, ERA Real Estate powered, and their respective logos are registered service marks of ERA Franchise Systems LLC. Each office is independently owned and operated.