
6816 Yachting Way, Acworth, GA 30102
Local realty services provided by:ERA Sunrise Realty
6816 Yachting Way,Acworth, GA 30102
$399,999
- 4 Beds
- 2 Baths
- 2,650 sq. ft.
- Single family
- Active
Listed by: jessica robidou
Office: atlanta communities
MLS#:10879682
Source:METROMLS
Price summary
- Price:$399,999
- Price per sq. ft.:$150.94
About this home
THIS IS THE HOME YOUCOVE BEEN WAITING FOR! Beautifully updated, move-in ready, and situated on an incredible approximately half-acre lot, this Acworth (Cherokee County) gem has so much to offer! With spacious living areas, thoughtful upgrades, and an unbeatable combination of comfort and convenience, this home truly checks all the boxes! Step inside and fall in love with the bright, inviting OPEN-CONCEPT floor plan, perfect for everyday living and entertaining. The BRAND-NEW KITCHEN is a showstopper, featuring gorgeous new cabinetry, countertops, and flooring. Fresh interior paint, new interior doors, updated ceiling fans, and plush new carpet in all bedrooms give this home a fresh, modern feel. The main level features THREE spacious bedrooms and TWO full bathrooms, offering the convenience of main-level living. Downstairs, youCOll find a FOURTH BEDROOM, an additional FLEX ROOM perfect for a home office, playroom, workout space, or media room, and an oversized laundry room with plenty of room for storage and organization. The updates donCOt stop there! Enjoy the added peace of mind of a NEW HVAC system, windows replaced in 2018, and a recently pumped septic system. Recently added vapor barrier in crawl space! OUTDOOR LIVING AT ITS BEST! Situated on approximately HALF AN ACRE, this property offers room to spread out, relax, and entertain. The beautiful back deck provides the perfect setting for morning coffee, weekend cookouts, or gathering with family and friends. A long driveway PLUS an additional half-moon driveway offers an abundance of parking for guests and multiple vehicles. LOCATION, LOCATION, LOCATION! Enjoy the convenience of Acworth living with easy access to the nearby lake, parks, shopping, dining, and recreation. Spend your weekends exploring beautiful Lake Allatoona, enjoying the charm of Downtown Acworth, or visiting the restaurants, boutiques, and entertainment in vibrant Downtown Woodstock. And one of the BEST features? NO HOA! With extensive updates, flexible living space, an incredible lot, and a fantastic location, this home is truly a rare find. MOVE-IN READY AND WAITING FOR YOU! Schedule your showing today!...
Contact an agent
Home facts
- Year built:1979
- Subdivision & Development:Kellogg West
- Listing ID #:10879682
- Updated:October 28, 2026 at 04:31 AM
Rooms and interior
- Bedrooms:4
- Total bathrooms:2
- Full bathrooms:2
- Flooring:Carpet
- Kitchen Description:Breakfast Area, Country Kitchen, Dishwasher, Kitchen Island, Microwave, Pantry, Solid Surface Counters
- Bedroom Description:Master On Main Level, Walk-In Closet(s)
- Basement Description:Daylight, Exterior Entry, Finished, Interior Entry
- Living area:2,650 sq. ft.
Heating and cooling
- Cooling:Ceiling Fan(s), Central Air, Electric
- Heating:Central, Forced Air
- Central air:Yes
Structure and exterior
- Roof:Composition
- Year built:1979
- Building area:2,650 sq. ft.
- Lot area:0.5 Acres
- Lot Features:Private
- Architectural Style:Country/Rustic, Ranch
- Construction Materials:Wood Siding
- Exterior Features:Deck
- Foundation Description:Block
- Levels:1 Story
Schools
- High school:Etowah
- Middle school:Booth
- Elementary school:Clark Creek
Utilities
- Water:Public, Water Available
- Sewer:Septic Tank
Finances and disclosures
- Price:$399,999
- Price per sq. ft.:$150.94
- Tax amount:$3,638 (2025)
Features and amenities
- Appliances:Dishwasher, Microwave
- Laundry features:In Basement, Laundry
- Amenities:Double Pane Windows, Rear Stairs, Smoke Detector(s)
Parking
- Total parking spaces:1
- Parking description:Garage
- Garage:Yes
 2026 Georgia MLS. All rights reserved. Information Deem Reliable But Not Guaranteed October 28, 2026
New listings near 6816 Yachting Way
- Coming Soon
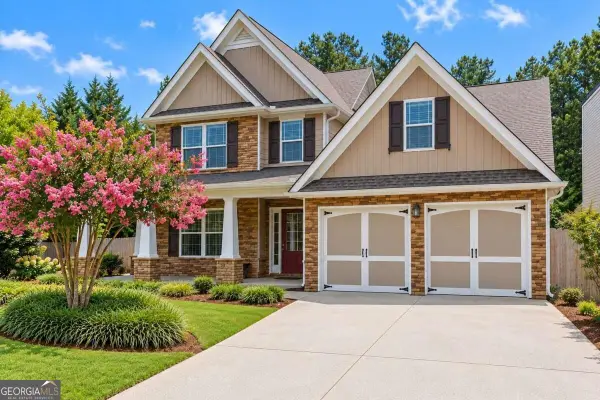 $465,000Coming Soon3 beds 3 baths2,386 sq. ft.
3706 Devon Park Lane Nw, Kennesaw, GA 30144
MLS# 10879995Listed by: Keller Williams Realty Atlanta North - Coming Soon
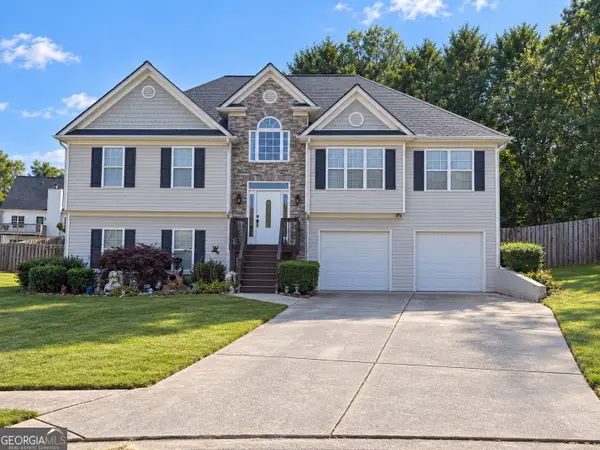 $485,000Coming Soon4 beds 3 baths2,541 sq. ft.
115 Victory Commons Drive, Acworth, GA 30102
MLS# 10849998Listed by: Atlanta Communities - Coming Soon
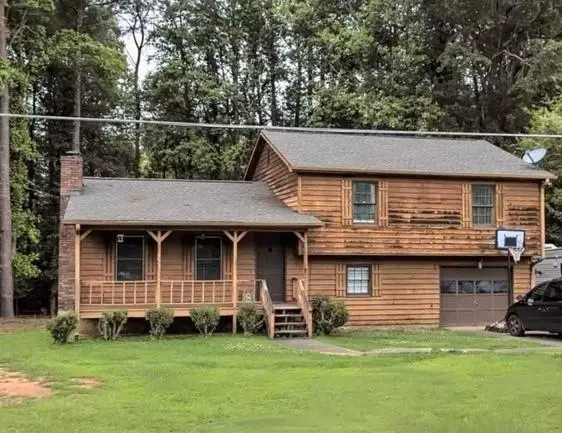 $279,900Coming Soon3 beds 2 baths1,538 sq. ft.
4901 Cowan Road, Acworth, GA 30101
MLS# 7330787Listed by: COVENANT ADVANTAGE REALTY TEAM - New
 $654,900Active5 beds 4 baths4,114 sq. ft.
1076 Adams Haven Bend Nw, Acworth, GA 30101
MLS# 10879993Listed by: RE/MAX Center - New
 $474,990Active5 beds 3 baths2,729 sq. ft.
3166 Cambridge Mill Street, Acworth, GA 30102
MLS# 7859746Listed by: SM GEORGIA BROKERAGE, LLC - New
 $449,820Active3 beds 3 baths2,505 sq. ft.
1302 Cedarcrest Boulevard, Acworth, GA 30101
MLS# 7859770Listed by: WINDSONG REALTY, LLC - New
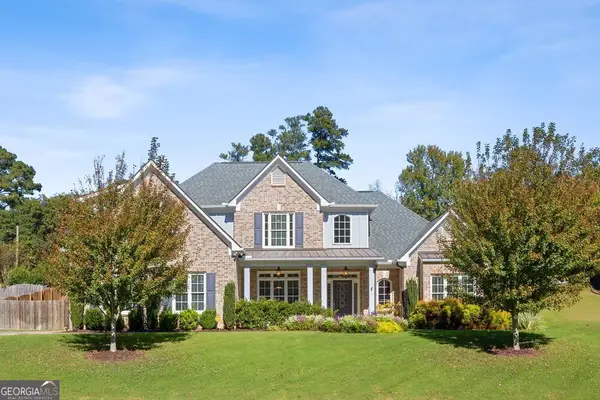 $625,000Active5 beds 3 baths3,179 sq. ft.
4742 W Lakeshore Drive, Acworth, GA 30101
MLS# 10879661Listed by: Keller Williams Realty Atlanta North - New
 $509,990Active4 beds 3 baths2,690 sq. ft.
3146 Cambridge Mill Shoal, Acworth, GA 30102
MLS# 7859692Listed by: SM GEORGIA BROKERAGE, LLC - New
 $464,990Active3 beds 3 baths2,186 sq. ft.
3150 Cambridge Mill Street, Acworth, GA 30102
MLS# 7859700Listed by: SM GEORGIA BROKERAGE, LLC


Protect your home and budget from life's surprises with an Assurant Home Warranty, backed by a partner that supports you through every step of homeownership. Explore Plans.
© 2023 - 2026 ERA Franchise Systems LLC. All rights reserved. ERA Franchise Systems LLC fully supports the principles of the Fair Housing Act and the Equal Opportunity Act. ERA, ERA Real Estate powered, and their respective logos are registered service marks of ERA Franchise Systems LLC. Each office is independently owned and operated.