
73 Lilyfield Lane, Acworth, GA 30101
Local realty services provided by:ERA Hirsch Real Estate Team
73 Lilyfield Lane,Acworth, GA 30101
$499,900
- 5 Beds
- 4 Baths
- 3,124 sq. ft.
- Single family
- Active
Listed by: pam rogers, jonathan rogers
Office: remax around atlanta
MLS#:10826236
Source:METROMLS
Price summary
- Price:$499,900
- Price per sq. ft.:$160.02
- Monthly HOA dues:$75
About this home
Move-In Ready Home with Finished Basement in Bentwater Golf Club in Acworth, GA. Welcome home to this like-new Craftsman-style home in the highly desirable Bentwater Golf Club Community in Acworth, Georgia. This beautifully maintained 5-bedroom, 4-bath home with a finished basement offers the perfect combination of luxury, comfort, and modern upgrades in one of Paulding County's premier golf course communities. From the charming front porch and attractive shake, board-and-batten, and stone exterior to the professionally designed interior, every detail showcases quality craftsmanship. The open-concept floor plan features hardwood floors, custom Craftsman trim, iron balusters, designer lighting, and a stunning floor-to-ceiling stone fireplace accented by custom built-in bookcases. The gourmet kitchen is ideal for entertaining and everyday living with white shaker cabinets, granite countertops, tile backsplash, breakfast bar, walk-in pantry, and spacious breakfast area. A beautiful formal dining room with a coffered ceiling creates the perfect setting for holidays and special gatherings. The spacious owner's suite offers a relaxing retreat with an updated spa-inspired bath featuring luxury vinyl plank flooring. Secondary bedrooms include oversized walk-in closets along with new premium carpet and memory foam padding for exceptional comfort. The fully finished basement provides outstanding flexibility with a large family or media room, recreation space, home gym, office, guest suite, plus an additional bedroom and full bathroom-perfect for multigenerational living or entertaining. Recent upgrades include: * New Trane HVAC system * Concrete patio spanning the width of the home * Expanded parking pad beside the garage * Custom built-in bookcases * Designer lighting throughout * Luxury vinyl plank flooring in the primary bath * Brand New Premium carpet with upgraded memory foam padding (on 2 levels). *Fully integrated security system * Newly stained deck. Living in Bentwater means enjoying resort-style amenities including: * Championship golf course * Five swimming pools * Tennis courts * Pickleball courts * Basketball courts * Parks and playgrounds * Walking trails * Clubhouse available for private events * Active swim and tennis teams. Conveniently located near shopping, restaurants, schools, and everyday conveniences, this home is served by some of Paulding County's top-rated schools, making it an outstanding choice for families and professionals alike. If you're searching for a move-in ready home with a finished basement in Bentwater, Acworth GA, this exceptional property delivers outstanding value, thoughtful upgrades, and an unbeatable lifestyle....
Contact an agent
Home facts
- Year built:2017
- Subdivision & Development:Winding Creek At Bentwater
- Listing ID #:10826236
- Updated:October 04, 2026 at 11:02 AM
Rooms and interior
- Bedrooms:5
- Total bathrooms:4
- Full bathrooms:3
- Half bathrooms:1
- Flooring:Carpet, Hardwood, Tile
- Dining Description:Seats 12+, Separate Room
- Bathrooms Description:Double Vanity, Soaking Tub
- Kitchen Description:Breakfast Area, Breakfast Bar, Dishwasher, Disposal, Microwave, Solid Surface Counters, Walk-in Pantry
- Bedroom Description:Roommate Plan, Split Bedroom Plan, Walk-In Closet(s)
- Basement Description:Bath Finished, Daylight, Exterior Entry, Finished
- Living area:3,124 sq. ft.
Heating and cooling
- Cooling:Ceiling Fan(s), Central Air, Electric, Zoned
- Heating:Forced Air, Natural Gas, Zoned
- Central air:Yes
Structure and exterior
- Roof:Composition
- Year built:2017
- Building area:3,124 sq. ft.
- Lot area:0.24 Acres
- Lot Features:Level, Sloped
- Architectural Style:Traditional
- Exterior Features:Deck, Deck/Patio, Sprinkler System
- Levels:2 Story
Schools
- High school:North Paulding
- Middle school:McClure
- Elementary school:Burnt Hickory
Utilities
- Water:Public
- Sewer:Public Sewer, Sewer Available
Finances and disclosures
- Price:$499,900
- Price per sq. ft.:$160.02
- Tax amount:$4,247 (2025)
Features and amenities
- Appliances:Dishwasher, Disposal, Gas Water Heater, Microwave
- Laundry features:Upper Level
- Amenities:Double Pane Windows, Gas Water Heater, High Ceilings, In-Law Floorplan, Smoke Detector(s), Tray Ceiling(s), Two Story Foyer
Parking
- Parking description:Attached, Garage, Kitchen Level
- Garage:Yes
 2026 Georgia MLS. All rights reserved. Information Deem Reliable But Not Guaranteed October 4, 2026
New listings near 73 Lilyfield Lane
- Coming Soon
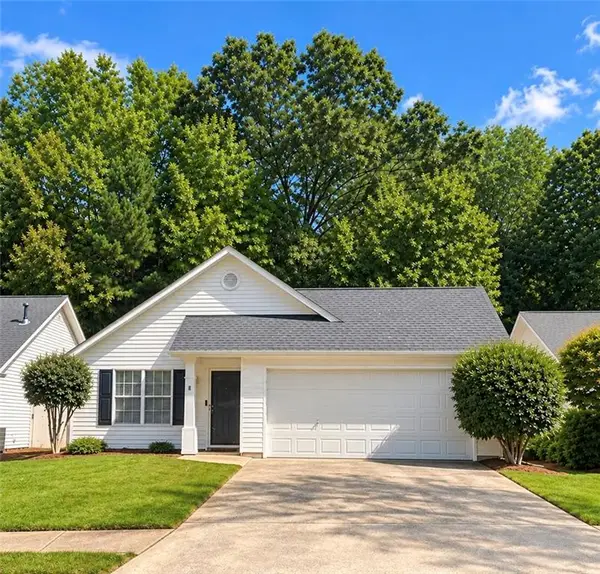 $330,000Coming Soon2 beds 2 baths1,264 sq. ft.
3193 Liberty Commons Drive Nw, Kennesaw, GA 30144
MLS# 7845899Listed by: REMAX CENTER - Coming Soon
 $538,500Coming Soon4 beds 3 baths3,058 sq. ft.
857 Fairlong Trace Nw, Acworth, GA 30101
MLS# 7848025Listed by: HEARTLAND REAL ESTATE, LLC - Coming Soon
 $585,000Coming Soon4 beds 3 baths3,649 sq. ft.
5582 Fallsbrook Trace Nw, Acworth, GA 30101
MLS# 7848798Listed by: S & S HOMES REALTY WEST, LLC - Coming Soon
 $470,000Coming Soon4 beds 3 baths4,283 sq. ft.
4620 Howell Farms Drive Nw, Acworth, GA 30101
MLS# 7842346Listed by: DORSEY ALSTON REALTORS - Coming Soon
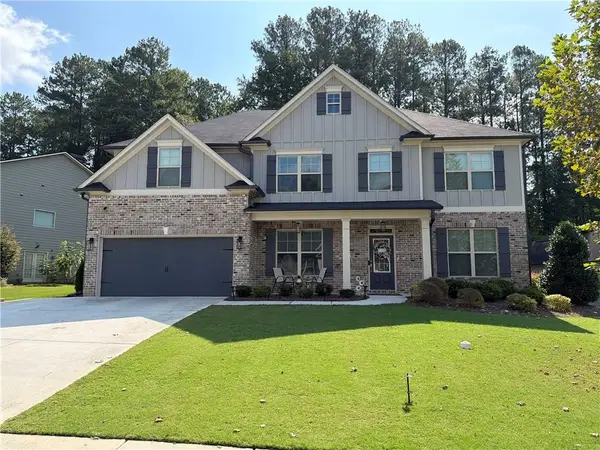 $593,995Coming Soon5 beds 4 baths3,491 sq. ft.
192 Turtle Rock Place, Acworth, GA 30101
MLS# 7840987Listed by: KELLER WILLIAMS REALTY SIGNATURE PARTNERS - Coming Soon
 $485,000Coming Soon4 beds 3 baths
115 Victory Commons Drive, Acworth, GA 30102
MLS# 10849998Listed by: Atlanta Communities - Coming Soon
 $485,000Coming Soon4 beds 3 baths2,541 sq. ft.
115 Victory Commons Drive, Acworth, GA 30102
MLS# 7838870Listed by: ATLANTA COMMUNITIES - Coming Soon
 $279,900Coming Soon3 beds 2 baths1,538 sq. ft.
4901 Cowan Road, Acworth, GA 30101
MLS# 7330787Listed by: COVENANT ADVANTAGE REALTY TEAM - New
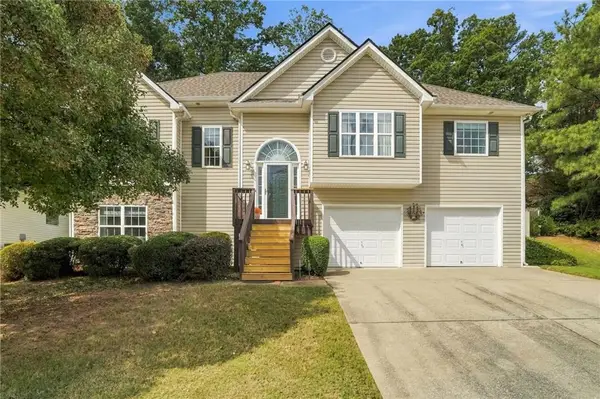 $425,000Active4 beds 3 baths2,324 sq. ft.
102 Victory Commons Drive, Acworth, GA 30102
MLS# 7849057Listed by: PEACHTREE TOWN & COUNTRY - New
 $375,000Active3 beds 3 baths2,060 sq. ft.
5133 Tulip Square, Acworth, GA 30101
MLS# 7848853Listed by: VIRTUAL PROPERTIES REALTY.COM


Protect your home and budget from life's surprises with an Assurant Home Warranty, backed by a partner that supports you through every step of homeownership. Explore Plans.
© 2023 - 2026 ERA Franchise Systems LLC. All rights reserved. ERA Franchise Systems LLC fully supports the principles of the Fair Housing Act and the Equal Opportunity Act. ERA, ERA Real Estate powered, and their respective logos are registered service marks of ERA Franchise Systems LLC. Each office is independently owned and operated.