
77 Riverclub Road, Acworth, GA 30101
Local realty services provided by:ERA Hirsch Real Estate Team
77 Riverclub Road,Acworth, GA 30101
$489,900
- 4 Beds
- 4 Baths
- 2,980 sq. ft.
- Single family
- Active
Listed by: christina romano
Office: atlanta communities
MLS#:10772283
Source:METROMLS
Price summary
- Price:$489,900
- Price per sq. ft.:$164.4
- Monthly HOA dues:$65
About this home
***LIMITED-TIME-PRICING! MUST SECURE CONTRACT BY JUNE 13 2026.***Primary on main in this beautifully upgraded 4-bedroom, 3.5-bath home offering nearly 3,000 sq ft in the highly desirable Creek at Arthur Hills community. Recently relisted and now offered at $489,900 through June 13th only. This is a rare opportunity to secure exceptional value in one of Acworth's most sought-after neighborhoods. This home stands out with a larger-than-average backyard and significant interior upgrades, including an enhanced kitchen designed for both everyday living and entertaining. The open layout provides generous living space, ideal for buyers needing flexibility and comfort. Conveniently located near shopping, dining, parks, and major commuter routes, this home combines space, upgrades, and location at a compelling price point. Don't miss this limited-time-opportunity! Schedule your showing today.
Contact an agent
Home facts
- Year built:2022
- Listing ID #:10772283
- Updated:July 05, 2026 at 10:59 AM
Rooms and interior
- Bedrooms:4
- Total bathrooms:4
- Full bathrooms:3
- Half bathrooms:1
- Flooring:Carpet, Laminate
- Bathrooms Description:Double Vanity
- Kitchen Description:Breakfast Area, Breakfast Bar, Dishwasher, Disposal, Microwave, Refrigerator, Solid Surface Counters, Walk-in Pantry
- Bedroom Description:Master On Main Level, Walk-In Closet(s)
- Living area:2,980 sq. ft.
Heating and cooling
- Cooling:Ceiling Fan(s), Central Air, Zoned
- Heating:Central, Forced Air, Zoned
- Central air:Yes
Structure and exterior
- Roof:Composition
- Year built:2022
- Building area:2,980 sq. ft.
- Lot area:0.25 Acres
- Lot Features:Level, Private
- Architectural Style:Traditional
- Exterior Features:Deck/Patio
- Foundation Description:Slab
- Levels:2 Story
Schools
- High school:North Paulding
- Middle school:McClure
- Elementary school:Shelton
Utilities
- Water:Public, Water Available
- Sewer:Public Sewer, Sewer Available
Finances and disclosures
- Price:$489,900
- Price per sq. ft.:$164.4
- Tax amount:$5,283 (2025)
Features and amenities
- Appliances:Dishwasher, Disposal, Gas Water Heater, Microwave, Refrigerator
- Laundry features:Laundry
- Amenities:Carbon Monoxide Detector(s), Double Pane Windows, Gas Water Heater, High Ceilings, Smoke Detector(s)
Parking
- Total parking spaces:2
- Parking description:Attached, Garage, Garage Door Opener, Kitchen Level
- Garage:Yes
 2026 Georgia MLS. All rights reserved. Information Deem Reliable But Not Guaranteed July 5, 2026
New listings near 77 Riverclub Road
- New
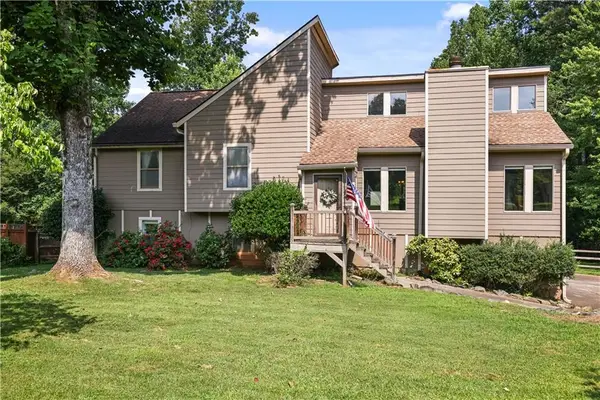 $399,990Active4 beds 3 baths2,648 sq. ft.
4781 Silverberry Lane Nw, Acworth, GA 30102
MLS# 7799398Listed by: JOHNNY WALKER REALTY - Coming Soon
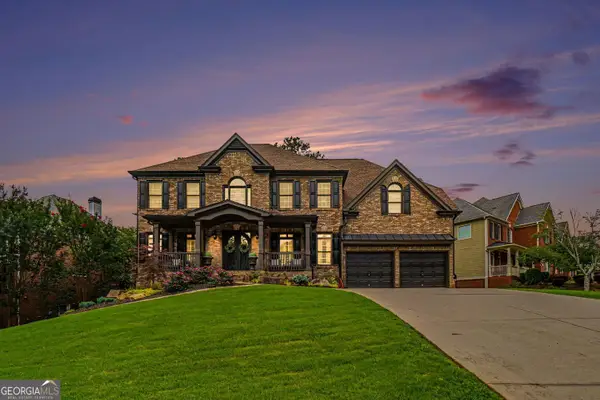 $860,000Coming Soon6 beds 6 baths
2122 Hollowbrooke Way Nw, Acworth, GA 30101
MLS# 10799048Listed by: BHGRE Metro Brokers - Coming Soon
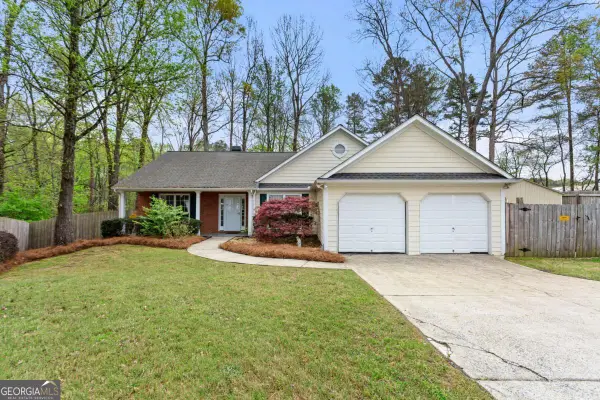 $349,500Coming Soon3 beds 2 baths
2701 Abbotts Glen Place Nw, Acworth, GA 30101
MLS# 10798872Listed by: Sanders Real Estate - Coming Soon
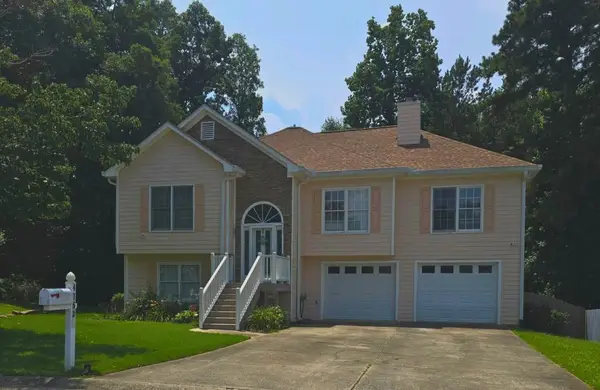 $379,900Coming Soon4 beds 3 baths
4753 Julian Way, Acworth, GA 30101
MLS# 7799192Listed by: KELLER WILLIAMS REALTY PARTNERS - Coming Soon
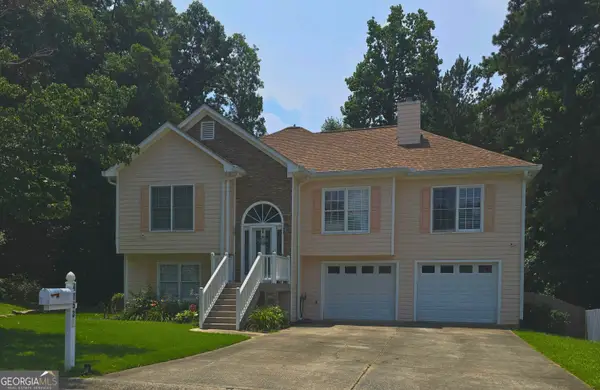 $379,900Coming Soon4 beds 3 baths
4753 Julian Way, Acworth, GA 30101
MLS# 10798816Listed by: Keller Williams Realty Partners - New
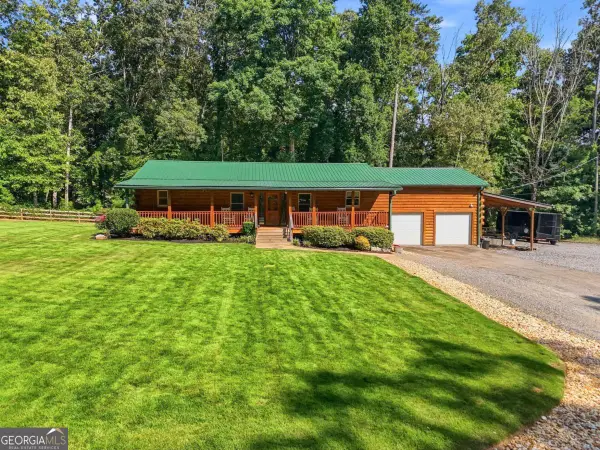 $575,000Active2 beds 2 baths1,470 sq. ft.
1860 W Elmwood Drive, Acworth, GA 30102
MLS# 10798861Listed by: RE/MAX Town & Country - Coming Soon
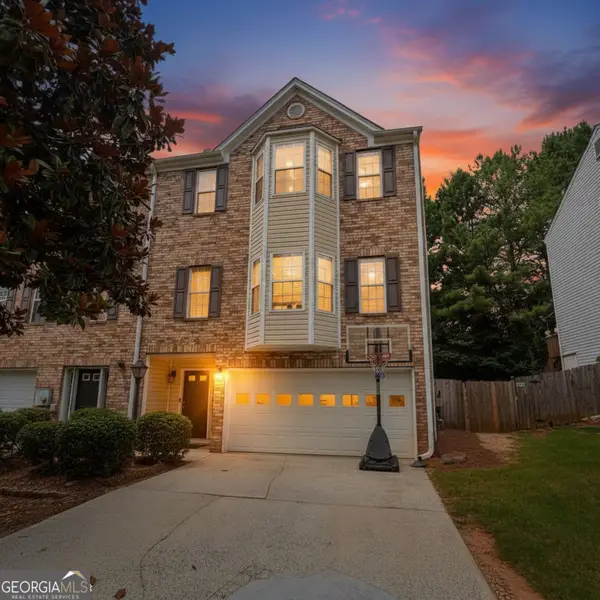 $289,900Coming Soon2 beds 2 baths
2507 Stonegate Drive Nw, Acworth, GA 30101
MLS# 10798754Listed by: Method Real Estate Advisors - New
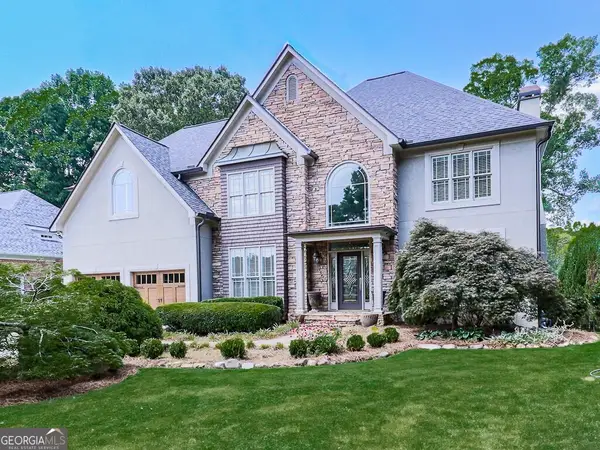 $850,000Active4 beds 5 baths4,518 sq. ft.
5624 Forkwood Drive Nw, Acworth, GA 30101
MLS# 10798675Listed by: Relocal Home Real Est Services - New
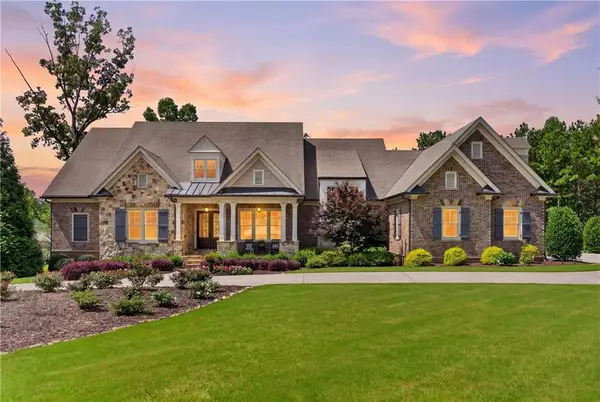 $2,400,000Active7 beds 8 baths7,441 sq. ft.
341 Carl Sanders Drive, Acworth, GA 30101
MLS# 7798558Listed by: ATLANTA FINE HOMES SOTHEBY'S INTERNATIONAL - New
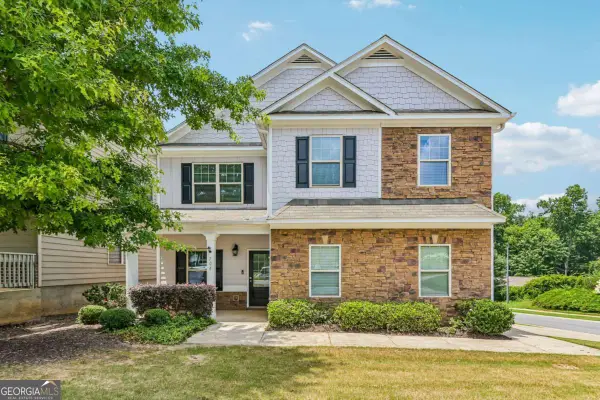 $429,900Active4 beds 3 baths2,600 sq. ft.
704 Pineglen Drive, Acworth, GA 30102
MLS# 10798269Listed by: Redfin Corporation


Protect your home and budget from life's surprises with an Assurant Home Warranty, backed by a partner that supports you through every step of homeownership. Explore Plans.
© 2023 - 2026 ERA Franchise Systems LLC. All rights reserved. ERA Franchise Systems LLC fully supports the principles of the Fair Housing Act and the Equal Opportunity Act. ERA, ERA Real Estate powered, and their respective logos are registered service marks of ERA Franchise Systems LLC. Each office is independently owned and operated.