
104 Bluefin Street, Adairsville, GA 30103
Local realty services provided by:ERA Sunrise Realty
104 Bluefin Street,Adairsville, GA 30103
$352,990
- 4 Beds
- 3 Baths
- 2,148 sq. ft.
- Single family
- Active
Listed by: angela layer, jack st romain
Office: mckinley properties, llc.
MLS#:7775447
Source:FIRSTMLS
Price summary
- Price:$352,990
- Price per sq. ft.:$164.33
- Monthly HOA dues:$90
About this home
Discover life at Oak Hill Estates, a growing community offering modern homes, a future pool, and the convenience of Adairsville living. Lot #003- The Mallow Plan-offers 2,148 square feet with 4 bedrooms, 2.5 baths, and a 2-car garage. This thoughtfully designed two-story home features an open-concept main level with a spacious family room that flows into the café and kitchen area, creating a great space for entertaining and everyday living. The first floor also includes a versatile flex/study room with closet, powder room, pantry and covered front porch. Upstairs, the private primary suite includes a large walk-in closet and spacious bath. Three additional large bedrooms (all with walk-in closets), a full secondary bath, and a conveniently located laundry room complete the second floor. In the market for a home? This home is Move-in Ready! Now offering a $20k incentive PLUS an appliance package and blinds while supplies last! We are also offering $15,000 in closing costs with preferred lender through August!! *Interior photos shown are builder stock photos and may not represent the actual home. Features, finishes, colors, and selections may vary....
Contact an agent
Home facts
- Year built:2026
- Subdivision & Development:Oak Hill Estates
- Listing ID #:7775447
- Updated:August 23, 2026 at 03:44 AM
Rooms and interior
- Bedrooms:4
- Total bathrooms:3
- Full bathrooms:2
- Half bathrooms:1
- Flooring:Carpet, Laminate
- Dining Description:Open Concept
- Bathrooms Description:Double Vanity, Shower Only
- Kitchen Description:Cabinets White, Dishwasher, Electric Oven, Microwave, Stone Counters, View to Family Room
- Living area:2,148 sq. ft.
Heating and cooling
- Cooling:Central Air
- Heating:Central
- Central air:Yes
Structure and exterior
- Roof:Composition, Shingle
- Year built:2026
- Building area:2,148 sq. ft.
- Lot area:0.25 Acres
- Lot Features:Back Yard, Corner Lot, Landscaped, Level
- Architectural Style:Traditional
- Construction Materials:Cement Siding, HardiPlank Type
- Exterior Features:Patio, Private Yard, Rain Gutters
- Levels:2 Story
Schools
- High school:Adairsville
- Middle school:Adairsville
- Elementary school:Adairsville
Utilities
- Water:Public, Water Available
- Sewer:Public Sewer, Sewer Available
Finances and disclosures
- Price:$352,990
- Price per sq. ft.:$164.33
Features and amenities
- Laundry features:Laundry Room, Upper Level
- Amenities:Electric Water Heater, Entrance Foyer 2 Story, High Ceilings 9 ft Main, Low Flow Plumbing Fixtures, Tray Ceiling(s)
Parking
- Parking description:Attached, Garage
- Garage spaces:2
 Listings identified with the FMLS IDX logo come from FMLS and are held by brokerage firms other than the owner of this website. The listing brokerage is identified in any listing details. Information is deemed reliable but is not guaranteed. If you believe any FMLS listing contains material that infringes your copyrighted work please click here (https://www.fmls.com/dmca) to review our DMCA policy and learn how to submit a takedown request. ©2026 First Multiple Listing Service, Inc.
New listings near 104 Bluefin Street
- New
 $484,500Active4 beds 4 baths3,090 sq. ft.
21 Bald Eagle Landing, Adairsville, GA 30103
MLS# 7824894Listed by: ATLANTA COMMUNITIES REAL ESTATE BROKERAGE - New
 $320,000Active4 beds 3 baths1,249 sq. ft.
20 Hopkins Breeze, Adairsville, GA 30103
MLS# 7825009Listed by: MARK SPAIN REAL ESTATE - New
 $430,000Active3 beds 2 baths2,112 sq. ft.
36 Rocky Road Nw, Adairsville, GA 30103
MLS# 7825325Listed by: KELLER WILLIAMS REALTY SIGNATURE PARTNERS - New
 $325,000Active3 beds 2 baths1,625 sq. ft.
85 Shake Rag Road Nw, Adairsville, GA 30103
MLS# 7821591Listed by: KELLER WILLIAMS NORTH ATLANTA 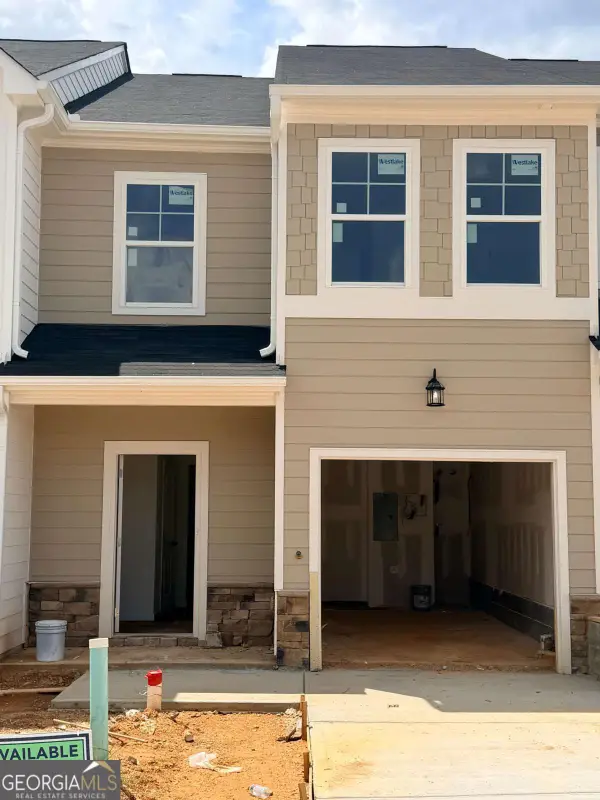 $263,811Active3 beds 3 baths
323 Rolling Green Road, Adairsville, GA 30103
MLS# 10823493Listed by: KFH Realty, LLC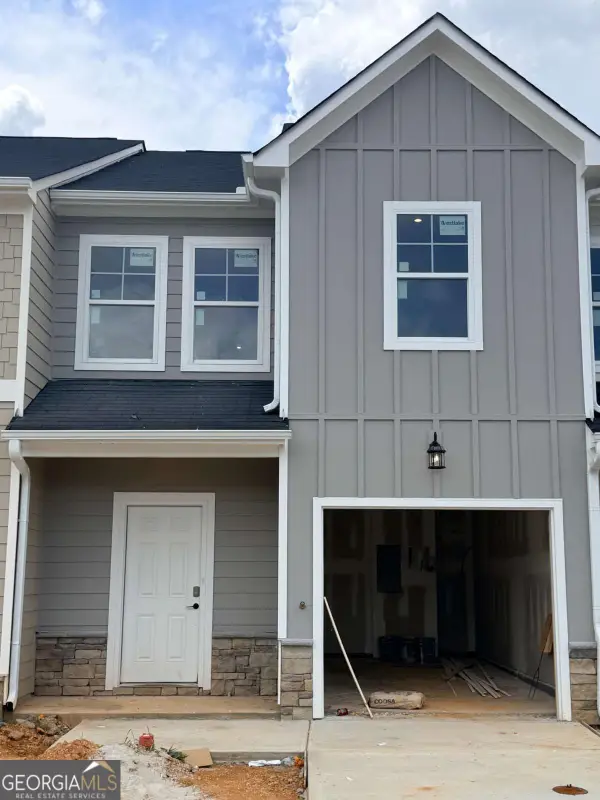 $260,144Active3 beds 3 baths
325 Rolling Green Road, Adairsville, GA 30103
MLS# 10823498Listed by: KFH Realty, LLC $255,990Active3 beds 3 baths1,568 sq. ft.
105 Village Green Drive, Adairsville, GA 30103
MLS# 7727022Listed by: KFH REALTY, LLC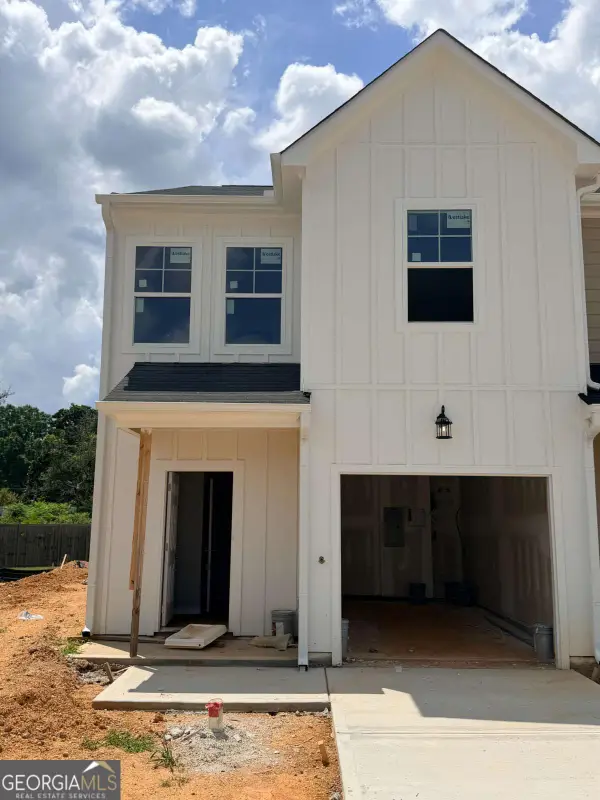 $262,769Active3 beds 3 baths
321 Rolling Green Road, Adairsville, GA 30103
MLS# 10823485Listed by: KFH Realty, LLC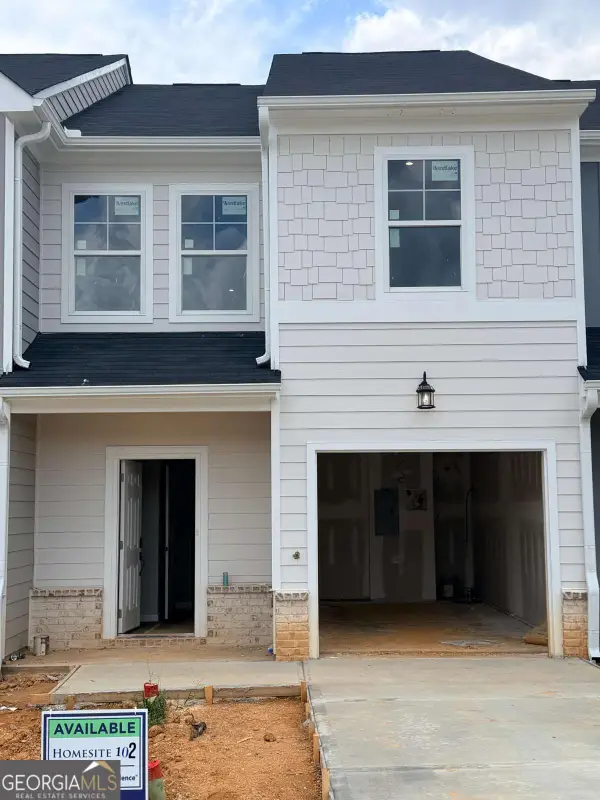 $264,020Active3 beds 3 baths
327 Rolling Green Road, Adairsville, GA 30103
MLS# 10823501Listed by: KFH Realty, LLC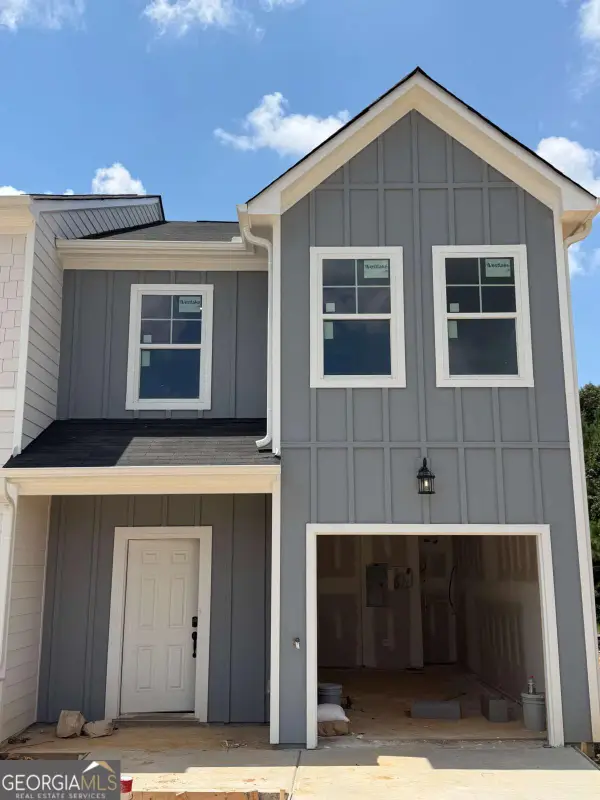 $262,737Active3 beds 3 baths
329 Rolling Green Road, Adairsville, GA 30103
MLS# 10823504Listed by: KFH Realty, LLC


Protect your home and budget from life's surprises with an Assurant Home Warranty, backed by a partner that supports you through every step of homeownership. Explore Plans.
© 2023 - 2026 ERA Franchise Systems LLC. All rights reserved. ERA Franchise Systems LLC fully supports the principles of the Fair Housing Act and the Equal Opportunity Act. ERA, ERA Real Estate powered, and their respective logos are registered service marks of ERA Franchise Systems LLC. Each office is independently owned and operated.