
105 Village Green Drive #171, Adairsville, GA 30103
Local realty services provided by:ERA Kings Bay Realty
105 Village Green Drive #171,Adairsville, GA 30103
$255,990
- 3 Beds
- 3 Baths
- 1,568 sq. ft.
- Townhouse
- Active
Listed by: andrew laiz
Office: kfh realty, llc
MLS#:10423451
Source:METROMLS
Price summary
- Price:$255,990
- Price per sq. ft.:$163.26
- Monthly HOA dues:$75
About this home
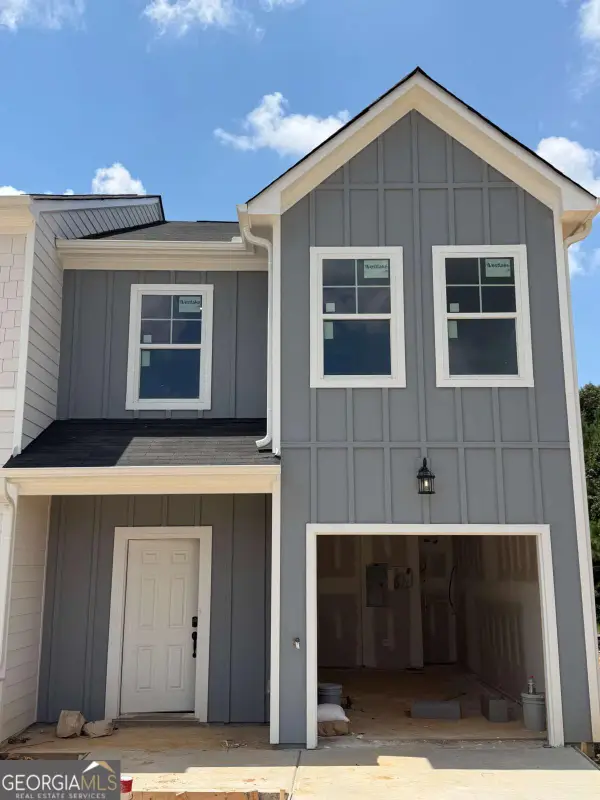
Move-In Ready! Welcome to Village Green, another beautiful Obie Award Winning community by Kerley Family Homes. Please note pictures are of the model home which is the same floor plan. Pictures are not representative of the colors or options in this home. The Crape Myrtle plan is well-designed and full of charm. 3-bedroom, 2.5-bath new construction town home. The open-concept main level features LVP flooring, a stylish kitchen with upgraded granite countertops, tile backsplash, a spacious island with overhang and legs and a separate pantry. All kitchen appliances, including a refrigerator are included for added convenience. Upstairs, the private primary suite offers a spa-like bathroom with tile flooring, double vanities, and 2 walk-in closets. 2 additional bedrooms and full bath. Located in Adairsville, with easy access to I-75, Hwy 140, Joe Frank Harris Pkwy. Manning Mill Park, Splashville Water Park, Cartersville and Calhoun. Village Green offers affordable, low-maintenance living with builder warranties and 100% USDA financing options available....
Contact an agent
Home facts
- Year built:2024
- Subdivision & Development:Village Green
- Listing ID #:10423451
- Updated:August 22, 2026 at 11:16 AM
Rooms and interior
- Bedrooms:3
- Total bathrooms:3
- Full bathrooms:2
- Half bathrooms:1
- Flooring:Carpet, Laminate, Tile
- Bathrooms Description:Double Vanity
- Kitchen Description:Dishwasher, Disposal, Microwave, Oven/Range (Combo), Pantry, Refrigerator, Solid Surface Counters, Stainless Steel Appliance(s)
- Bedroom Description:Walk-In Closet(s)
- Living area:1,568 sq. ft.
Heating and cooling
- Cooling:Central Air, Zoned
- Heating:Central, Zoned
- Central air:Yes
Structure and exterior
- Roof:Composition
- Year built:2024
- Building area:1,568 sq. ft.
- Lot area:0.04 Acres
- Lot Features:Level
- Architectural Style:Bungalow/Cottage
- Exterior Features:Deck/Patio
- Foundation Description:Slab
- Levels:2 Story
Schools
- High school:Adairsville
- Middle school:Adairsville
- Elementary school:Adairsville
Utilities
- Water:Public, Water Available
- Sewer:Public Sewer, Sewer Available
Finances and disclosures
- Price:$255,990
- Price per sq. ft.:$163.26
- Tax amount:$389 (2024)
Features and amenities
- Appliances:Dishwasher, Disposal, Dryer, Electric Water Heater, Microwave, Oven/Range (Combo), Refrigerator, Stainless Steel Appliance(s), Washer
- Laundry features:Dryer, In Hall, Laundry, Laundry Closet, Washer
- Amenities:Carbon Monoxide Detector(s), Double Pane Windows, Electric Water Heater, Pulldown Attic Stairs, Smoke Detector(s)
Parking
- Parking description:Garage
- Garage:Yes
 2026 Georgia MLS. All rights reserved. Information Deem Reliable But Not Guaranteed August 22, 2026
New listings near 105 Village Green Drive #171
- New
 $484,500Active4 beds 4 baths3,090 sq. ft.
21 Bald Eagle Landing, Adairsville, GA 30103
MLS# 7824894Listed by: ATLANTA COMMUNITIES REAL ESTATE BROKERAGE - New
 $320,000Active4 beds 3 baths1,249 sq. ft.
20 Hopkins Breeze, Adairsville, GA 30103
MLS# 7825009Listed by: MARK SPAIN REAL ESTATE - New
 $430,000Active3 beds 2 baths2,112 sq. ft.
36 Rocky Road Nw, Adairsville, GA 30103
MLS# 7825325Listed by: KELLER WILLIAMS REALTY SIGNATURE PARTNERS - New
 $325,000Active3 beds 2 baths1,625 sq. ft.
85 Shake Rag Road Nw, Adairsville, GA 30103
MLS# 7821591Listed by: KELLER WILLIAMS NORTH ATLANTA - New
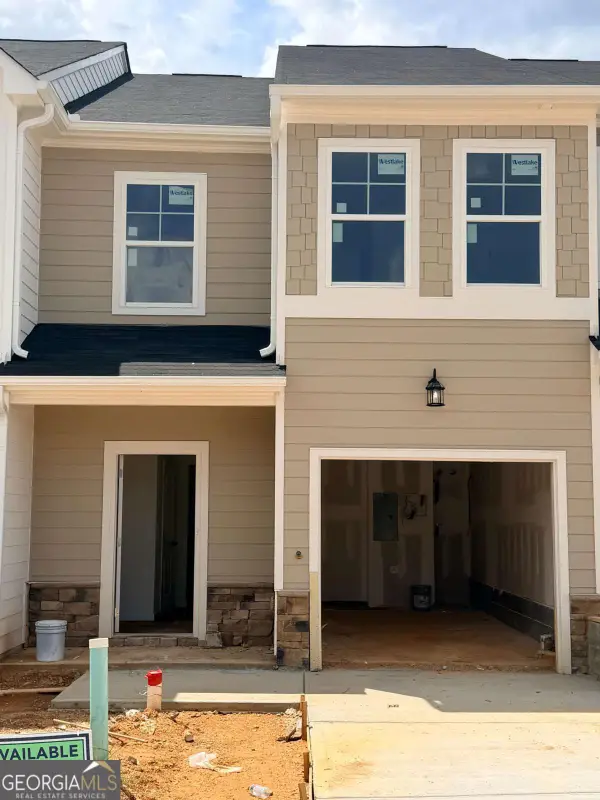 $263,811Active3 beds 3 baths
323 Rolling Green Road, Adairsville, GA 30103
MLS# 10823493Listed by: KFH Realty, LLC - New
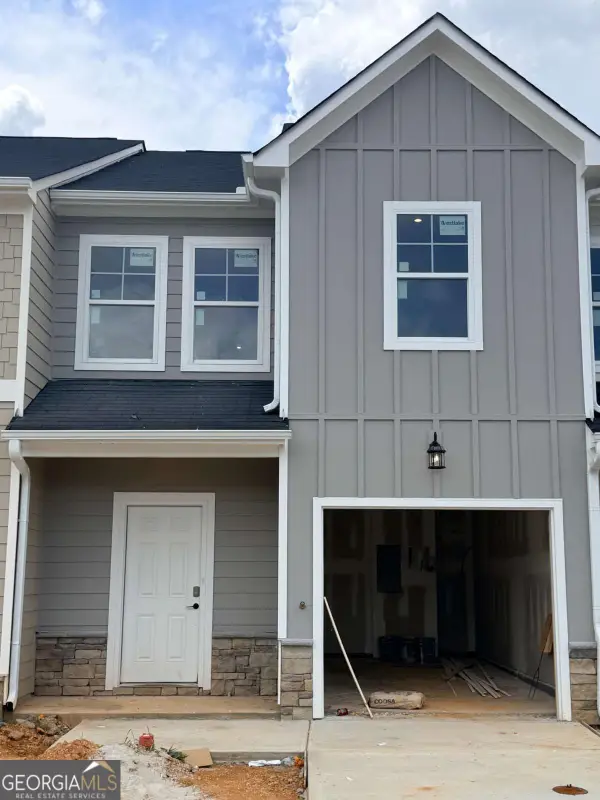 $260,144Active3 beds 3 baths
325 Rolling Green Road, Adairsville, GA 30103
MLS# 10823498Listed by: KFH Realty, LLC  $255,990Active3 beds 3 baths1,568 sq. ft.
105 Village Green Drive, Adairsville, GA 30103
MLS# 7727022Listed by: KFH REALTY, LLC- New
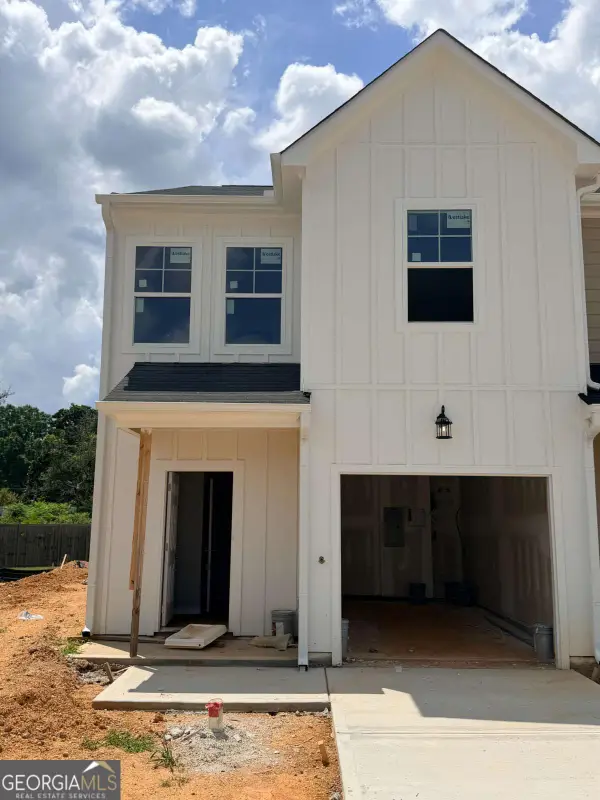 $262,769Active3 beds 3 baths
321 Rolling Green Road, Adairsville, GA 30103
MLS# 10823485Listed by: KFH Realty, LLC - New
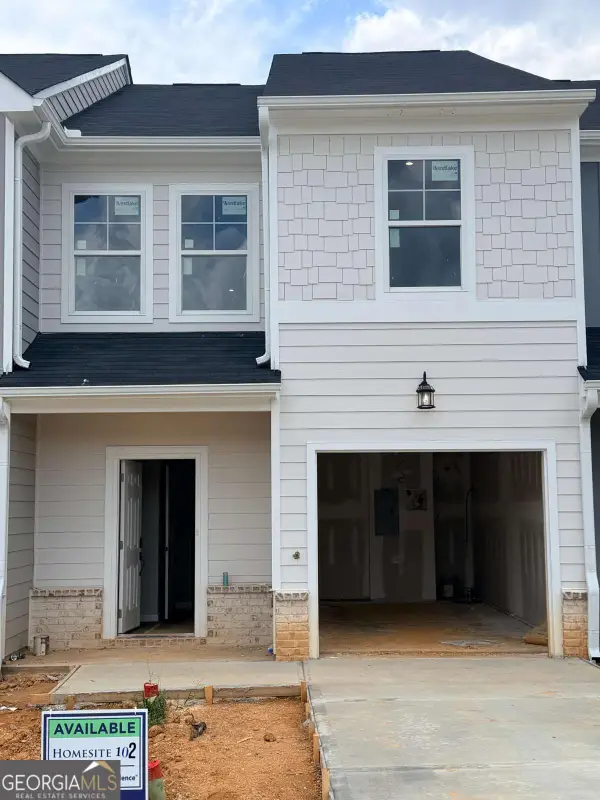 $264,020Active3 beds 3 baths
327 Rolling Green Road, Adairsville, GA 30103
MLS# 10823501Listed by: KFH Realty, LLC - New
 $262,737Active3 beds 3 baths
329 Rolling Green Road, Adairsville, GA 30103
MLS# 10823504Listed by: KFH Realty, LLC


Protect your home and budget from life's surprises with an Assurant Home Warranty, backed by a partner that supports you through every step of homeownership. Explore Plans.
© 2023 - 2026 ERA Franchise Systems LLC. All rights reserved. ERA Franchise Systems LLC fully supports the principles of the Fair Housing Act and the Equal Opportunity Act. ERA, ERA Real Estate powered, and their respective logos are registered service marks of ERA Franchise Systems LLC. Each office is independently owned and operated.