
105 Village Green Drive #171, Adairsville, GA 30103
Local realty services provided by:ERA Towne Square Realty, Inc.
105 Village Green Drive #171,Adairsville, GA 30103
$254,990
- 3 Beds
- 3 Baths
- 1,540 sq. ft.
- Townhouse
- Active
Listed by: kathryn cannon
Office: kfh realty, llc.
MLS#:7727022
Source:FIRSTMLS
Price summary
- Price:$254,990
- Price per sq. ft.:$165.58
- Monthly HOA dues:$75
About this home
MOVE-IN READY! Welcome to Village Green, another beautiful community by Obie Award-Winning builder, Kerley Family Homes! * REFRIGERATOR, WASHER, DRYER & WINDOW BLINDS INCLUDED * The Crape Myrtle plan is a well-designed 3-bedroom, 2.5-bath new construction town home. The open-concept main level features laminate plank flooring, spacious kitchen with granite countertops, stainless steel appliances, tile backsplash, large island and separate pantry. Upstairs you'll find the spacious primary bedroom and bath with a double vanity and two walk-in closets, as well as two secondary bedrooms and a full bath. Located in Adairsville with quick, easy access to I-75, Village Green offers affordable, low-maintenance living with builder warranties and 100% USDA financing options available. Convenient access to I-75, Hwy 140, Joe Frank Harris Pkwy, Manning Mill Park, Splashville Water Park, Cartersville and Calhoun.
Contact an agent
Home facts
- Year built:2025
- Subdivision & Development:VILLAGE GREEN
- Listing ID #:7727022
- Updated:November 19, 2026 at 08:58 PM
Rooms and interior
- Bedrooms:3
- Total bathrooms:3
- Full bathrooms:2
- Half bathrooms:1
- Flooring:Carpet
- Dining Description:Open Concept
- Bathrooms Description:Double Vanity
- Kitchen Description:Dishwasher, Disposal, Eat-in Kitchen, Electric Oven, Electric Range, Kitchen Island, Microwave, Refrigerator, Stone Counters, View to Family Room
- Living area:1,540 sq. ft.
Heating and cooling
- Cooling:Central Air
- Heating:Central
- Central air:Yes
Structure and exterior
- Roof:Shingle
- Year built:2025
- Building area:1,540 sq. ft.
- Lot Features:Back Yard
- Architectural Style:Bungalow
- Construction Materials:HardiPlank Type
- Exterior Features:Patio
- Levels:2 Story
Schools
- High school:Adairsville
- Middle school:Adairsville
- Elementary school:Adairsville
Utilities
- Water:Public, Water Available
- Sewer:Public Sewer, Sewer Available
Finances and disclosures
- Price:$254,990
- Price per sq. ft.:$165.58
Features and amenities
- Laundry features:Dryer, In Hall, Upper Level, Washer
- Amenities:Entrance Foyer, His and Hers Closets, Walk-In Closet(s)
Parking
- Parking description:Driveway, Garage
- Garage spaces:1
 Listings identified with the FMLS IDX logo come from FMLS and are held by brokerage firms other than the owner of this website. The listing brokerage is identified in any listing details. Information is deemed reliable but is not guaranteed. If you believe any FMLS listing contains material that infringes your copyrighted work please click here (https://www.fmls.com/dmca) to review our DMCA policy and learn how to submit a takedown request. ©2026 First Multiple Listing Service, Inc.
New listings near 105 Village Green Drive #171
- New
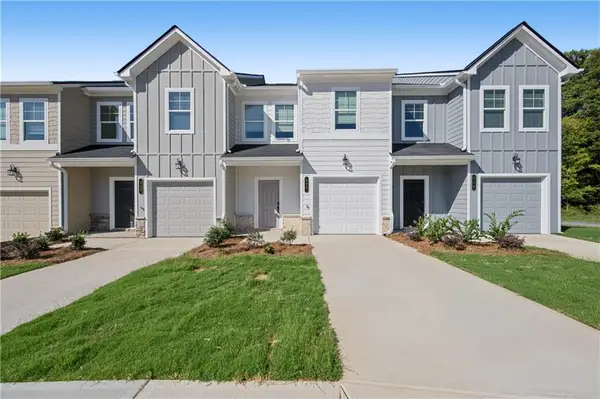 $263,990Active3 beds 3 baths1,560 sq. ft.
327 Rolling Green Road #102, Adairsville, GA 30103
MLS# 7870403Listed by: KFH REALTY, LLC - New
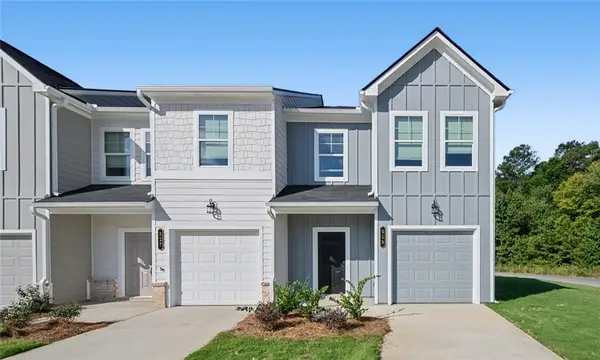 $259,990Active3 beds 3 baths1,560 sq. ft.
329 Rolling Green Road #101, Adairsville, GA 30103
MLS# 7870459Listed by: KFH REALTY, LLC - New
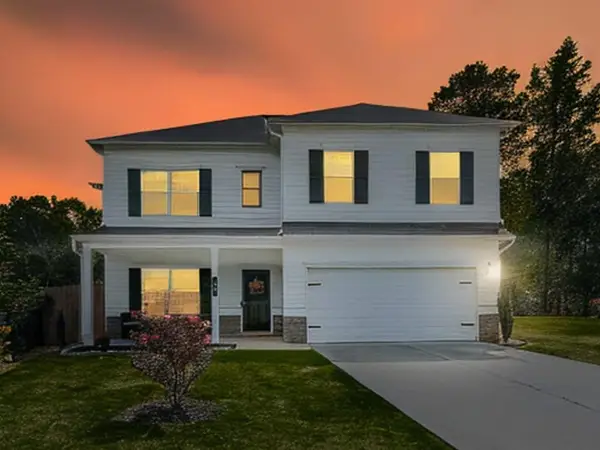 $346,277Active4 beds 3 baths2,384 sq. ft.
31 Thacker Trail, Adairsville, GA 30103
MLS# 7870151Listed by: ATLANTA COMMUNITIES - New
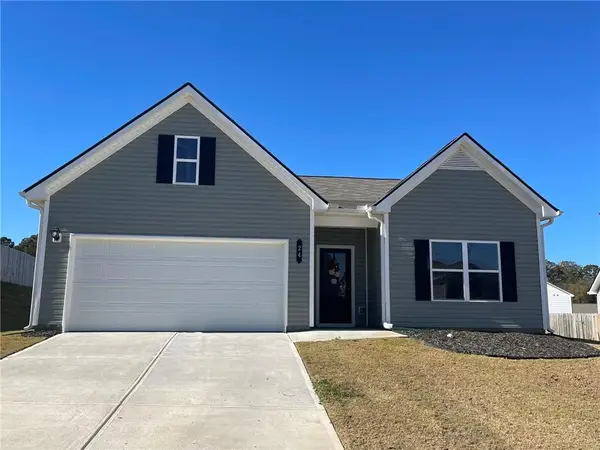 $309,900Active3 beds 2 baths1,740 sq. ft.
24 Arrington Drive, Adairsville, GA 30103
MLS# 7870182Listed by: VIRTUAL PROPERTIES REALTY. BIZ - New
 $84,900Active2.25 Acres
00 Clear Creek Road Nw, Adairsville, GA 30103
MLS# 7869324Listed by: ASHER REALTY, INC - New
 $84,900Active2 Acres
000 Clear Creek Road Nw, Adairsville, GA 30103
MLS# 7869329Listed by: ASHER REALTY, INC - New
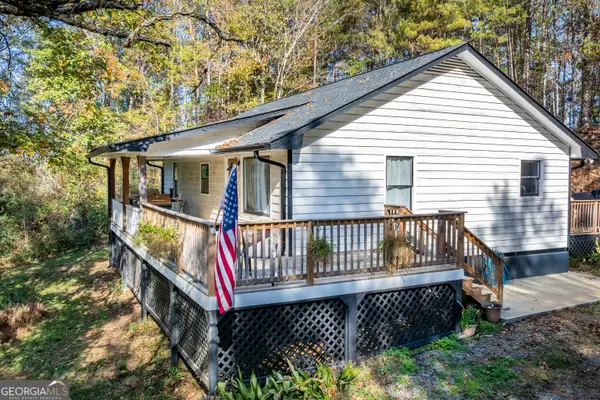 $329,900Active3 beds 2 baths1,120 sq. ft.
788 Old Highway 41 Nw, Adairsville, GA 30103
MLS# 10892395Listed by: Realty Works - New
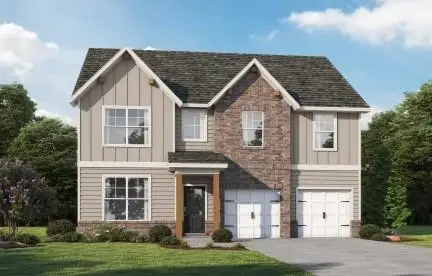 $468,242Active5 beds 3 baths2,735 sq. ft.
22 Gleengarry Ct Lot 250, Adairsville, GA 30103
MLS# 7869802Listed by: PBG BUILT REALTY, LLC - New
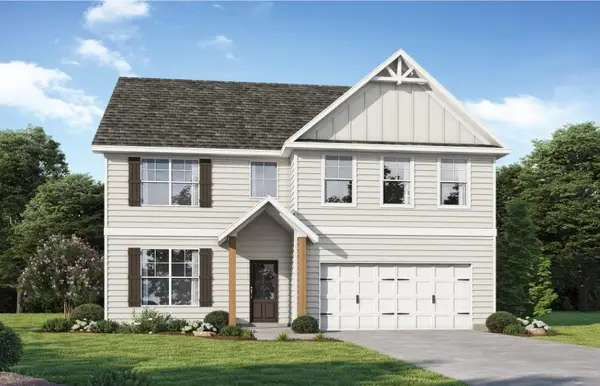 $472,699Active5 beds 5 baths2,676 sq. ft.
26 Glengarry Ct Lot 239, Adairsville, GA 30103
MLS# 7869805Listed by: PBG BUILT REALTY, LLC


Protect your home and budget from life's surprises with an Assurant Home Warranty, backed by a partner that supports you through every step of homeownership. Explore Plans.
© 2023 - 2026 ERA Franchise Systems LLC. All rights reserved. ERA Franchise Systems LLC fully supports the principles of the Fair Housing Act and the Equal Opportunity Act. ERA, ERA Real Estate powered, and their respective logos are registered service marks of ERA Franchise Systems LLC. Each office is independently owned and operated.