
17 Redwood Drive, Adairsville, GA 30103
Local realty services provided by:ERA Sunrise Realty
17 Redwood Drive,Adairsville, GA 30103
$315,000
- 4 Beds
- 3 Baths
- 2,068 sq. ft.
- Single family
- Active
Listed by: heather sumners
Office: atlanta communities
MLS#:10894301
Source:METROMLS
Price summary
- Price:$315,000
- Price per sq. ft.:$152.32
- Monthly HOA dues:$33.33
About this home
This Hoilday Season, Make Room for Something Wonderful - a spacious 4-bedroom home with an open-concept layout, a large backyard, and neighborhood amenities all in a convenient Adairsville location. This home offers 4 bedrooms, 2.5 baths, a 2-car garage, and flexible living spaces designed to fit your lifestyle. **NO CARPET!** Hardwood and tile flooring throughout provide easy maintenance, while freshly painted neutral interiors create a welcoming, move-in-ready feel. The inviting covered front porch welcomes you into a spacious, open-concept living and dining area featuring a cozy gas fireplace. The kitchen offers an eat-in area with convenient access to the large backyard, providing plenty of space for outdoor entertaining, recreation, gardening, or simply relaxing. Enjoy the benefits of a neighborhood featuring a **swimming pool, playground, sidewalks, and streetlights!** The location adds even more appeal, with schools, shopping, medical facilities, restaurants, and parks all just minutes away, making everyday errands and activities convenient. Easy access to Hwy 41, Hwy 140 and 5 minutes to I75 at Exit 306. With its combination of generous living space, versatile floor plan, large backyard, and desirable community amenities, **17 Redwood Drive offers plenty to appreciate inside and out.** Schedule your showing today!...
Contact an agent
Home facts
- Year built:2006
- Subdivision & Development:Barnsley Forest
- Listing ID #:10894301
- Updated:November 21, 2026 at 02:57 PM
Rooms and interior
- Bedrooms:4
- Total bathrooms:3
- Full bathrooms:2
- Half bathrooms:1
- Flooring:Hardwood, Tile
- Dining Description:Living Room/Dining Room Combo, Seats 12+
- Bathrooms Description:Double Vanity
- Kitchen Description:Dishwasher, Microwave, Oven/Range (Combo), Pantry
- Bedroom Description:Walk-In Closet(s)
- Living area:2,068 sq. ft.
Heating and cooling
- Cooling:Ceiling Fan(s), Central Air, Electric
- Heating:Central, Electric, Forced Air
- Central air:Yes
Structure and exterior
- Roof:Composition
- Year built:2006
- Building area:2,068 sq. ft.
- Lot area:0.23 Acres
- Lot Features:Level
- Architectural Style:Craftsman
- Construction Materials:Concrete, Stone
- Exterior Features:Deck/Patio
- Foundation Description:Slab
- Levels:2 Story
Schools
- High school:Adairsville
- Middle school:Adairsville
- Elementary school:Adairsville
Utilities
- Water:Public, Water Available
- Sewer:Public Sewer, Sewer Available, Sewer Connected
Finances and disclosures
- Price:$315,000
- Price per sq. ft.:$152.32
- Tax amount:$2,801 (2025)
Features and amenities
- Appliances:Dishwasher, Electric Water Heater, Microwave, Oven/Range (Combo)
- Laundry features:In Hall, Laundry Closet
- Amenities:Double Pane Windows, Electric Water Heater, High Ceilings, Pulldown Attic Stairs, Satellite Dish, Smoke Detector(s)
Parking
- Total parking spaces:2
- Parking description:Garage, Garage Door Opener, Kitchen Level
- Garage:Yes
 2026 Georgia MLS. All rights reserved. Information Deem Reliable But Not Guaranteed November 21, 2026
New listings near 17 Redwood Drive
- New
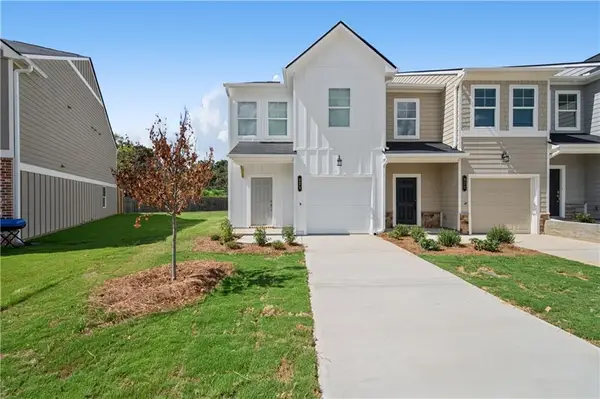 $261,990Active3 beds 3 baths1,560 sq. ft.
321 Rolling Green Road #105, Adairsville, GA 30103
MLS# 7870660Listed by: KFH REALTY, LLC - New
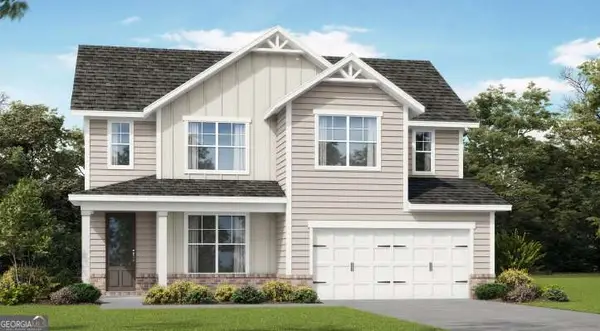 $468,242Active4 beds 3 baths2,443 sq. ft.
22 Glengarry Court #LOT 239, Adairsville, GA 30103
MLS# 10893774Listed by: PBG Built Realty - New
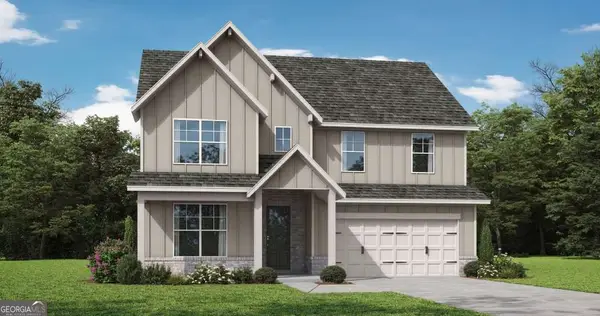 $468,047Active5 beds 3 baths2,580 sq. ft.
20 Glengarry Court #LOT 251, Adairsville, GA 30103
MLS# 10893770Listed by: PBG Built Realty - New
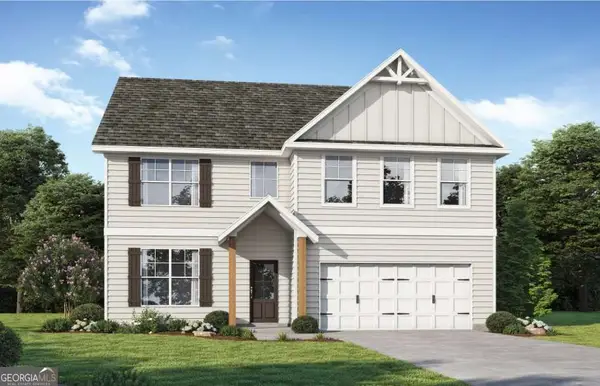 $474,645Active5 beds 5 baths2,676 sq. ft.
26 Glengarry Court #LOT 239, Adairsville, GA 30103
MLS# 10893777Listed by: PBG Built Realty - New
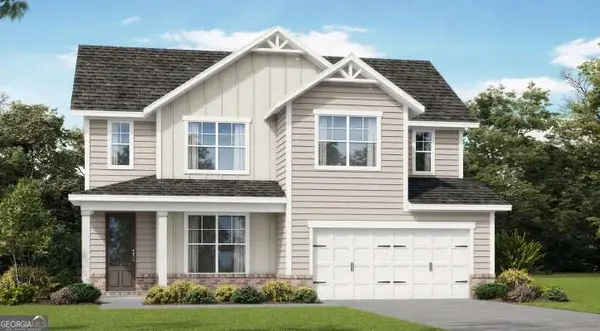 $461,246Active4 beds 3 baths2,443 sq. ft.
14 Glengarry Court #LOT 254, Adairsville, GA 30103
MLS# 10893780Listed by: PBG Built Realty - New
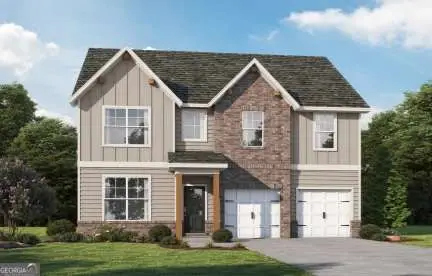 $462,737Active5 beds 3 baths2,735 sq. ft.
16 Glengarry Court #LOT 253, Adairsville, GA 30103
MLS# 10893785Listed by: PBG Built Realty - New
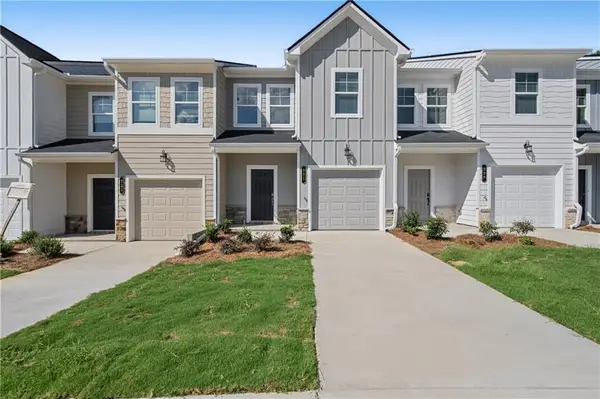 $259,990Active3 beds 3 baths1,560 sq. ft.
325 Rolling Green Road #103, Adairsville, GA 30103
MLS# 7870488Listed by: KFH REALTY, LLC - New
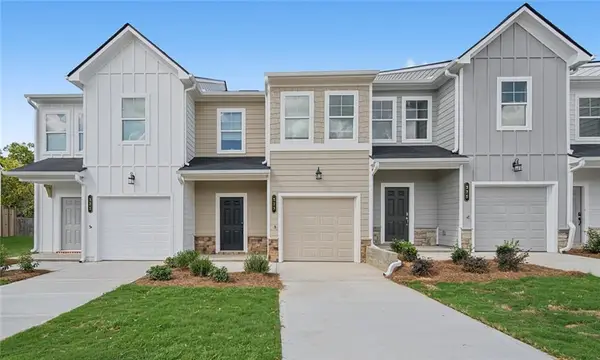 $262,990Active3 beds 3 baths1,560 sq. ft.
323 Rolling Green Road #104, Adairsville, GA 30103
MLS# 7870646Listed by: KFH REALTY, LLC - New
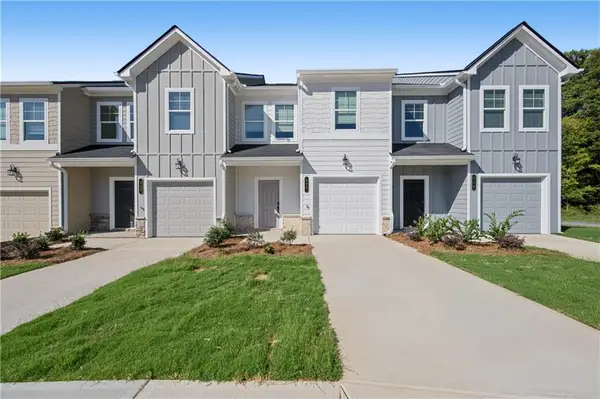 $263,990Active3 beds 3 baths1,560 sq. ft.
327 Rolling Green Road #102, Adairsville, GA 30103
MLS# 7870403Listed by: KFH REALTY, LLC


Protect your home and budget from life's surprises with an Assurant Home Warranty, backed by a partner that supports you through every step of homeownership. Explore Plans.
© 2023 - 2026 ERA Franchise Systems LLC. All rights reserved. ERA Franchise Systems LLC fully supports the principles of the Fair Housing Act and the Equal Opportunity Act. ERA, ERA Real Estate powered, and their respective logos are registered service marks of ERA Franchise Systems LLC. Each office is independently owned and operated.