
210 Shaw Road Sw, Adairsville, GA 30103
Local realty services provided by:ERA Sunrise Realty
Listed by: jessica aceves
Office: southern classic realtors
MLS#:7850150
Source:FIRSTMLS
Price summary
- Price:$542,999
- Price per sq. ft.:$288.52
About this home
Discover the possibilities at 210 Shaw Rd SW in Adairsville, Gordon County! Situated on 4.15 acres, this unique property features TWO homes and a spacious 41X42-foot barn, offering room for multigenerational living, hobbies, storage, and potential rental opportunities. Located in an area that may qualify for USDA financing, this property offers an additional option for eligible buyers to explore, subject to lender confirmation and applicable property and borrower requirements.
The main home offers 1,882 square feet with 5 bedrooms and 2 full bathrooms, providing plenty of space for everyday living, gathering, and hosting guests. The 1,072-square-foot second home/ADU features 2 bedrooms and 2 bathrooms, creating flexible options for an in-law residence, guesthouse, private retreat, or potential long-term or short-term rental, subject to applicable local regulations and any required approvals. This separate living space offers the opportunity to keep loved ones nearby while maintaining privacy and independence, accommodate visiting guests, or explore potential rental income.
Extensive updates include new plumbing, roofing, electrical, and insulation. Both homes are all-electric, and each has its own new septic tank. The second home and barn share an electrical meter separate from the main home’s meter. The 41-by-42-foot open-space barn features new joist work and flooring, with a spacious layout offering options for a workshop, equipment storage, creative projects, or hobbies. The surrounding acreage provides space to enjoy the outdoors and make the most of the country setting.
Enjoy peaceful surroundings with convenient access to nearby attractions and amenities. Historic downtown Adairsville offers shops, antique browsing, and the Adairsville Depot History Museum, while nearby Calhoun adds dining and boutique shopping options. Buc-ee’s on Union Grove Road, just off I-75, provides a convenient stop for fuel, food, and travel essentials.
Whether you envision bringing loved ones together, creating a private retreat, or exploring potential income-producing uses, this property offers the space and flexibility to make it your own. Schedule your showing and discover all it has to offer!...
Contact an agent
Home facts
- Year built:1949
- Subdivision & Development:None
- Listing ID #:7850150
- Updated:October 11, 2026 at 01:29 PM
Rooms and interior
- Bedrooms:7
- Total bathrooms:4
- Full bathrooms:4
- Flooring:Carpet, Laminate
- Dining Description:Open Concept
- Bathrooms Description:Tub/Shower Combo
- Kitchen Description:Dishwasher, Electric Range, Microwave, Range Hood, Refrigerator, Solid Surface Counters
- Basement Description:Exterior Entry
- Living area:1,882 sq. ft.
Heating and cooling
- Cooling:Ceiling Fan(s), Central Air, Heat Pump
- Heating:Central, Electric, Heat Pump
- Central air:Yes
Structure and exterior
- Roof:Metal
- Year built:1949
- Building area:1,882 sq. ft.
- Lot area:4.15 Acres
- Lot Features:Back Yard, Corner Lot, Level, Sloped
- Architectural Style:Ranch
- Construction Materials:HardiPlank Type
- Exterior Features:Balcony, Covered, Deck, Front Porch, Private Yard, Rain Gutters, Side Porch
- Levels:1.5 Story
Schools
- High school:Gordon Central
- Middle school:Ashworth
- Elementary school:Swain
Utilities
- Water:Well
- Sewer:Septic Tank, Sewer Available
Finances and disclosures
- Price:$542,999
- Price per sq. ft.:$288.52
- Tax amount:$165,051 (2025)
Features and amenities
- Amenities:Bookcases, Gas Water Heater
Parking
- Parking description:Driveway
 Listings identified with the FMLS IDX logo come from FMLS and are held by brokerage firms other than the owner of this website. The listing brokerage is identified in any listing details. Information is deemed reliable but is not guaranteed. If you believe any FMLS listing contains material that infringes your copyrighted work please click here (https://www.fmls.com/dmca) to review our DMCA policy and learn how to submit a takedown request. ©2026 First Multiple Listing Service, Inc.
New listings near 210 Shaw Road Sw
- New
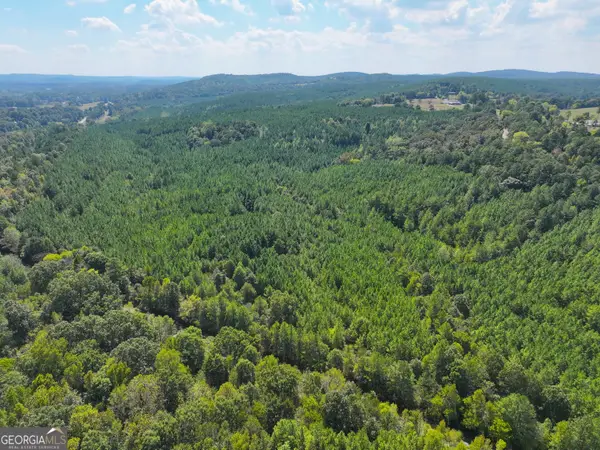 $1,275,000Active488 Acres
488 +/- Acres On Hall Station Road, Adairsville, GA 30103
MLS# 10870031Listed by: Whitetail Properties Real Estate - New
 $189,900Active-- beds -- baths
114 Madison Place, Adairsville, GA 30103
MLS# 10869504Listed by: Harvey-Given Company - New
 $2,500,000Active5.5 Acres
0 Hwy 140, Adairsville, GA 30103
MLS# 10868445Listed by: KW Signature Partners - New
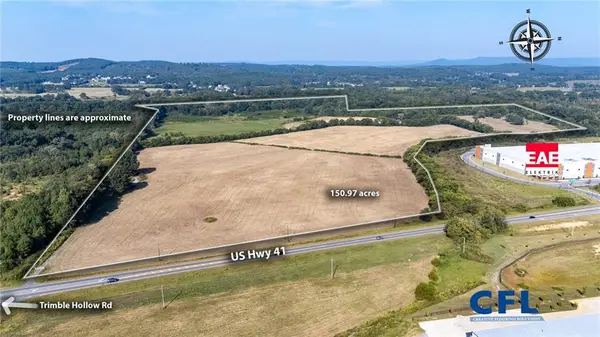 $3,200,000Active150.97 Acres
3576 Highway 41 Nw, Adairsville, GA 30103
MLS# 7828966Listed by: KELLER WILLIAMS REALTY SIGNATURE PARTNERS - New
 $59,900Active3.54 Acres
0 Big Oak Tree Road, Adairsville, GA 30103
MLS# 7848872Listed by: SAMANTHA LUSK & ASSOCIATES REALTY, INC. 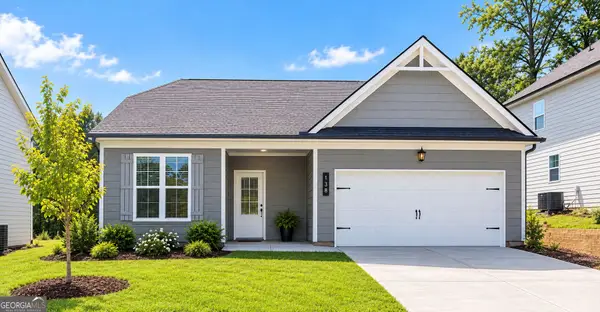 $302,990Active3 beds 2 baths1,335 sq. ft.
138 Formosa Street #LOT 123, Adairsville, GA 30103
MLS# 10849570Listed by: McKinley Properties LLC- New
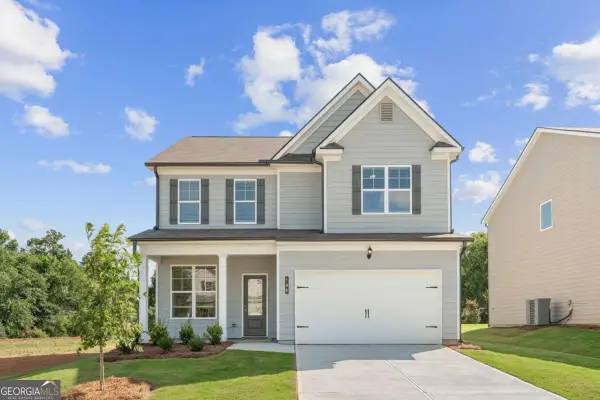 $319,900Active4 beds 3 baths2,148 sq. ft.
104 Bluefin Street #LOT 3, Adairsville, GA 30103
MLS# 10856999Listed by: McKinley Properties LLC - New
 $324,900Active4 beds 3 baths2,133 sq. ft.
102 Bluefin Street #LOT 2, Adairsville, GA 30103
MLS# 10857985Listed by: McKinley Properties LLC - New
 $324,900Active4 beds 3 baths2,133 sq. ft.
102 Bluefin Street, Adairsville, GA 30103
MLS# 7848469Listed by: MCKINLEY PROPERTIES, LLC.


Protect your home and budget from life's surprises with an Assurant Home Warranty, backed by a partner that supports you through every step of homeownership. Explore Plans.
© 2023 - 2026 ERA Franchise Systems LLC. All rights reserved. ERA Franchise Systems LLC fully supports the principles of the Fair Housing Act and the Equal Opportunity Act. ERA, ERA Real Estate powered, and their respective logos are registered service marks of ERA Franchise Systems LLC. Each office is independently owned and operated.