
22 Gleengarry Ct Lot 250, Adairsville, GA 30103
Local realty services provided by:ERA Towne Square Realty, Inc.
22 Gleengarry Ct Lot 250,Adairsville, GA 30103
$468,242
- 5 Beds
- 3 Baths
- 2,735 sq. ft.
- Single family
- Active
Listed by: david rutherford
Office: pbg built realty, llc.
MLS#:7822872
Source:FIRSTMLS
Price summary
- Price:$468,242
- Price per sq. ft.:$171.2
- Monthly HOA dues:$29.17
About this home
Open Door Sales Event. Montrose plan on Lot 257 in Killian Manor at The Adares. Seeking a spacious new construction home. This 5 bedroom home offers the space, style, and flexibility today's buyers are searching for with a thoughtful layout designed for everyday living. Welcome to the Montrose plan at Killian Manor where modern design meets comfortable living. From the moment you walk in, you'll notice how naturally this home brings people together. The open concept living room and kitchen create a warm, inviting space that's perfect for everything from quiet mornings with coffee to holiday gatherings with family and friends. At the center of it all is a spacious kitchen featuring beautiful ash colored cabinets, granite countertops, soft close cabinet doors, a large island with stylish pendant lighting, and plenty of room to cook, entertain, and connect. The linear electric fireplace adds a cozy focal point to the living area, creating a space you'll enjoy year round. With 5 bedrooms, 2.5 bathrooms, and approximately 2,542 square feet, there's room for everyone to spread out while still feeling connected. Easy access to I-75, conveniently located near restaurants and shopping. File photos for representation only. Actual color and features may differ. Ask Agent about $10,000 flex cash and appliance package incentive available through August 31st. Call today to schedule your tour today....
Contact an agent
Home facts
- Year built:2026
- Subdivision & Development:Killian Manor at The Adares
- Listing ID #:7822872
- Updated:October 04, 2026 at 01:37 PM
Rooms and interior
- Bedrooms:5
- Total bathrooms:3
- Full bathrooms:2
- Half bathrooms:1
- Flooring:Carpet, Ceramic Tile
- Dining Description:Great Room
- Bathrooms Description:Double Vanity, Separate Tub/Shower, Soaking Tub
- Kitchen Description:Breakfast Bar, Cabinets Other, Dishwasher, Disposal, Eat-in Kitchen, Gas Range, Kitchen Island, Microwave, Pantry Walk-In, Solid Surface Counters, View to Family Room
- Bedroom Description:Oversized Master
- Living area:2,735 sq. ft.
Heating and cooling
- Cooling:Ceiling Fan(s), Central Air
- Heating:Central, Natural Gas
- Central air:Yes
Structure and exterior
- Roof:Composition
- Year built:2026
- Building area:2,735 sq. ft.
- Lot area:0.25 Acres
- Lot Features:Back Yard, Front Yard, Level
- Architectural Style:Craftsman
- Construction Materials:HardiPlank Type
- Exterior Features:Covered, Front Porch, Patio, Private Yard, Rain Gutters
- Levels:2 Story
Schools
- High school:Adairsville
- Middle school:Adairsville
- Elementary school:Adairsville
Utilities
- Water:Public, Water Available
- Sewer:Public Sewer, Sewer Available
Finances and disclosures
- Price:$468,242
- Price per sq. ft.:$171.2
Features and amenities
- Laundry features:Laundry Room, Upper Level
- Amenities:Electric Water Heater, Entrance Foyer, High Ceilings 9 ft Main, High Speed Internet, His and Hers Closets, Walk-In Closet(s)
Parking
- Total parking spaces:2
- Parking description:Garage
- Garage spaces:2
 Listings identified with the FMLS IDX logo come from FMLS and are held by brokerage firms other than the owner of this website. The listing brokerage is identified in any listing details. Information is deemed reliable but is not guaranteed. If you believe any FMLS listing contains material that infringes your copyrighted work please click here (https://www.fmls.com/dmca) to review our DMCA policy and learn how to submit a takedown request. ©2026 First Multiple Listing Service, Inc.
New listings near 22 Gleengarry Ct Lot 250
- New
 $59,900Active3.54 Acres
0 Big Oak Tree Road, Adairsville, GA 30103
MLS# 7848872Listed by: SAMANTHA LUSK & ASSOCIATES REALTY, INC. 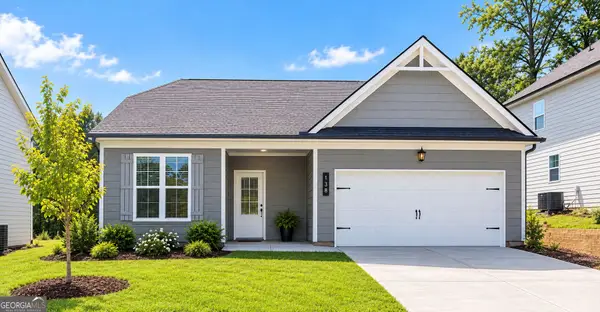 $302,990Active3 beds 2 baths1,335 sq. ft.
138 Formosa Street #LOT 123, Adairsville, GA 30103
MLS# 10849570Listed by: McKinley Properties LLC- New
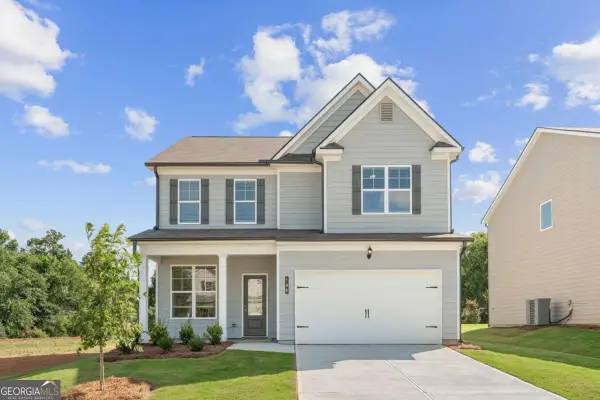 $319,900Active4 beds 3 baths2,148 sq. ft.
104 Bluefin Street #LOT 3, Adairsville, GA 30103
MLS# 10856999Listed by: McKinley Properties LLC - New
 $324,900Active4 beds 3 baths2,133 sq. ft.
102 Bluefin Street #LOT 2, Adairsville, GA 30103
MLS# 10857985Listed by: McKinley Properties LLC - New
 $324,900Active4 beds 3 baths2,133 sq. ft.
102 Bluefin Street, Adairsville, GA 30103
MLS# 7848469Listed by: MCKINLEY PROPERTIES, LLC. - New
 $319,900Active4 beds 3 baths2,148 sq. ft.
104 Bluefin Street, Adairsville, GA 30103
MLS# 7847716Listed by: MCKINLEY PROPERTIES, LLC. - New
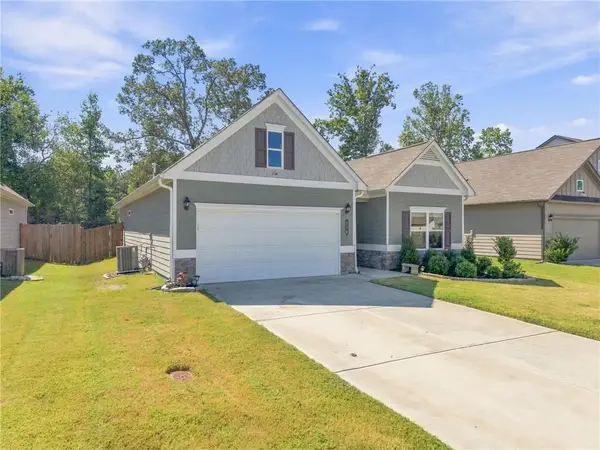 $319,900Active3 beds 2 baths1,770 sq. ft.
176 Graham Circle, Adairsville, GA 30103
MLS# 7847761Listed by: EXP REALTY, LLC. - New
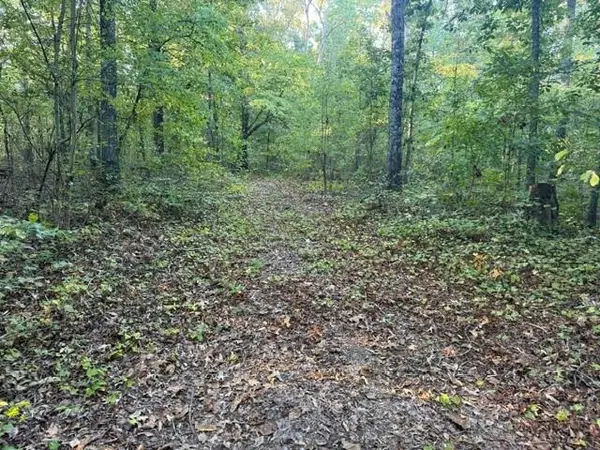 $184,773Active6.72 Acres
0 Owensby Lane, Adairsville, GA 30103
MLS# 7846556Listed by: GEORGE F. WILLIS REALTY - New
 $450,000Active-- beds -- baths
3067 Highway 41 Se, Adairsville, GA 30103
MLS# 10856763Listed by: Professional Realty Group, Inc - New
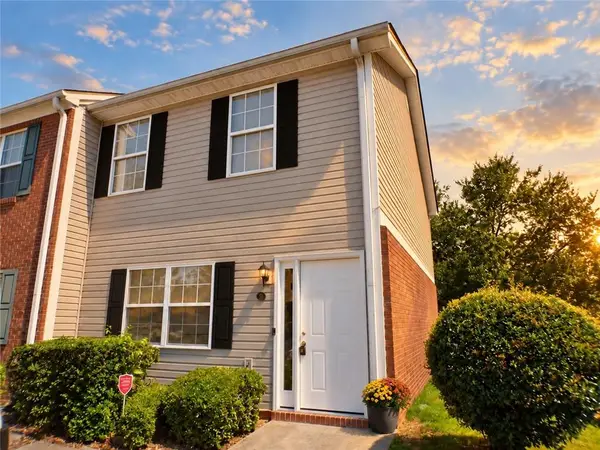 $189,900Active2 beds 3 baths1,188 sq. ft.
28 Princeton Place Drive, Adairsville, GA 30103
MLS# 7846494Listed by: ATLANTA COMMUNITIES REAL ESTATE BROKERAGE


Protect your home and budget from life's surprises with an Assurant Home Warranty, backed by a partner that supports you through every step of homeownership. Explore Plans.
© 2023 - 2026 ERA Franchise Systems LLC. All rights reserved. ERA Franchise Systems LLC fully supports the principles of the Fair Housing Act and the Equal Opportunity Act. ERA, ERA Real Estate powered, and their respective logos are registered service marks of ERA Franchise Systems LLC. Each office is independently owned and operated.