
744 Johnson Road, Adairsville, GA 30103
Local realty services provided by:ERA Towne Square Realty, Inc.
744 Johnson Road,Adairsville, GA 30103
$249,900
- 3 Beds
- 2 Baths
- 1,140 sq. ft.
- Single family
- Pending
Listed by: amy ballard
Office: southern classic realtors
MLS#:7786575
Source:FIRSTMLS
Price summary
- Price:$249,900
- Price per sq. ft.:$219.21
About this home
Get ready to fall in love! This cute 3-bedroom, 2-bathroom home in Adairsville has been loaded with updates and is just waiting for its new owners. At 1,140 square feet, it's cozy, move-in ready, and checks all the boxes. The kitchen has been completely redone - new cabinets, new countertops, and new appliances. New flooring runs throughout the whole house, the walls are freshly painted, and there's even a new vanity in the bathroom. It feels like a brand new home without the brand new price tag! And the big stuff? Taken care of too. New roof, new gutters, new gutter guards, and a new vapor barrier in the crawl space - so you can move in with total peace of mind. The lot has also been cleared up with several trees removed, giving you a cleaner, more open yard to enjoy. Oh, and did we mention you're just 21/2 miles from the Calhoun Buc-ee's? Whether you need a quick road trip pit stop or just love having everything close by, the location couldn't be more convenient with easy access to I-75 and all the shopping and dining Calhoun has to offer....
Contact an agent
Home facts
- Year built:1994
- Subdivision & Development:Hickory Hills
- Listing ID #:7786575
- Updated:August 16, 2026 at 08:09 AM
Rooms and interior
- Bedrooms:3
- Total bathrooms:2
- Full bathrooms:2
- Flooring:Carpet, Hardwood
- Bathrooms Description:Shower Only
- Kitchen Description:Dishwasher, Eat-in Kitchen, Solid Surface Counters
- Bedroom Description:Master on Main
- Basement Description:Crawl Space
- Living area:1,140 sq. ft.
Heating and cooling
- Cooling:Ceiling Fan(s), Central Air
- Heating:Central
- Central air:Yes
Structure and exterior
- Roof:Composition
- Year built:1994
- Building area:1,140 sq. ft.
- Lot area:0.61 Acres
- Lot Features:Back Yard, Wooded
- Architectural Style:Country, Ranch, Rustic
- Exterior Features:Deck, Rain Gutters
- Levels:1 Story
Schools
- High school:Sonoraville
- Middle school:Red Bud
- Elementary school:Belwood
Utilities
- Water:Public
- Sewer:Septic Tank
Finances and disclosures
- Price:$249,900
- Price per sq. ft.:$219.21
- Tax amount:$1,872 (2024)
Features and amenities
- Laundry features:Common Area
- Amenities:Electric Water Heater, High Speed Internet
Parking
- Parking description:Driveway, Parking Pad
 Listings identified with the FMLS IDX logo come from FMLS and are held by brokerage firms other than the owner of this website. The listing brokerage is identified in any listing details. Information is deemed reliable but is not guaranteed. If you believe any FMLS listing contains material that infringes your copyrighted work please click here (https://www.fmls.com/dmca) to review our DMCA policy and learn how to submit a takedown request. ©2026 First Multiple Listing Service, Inc.
New listings near 744 Johnson Road
- New
 $199,000Active2 beds 3 baths1,512 sq. ft.
93 Princeton Avenue, Adairsville, GA 30103
MLS# 10826621Listed by: Keller Williams Northwest - New
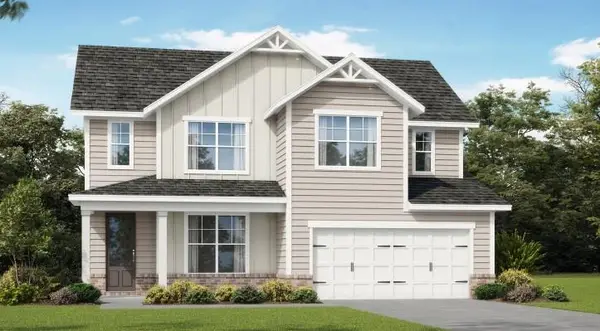 $457,996Active4 beds 3 baths2,443 sq. ft.
14 Glengarry Ct Lot 254, Adairsville, GA 30103
MLS# 7821826Listed by: PBG BUILT REALTY, LLC - New
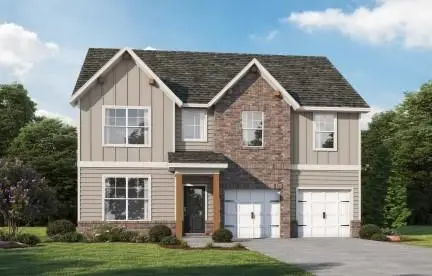 $459,631Active5 beds 3 baths2,735 sq. ft.
16 Glengarry Ct Lot 253, Adairsville, GA 30103
MLS# 7821921Listed by: PBG BUILT REALTY, LLC - New
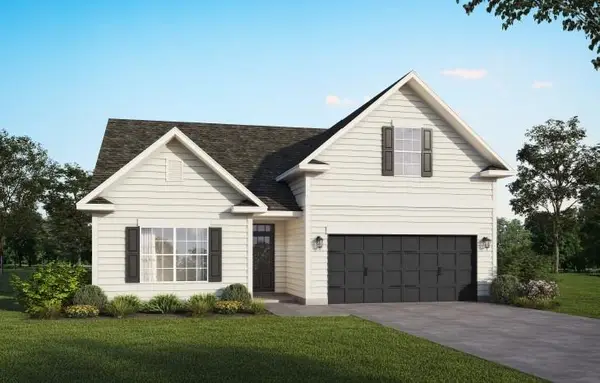 $450,012Active4 beds 4 baths2,167 sq. ft.
18 Glengarry Ct Lot 252, Adairsville, GA 30103
MLS# 7821971Listed by: PBG BUILT REALTY, LLC - New
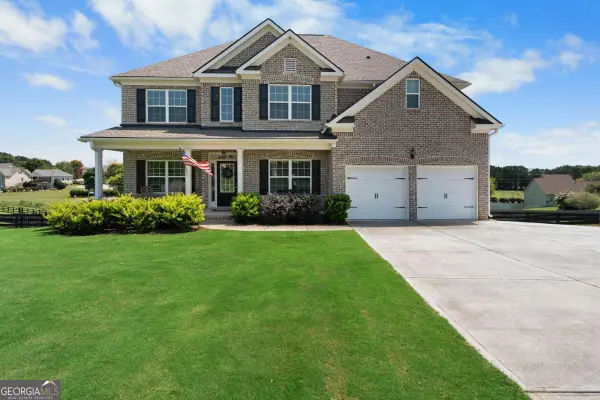 $575,000Active5 beds 3 baths
190 Harbor Trail Sw, Adairsville, GA 30103
MLS# 10826042Listed by: Leslie Howren Chatman Realty - New
 $315,000Active3 beds 2 baths1,969 sq. ft.
546 Fieldwood Drive Nw, Adairsville, GA 30103
MLS# 10826152Listed by: Atlanta Communities - New
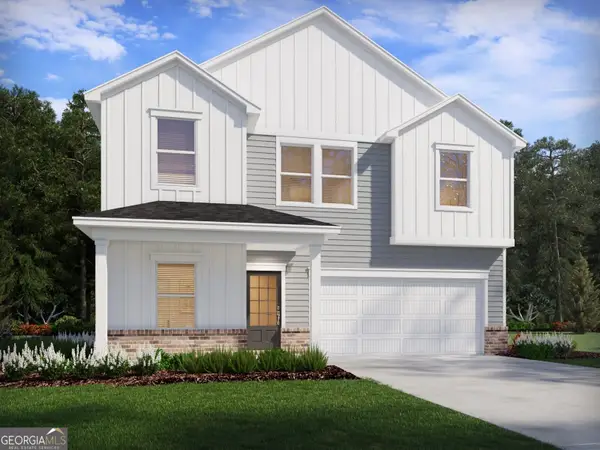 $367,990Active5 beds 3 baths2,053 sq. ft.
140 Rise Road, Adairsville, GA 30103
MLS# 10825902Listed by: Meritage Homes of Georgia Inc - New
 $336,990Active3 beds 2 baths1,648 sq. ft.
142 Rise Road, Adairsville, GA 30103
MLS# 10825903Listed by: Meritage Homes of Georgia Inc - New
 $355,980Active3 beds 2 baths1,648 sq. ft.
138 Rise Road, Adairsville, GA 30103
MLS# 10825870Listed by: Meritage Homes of Georgia Inc - New
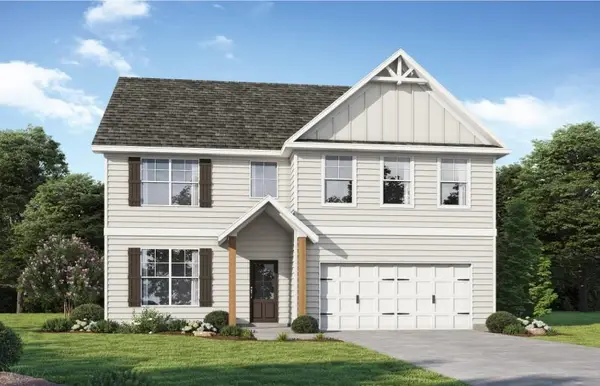 $466,968Active5 beds 3 baths2,676 sq. ft.
12 Glengarry Ct Lot 255, Adairsville, GA 30103
MLS# 7821240Listed by: PBG BUILT REALTY, LLC


Protect your home and budget from life's surprises with an Assurant Home Warranty, backed by a partner that supports you through every step of homeownership. Explore Plans.
© 2023 - 2026 ERA Franchise Systems LLC. All rights reserved. ERA Franchise Systems LLC fully supports the principles of the Fair Housing Act and the Equal Opportunity Act. ERA, ERA Real Estate powered, and their respective logos are registered service marks of ERA Franchise Systems LLC. Each office is independently owned and operated.