
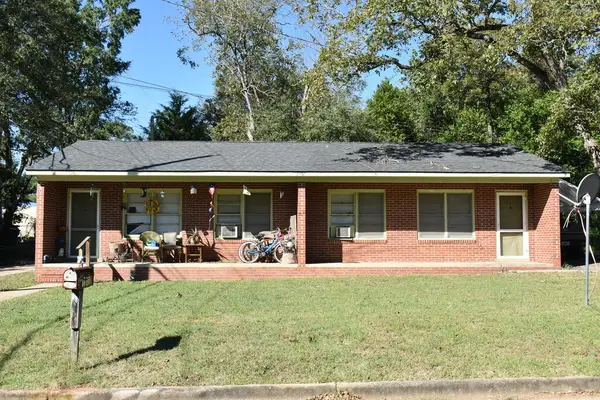
107 N Ingleside Drive, Albany, GA 31707
Local realty services provided by:ERA Sunrise Realty
107 N Ingleside Drive,Albany, GA 31707
$80,000
- 3 Beds
- 1 Baths
- 1,520 sq. ft.
- Single family
- Active
Listed by: will williams
Office: realty of america
MLS#:10832425
Source:METROMLS
Price summary
- Price:$80,000
- Price per sq. ft.:$52.63
About this home
SHORT SALE - SUBJECT TO THIRD-PARTY APPROVAL. Spacious and well-maintained 3-bedroom, 1-bath ranch offering the perfect blend of comfort, convenience, and outdoor living. This charming home features a welcoming layout with plenty of space to relax and make it your own. Step outside and enjoy the large backyard, perfect for entertaining, pets, gardening, or simply enjoying the outdoors. Conveniently located near shopping, restaurants, hospitals, and everyday amenities, this home offers easy access to everything you need. More than just a house, this is a place you'll be proud to call home. Schedule your private showing today!
Contact an agent
Home facts
- Year built:1955
- Subdivision & Development:Avondale Acres
- Listing ID #:10832425
- Updated:October 27, 2026 at 12:53 PM
Rooms and interior
- Bedrooms:3
- Total bathrooms:1
- Full bathrooms:1
- Flooring:Tile
- Kitchen Description:Dishwasher, Refrigerator
- Living area:1,520 sq. ft.
Heating and cooling
- Cooling:Central Air
- Heating:Central, Heat Pump
- Central air:Yes
Structure and exterior
- Roof:Tar/Gravel
- Year built:1955
- Building area:1,520 sq. ft.
- Lot area:0.29 Acres
- Lot Features:Level
- Architectural Style:Craftsman
- Construction Materials:Vinyl Siding
- Foundation Description:Block
- Levels:1 Story
Schools
- High school:Westover
- Middle school:Merry Acres
- Elementary school:Live Oak
Utilities
- Water:Public
- Sewer:Public Sewer, Sewer Available
Finances and disclosures
- Price:$80,000
- Price per sq. ft.:$52.63
- Tax amount:$1,122 (2025)
Features and amenities
- Appliances:Dishwasher, Refrigerator
- Amenities:Carbon Monoxide Detector(s), Double Pane Windows, Smoke Detector(s)
 2026 Georgia MLS. All rights reserved. Information Deem Reliable But Not Guaranteed October 27, 2026
New listings near 107 N Ingleside Drive
- New
 $99,000Active3 beds 2 baths1,248 sq. ft.
614 Canoe Court, Albany, GA 31721
MLS# 170174Listed by: EXP REALTY LLC - New
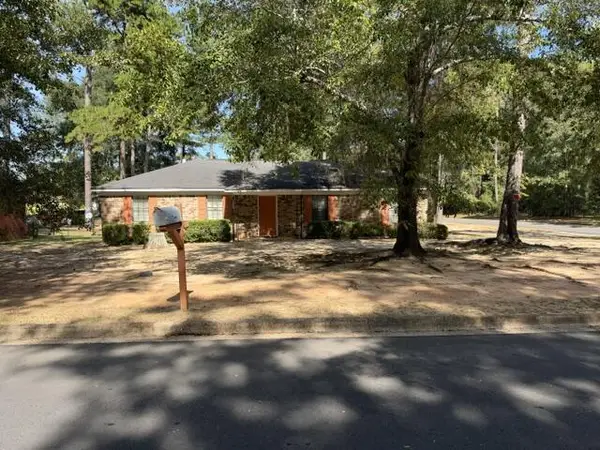 $79,900Active3 beds 2 baths1,404 sq. ft.
1217 Towering Pines Lane, Albany, GA 31721
MLS# 170175Listed by: EXP REALTY LLC - New
 $69,900Active3 beds 2 baths1,107 sq. ft.
1215 Towering Pines Lane, Albany, GA 31721
MLS# 170176Listed by: EXP REALTY LLC - New
 $69,900Active3 beds 2 baths1,107 sq. ft.
1213 Towering Pines Lane, Albany, GA 31721
MLS# 170177Listed by: EXP REALTY LLC - New
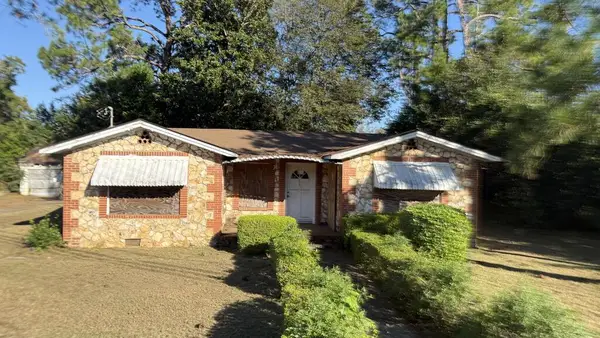 $54,900Active3 beds 1 baths1,124 sq. ft.
1416 Newton Road, Albany, GA 31701
MLS# 170171Listed by: ELEVATED REALTY CO - New
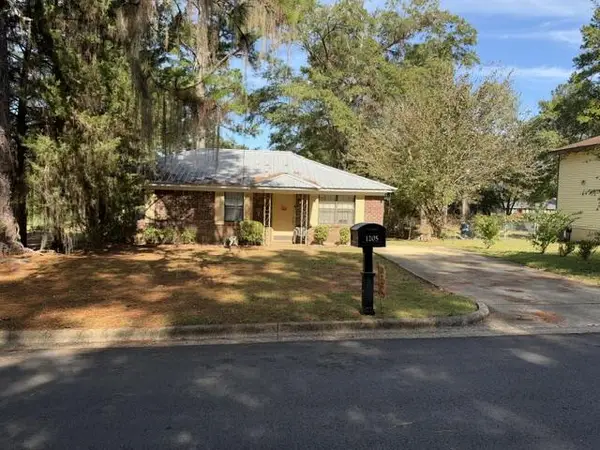 $69,900Active3 beds 2 baths1,107 sq. ft.
1205 Towering Pines Lane, Albany, GA 31705
MLS# 170172Listed by: EXP REALTY LLC - New
 $99,900Active3 beds 2 baths1,024 sq. ft.
605 Morgan Street, Albany, GA 31705
MLS# 10879155Listed by: New Creation Real Estate - New
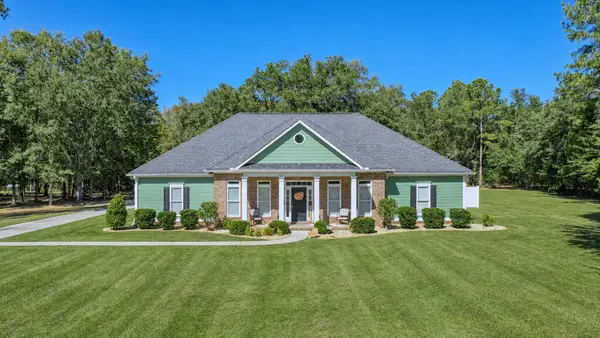 $449,900Active4 beds 3 baths2,676 sq. ft.
1800 River Pointe Drive, Albany, GA 31701
MLS# 170168Listed by: COLDWELL BANKER WALDEN & KIRKLAND - New
 $95,000Active3 beds 1 baths1,066 sq. ft.
201 Waverly Ave, Albany, GA 31705
MLS# 170165Listed by: COLDWELL BANKER WALDEN & KIRKLAND - New
 $110,000Active4 beds 3 baths2,165 sq. ft.
1200 Fifth Avenue, Albany, GA 31707
MLS# 170164Listed by: COLDWELL BANKER WALDEN & KIRKLAND


Protect your home and budget from life's surprises with an Assurant Home Warranty, backed by a partner that supports you through every step of homeownership. Explore Plans.
© 2023 - 2026 ERA Franchise Systems LLC. All rights reserved. ERA Franchise Systems LLC fully supports the principles of the Fair Housing Act and the Equal Opportunity Act. ERA, ERA Real Estate powered, and their respective logos are registered service marks of ERA Franchise Systems LLC. Each office is independently owned and operated.