
2405 W Alberson Drive, Albany, GA 31721
Local realty services provided by:ERA All In One Realty
Listed by: karen richter
Office: re/max of albany
MLS#:170271
Source:GA_SWGBR
Price summary
- Price:$375,000
- Price per sq. ft.:$147.35
About this home
TWO PRIMARY SUITES – ONE UPSTAIRS AND ONE DOWNSTAIRS! OVER 2,500 SQ. FT. IN PRIME NORTHWEST ALBANY! This custom-built, 4-bedroom, 3.5-bath home offers over 2,500 square feet of living space, a versatile floor plan, beautiful architectural details, and plenty of storage! Featuring TWO PRIMARY BEDROOM SUITES, one conveniently located on the main level and the other upstairs, this home offers flexibility, comfort, and privacy. A welcoming foyer opens to a formal living room and separate dining room. The bright kitchen features abundant cabinetry, a breakfast room, downdraft cooktop, wall oven, dishwasher, and refrigerator—all included! The inviting den is full of character with beautiful judge's paneling, stained wood trim, and a cozy fireplace. Natural light fills the home, and flooring includes a combination of wood, carpet, and tile. The primary bathroom features separate his-and-her vanities. The spacious laundry room includes additional storage cabinets and a convenient half bath, bringing the total to THREE FULL BATHS PLUS A HALF BATH! Step outside to the lovely screened porch overlooking a beautifully landscaped backyard, perfect for relaxing or entertaining. A PRIVATE WELL FOR IRRIGATION is an added bonus for keeping the landscaping looking its best! The double garage features a LARGE UTILITY/STORAGE ROOM with direct access to the backyard, offering additional space for storage, hobbies, or projects. AND THE ROOF IS ONLY TWO YEARS OLD! With OVER 2,500 SQ. FT., TWO PRIMARY SUITES, multiple living areas, abundant storage, and a desirable Northwest Albany location, this home offers a wonderful combination of space, character, and functionality. Schedule your private showing today!...
Contact an agent
Home facts
- Year built:1979
- Subdivision & Development:St Andrews
- Listing ID #:170271
- Added:1 day(s) ago
- Updated:November 16, 2026 at 05:48 PM
Rooms and interior
- Bedrooms:4
- Total bathrooms:4
- Full bathrooms:3
- Half bathrooms:1
- Flooring:Carpet, Ceramic Tile, Hardwood
- Kitchen Description:Dishwasher, Disposal, Oven-Wall, Refrigerator Icemaker
- Living area:2,545 sq. ft.
Structure and exterior
- Year built:1979
- Building area:2,545 sq. ft.
- Lot area:0.49 Acres
- Lot Features:Paved Road
- Architectural Style:Colonial Williamsburg
- Construction Materials:Brick
- Exterior Features:Fenced Back Yard, Porch Screened
- Levels:2 Stories
Utilities
- Water:Albany Utilities
- Sewer:Albany Utilities
Finances and disclosures
- Price:$375,000
- Price per sq. ft.:$147.35
- Tax amount:$3,050 (2025)
Features and amenities
- Amenities:Crown Moulding, Pantry, Split Floor Plan
Parking
- Total parking spaces:2
- Parking description:Garage
New listings near 2405 W Alberson Drive
- New
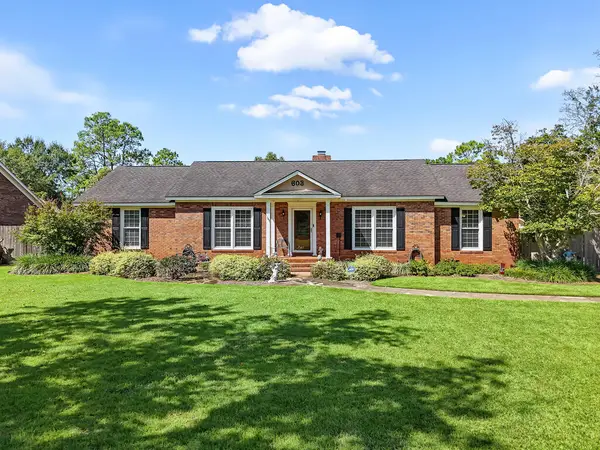 $293,900Active3 beds 2 baths1,821 sq. ft.
603 Springfield Drive, Albany, GA 31721
MLS# 170274Listed by: HUGHEY & NEUMAN, INC. - New
 $169,900Active3 beds 2 baths1,688 sq. ft.
802 Branch Road, Albany, GA 31705
MLS# 170272Listed by: SHIVER AND WILLIAMS REALTY, LLC - New
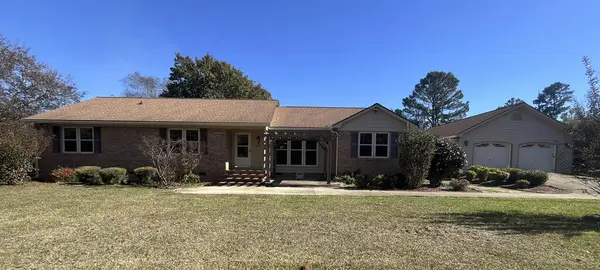 $224,900Active4 beds 3 baths1,900 sq. ft.
604 Shamrock, Albany, GA 31721
MLS# 170269Listed by: 1 KEY REALTY LLC - New
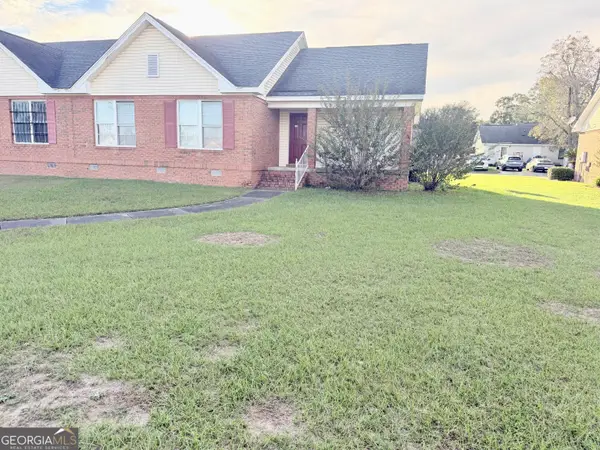 $97,000Active3 beds 2 baths1,224 sq. ft.
1325 Montego Court, Albany, GA 31705
MLS# 10890602Listed by: Keller Williams Realty Middle GA
- New
 Listed by ERA$350,000Active5 beds 3 baths2,512 sq. ft.
2714 Shannon Road, Albany, GA 31721
MLS# 170265Listed by: ERA ALL IN ONE REALTY - New
 $4,500Active0.1 Acres
413 N Jackson, Albany, GA 31701
MLS# 170264Listed by: VYLLA HOME - New
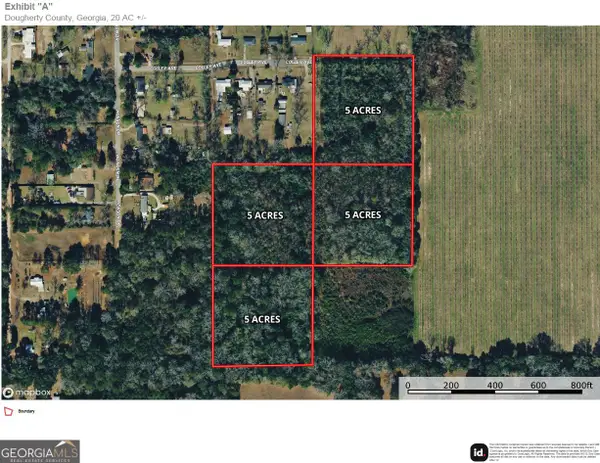 $200,000Active20 Acres
920 Cordele Road, Albany, GA 31705
MLS# 10890000Listed by: Mossy Oak Properties Coastal - New
 $229,900Active4 beds 3 baths1,980 sq. ft.
131 Groveland Drive, Albany, GA 31705
MLS# 10889619Listed by: Johnson Real Estate Agency - New
 $395,000Active2 beds 3 baths2,316 sq. ft.
2422 Tuxedo Place, Albany, GA 31707
MLS# 170261Listed by: ALBANY REALTY COMPANY


Protect your home and budget from life's surprises with an Assurant Home Warranty, backed by a partner that supports you through every step of homeownership. Explore Plans.
© 2023 - 2026 ERA Franchise Systems LLC. All rights reserved. ERA Franchise Systems LLC fully supports the principles of the Fair Housing Act and the Equal Opportunity Act. ERA, ERA Real Estate powered, and their respective logos are registered service marks of ERA Franchise Systems LLC. Each office is independently owned and operated.